
A Wilson Estates Ltd
Tel: 0161 303 0778
122 Mottram Road
Stalybridge
SK15 2QU
30, Brushes Road, Stalybridge, Tameside, SK15 3EF
Offers Over £225,000
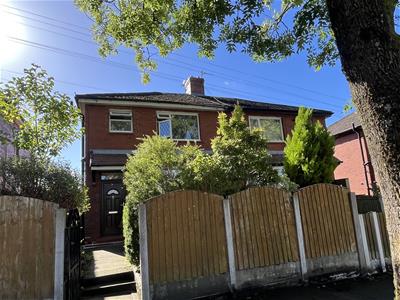
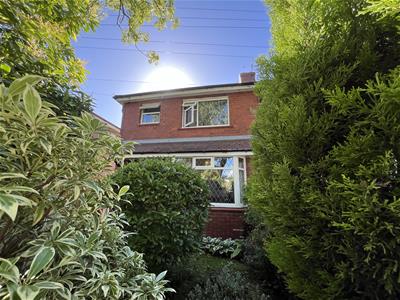
3 Bedroom House - Semi-Detached
- Three Bedroom Semi Detached
- Enclosed Front Garden
- Two Double Bedrooms
- Further Single Bedroom
- Great Sized Rear Garden
- Excellent Location Close To Walkerwood Reservoir
- Great Transport Links
- Viewing Highly Recommended!
A Wilson Estates are thrilled to bring to the market this lovely three bedroom semi detached home, tucked away on a quiet, tree lined street in a popular area of Stalybridge.
The location really is one of the highlights here. You’re around a five minute drive from Stalybridge town centre, with its shops, cafés, bars and train station, whilst Walkerwood Reservoir and the beautiful walks of Stalybridge Country Park are just a short stroll away. So whether you’re commuting into Manchester, heading into town for a coffee or looking for somewhere to escape for a weekend walk, it’s all close by.
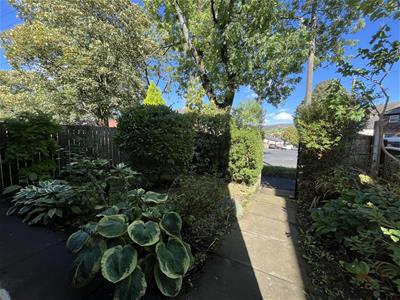
As you approach, a private enclosed front garden creates a lovely first impression. Step inside and an entrance vestibule opens into the lounge, before continuing through to the kitchen at the rear.
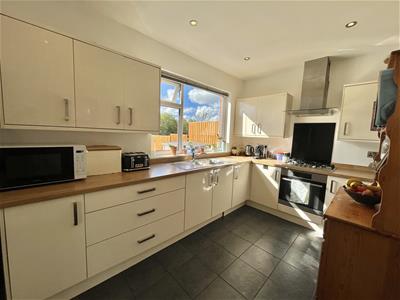
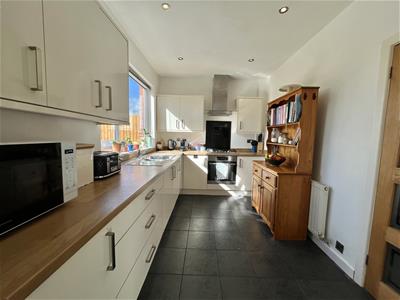
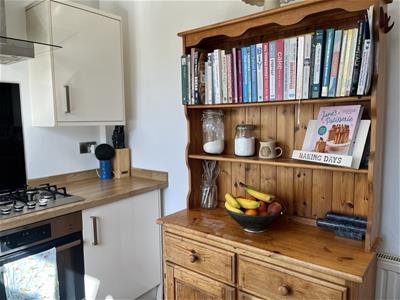
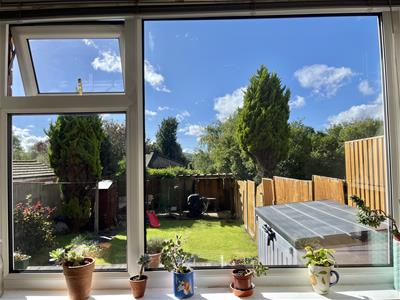
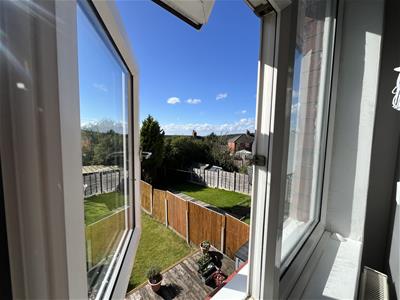
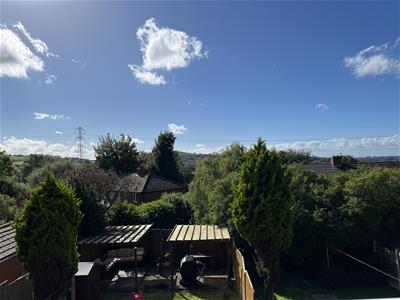
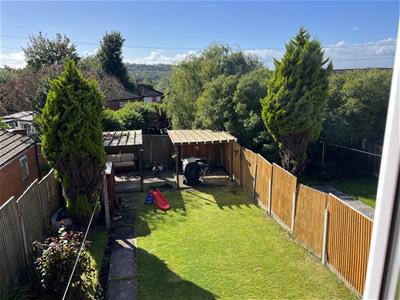
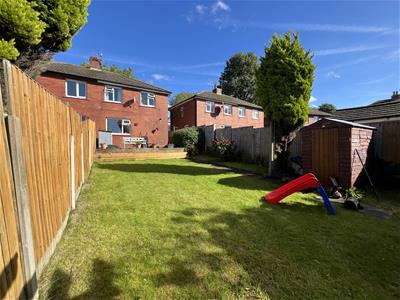
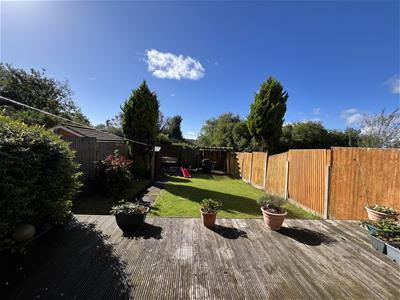
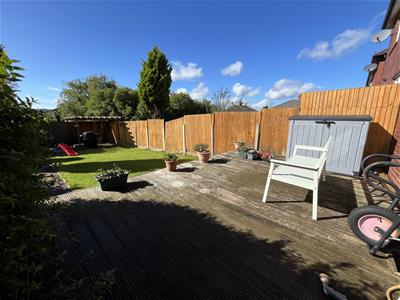
The kitchen is a good size, with cream gloss cabinetry and oak block worktops, whilst a door leads directly out into the generous rear garden. There’s plenty of room here for summer barbecues, outdoor seating and, if you have little ones, a trampoline or swing set too. At the far end, the raised decking makes the most of the beautiful views towards the nearby hills, creating a lovely spot to sit out and enjoy a drink on a warm evening.
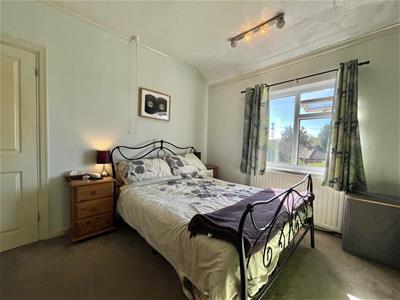
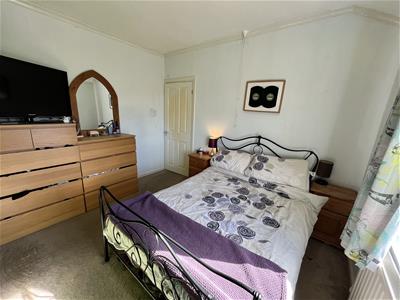
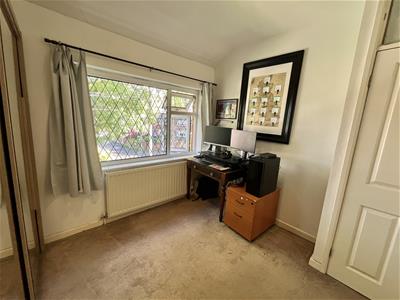
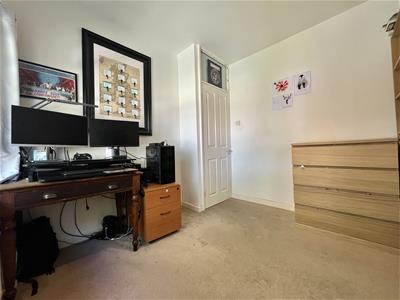
Upstairs, the master bedroom sits to the rear and enjoys those lovely hillside views. There’s a further double bedroom, a single bedroom and a white three piece family bathroom, giving the home a flexible layout that could work equally well for a growing family, a couple or anyone needing a home office.
The location continues to impress, with St Paul’s C of E and Stalyhill Primary Schools both nearby, along with Tesco and Aldi just a short drive away. For weekends and family days out, Stamford Park and Cheetham Park are within easy reach, whilst the Huddersfield Narrow Canal offers miles of scenic walking and cycling towards Mossley, Uppermill and beyond.
Entrance Vestibule
Stairs to first floor. Door to:
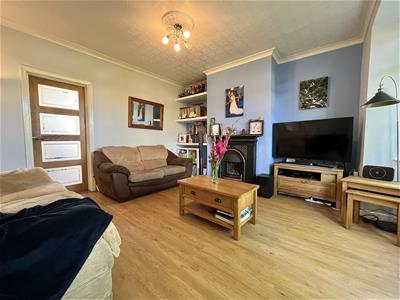
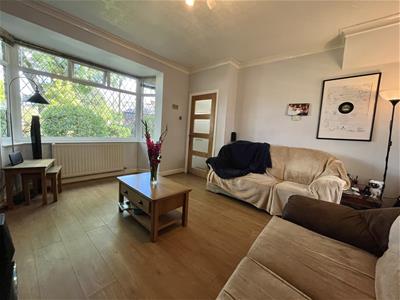
Lounge
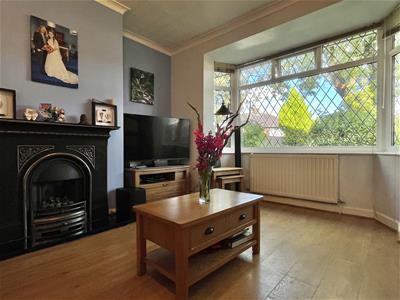
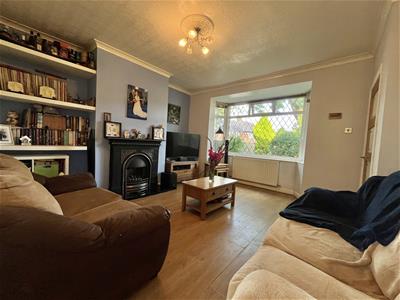 3.81m x 4.19m (12'6" x 13'9")Bay window to front elevation. Ceiling light. Double radiator. Feature fireplace. Door to kitchen.
Kitchen
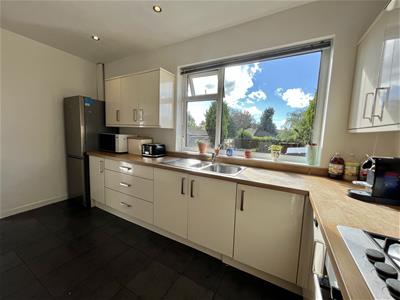
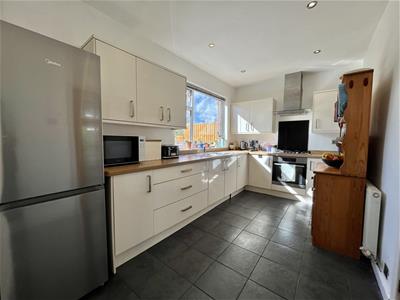 2.44m x 2.00m (8'0" x 6'7")Fitted with matching range of base and eye level cream gloss units with co ordinating oak block style worktops over. 1 1/2 bowl stainless steel sink with drainer and mixer tap. Built in AEG electric oven with five ring gas hob and extractor over. Space for fridge freezer. Open plan to cupboard housing wall mounted Combi boiler. Window to rear elevation. Downlights to ceiling. Access to understairs storage. Door leading from side out to rear garden. window to rear, door to:
Stairs and Landing
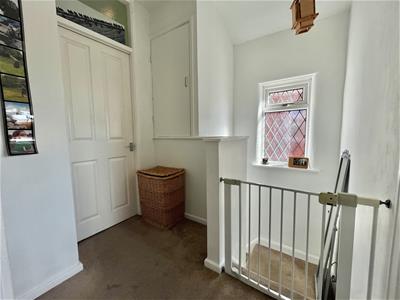 2.08m x 2.26m (6'10" x 7'5")Window to side elevation. Doors to all first floor rooms. Over stairs storage cupboard access. Ceiling light. Loft hatch providing access to loft space via drop-down ladder. loft fully boarded for storage.
Bedroom One
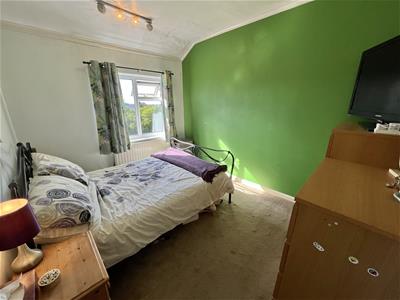 3.45m x 2.69m (11'4" x 8'10")Window to rear elevation. Ceiling light. Double radiator.
Bedroom Two
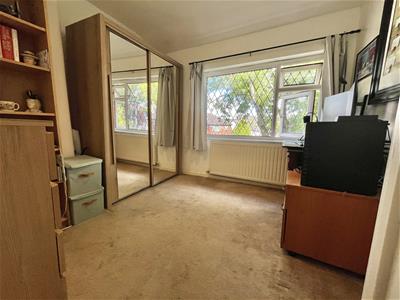 2.87m x 3.12m (9'5" x 10'3")Window to front elevation. Radiator. Ceiling light.
Bedroom Three
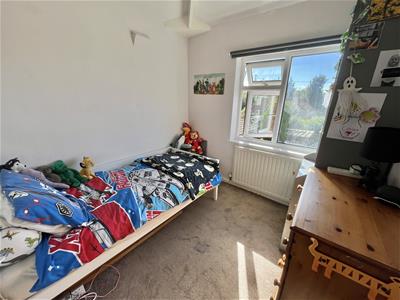 2.49m x 2.39m (8'2" x 7'10")Window to rear elevation. Ceiling light. Double radiator.
Bathroom
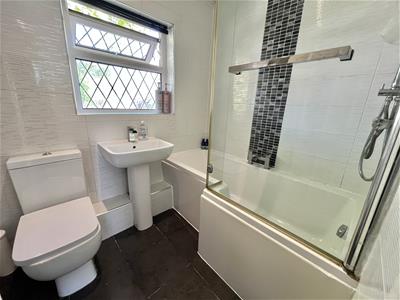 1.63m x 1.96m (5'4" x 6'5")Fitted with white three-piece suite comprising of panelled L-shaped bath with folding glass shower screen and mains fed shower over, WC, and wash hand basin. Fully tiled walls. Window to front elevation. Chrome heated towel rail. Downlights to ceiling.
Outside and Gardens
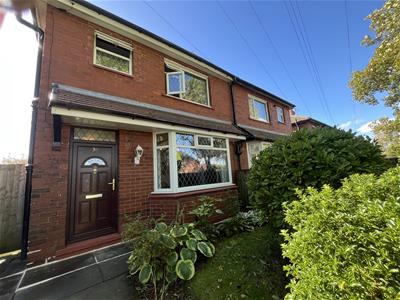 Private enclosed front garden.
To the rear there is a large garden mainly laid to lawn with decked areas to the rear.
Additional Information
Tenure: Freehold
EPC Rating: TBC
Council Tax Band: A
Although these particulars are thought to be materially correct their accuracy cannot be guaranteed and they do not form part of any contract.
Property data and search facilities supplied by www.vebra.com