
98 London Road
Stockton Heath
Warrington
WA4 6LE
Willow Lane, Appleton, Warrington, WA4
Per Month £1,500 p.c.m. To Let
3 Bedroom Bungalow
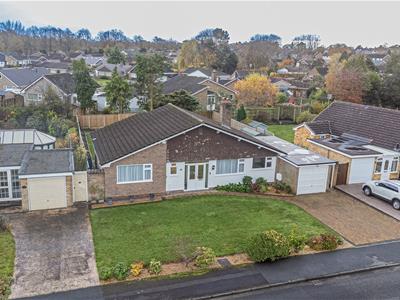
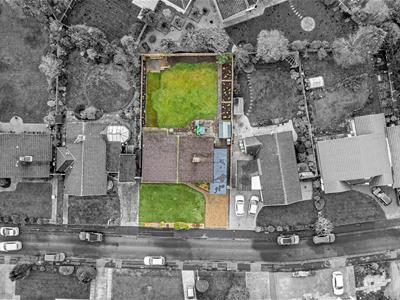
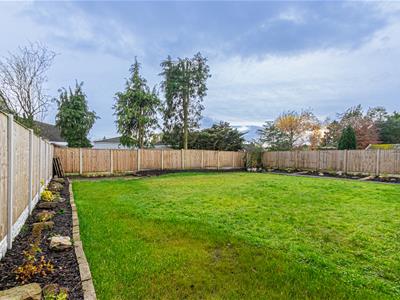
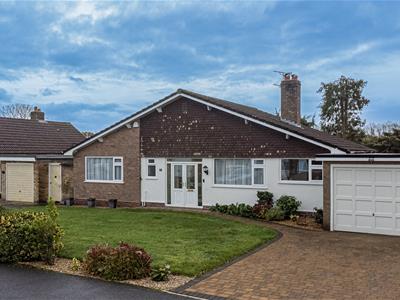
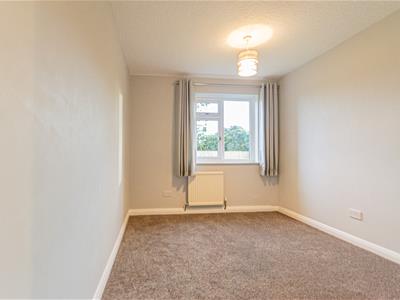
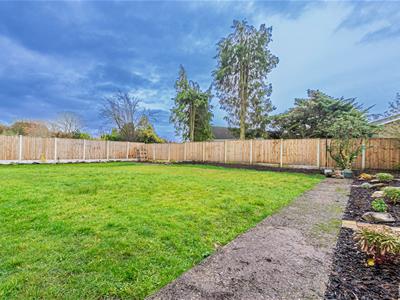
DETACHED THREE-BEDROOM BUNGALOW - HIGH GLOSS BREAKFAST KITCHEN - SOUGHT AFTER APPLETON LOCATION - LARGE PRIVATE REAR GARDEN - DRIVE WITH GARAGE. This well-presented property offers spacious accommodation. Internally there is a porch, hallway, WC, dining room, kitchen, utility room, lounge, bathroom, inner hall, shower room & three double bedrooms. Externally there are mature gardens to the rear, parking, and garage.
Accommodation
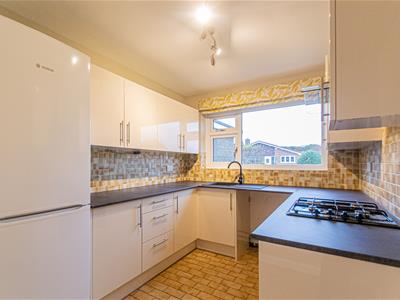
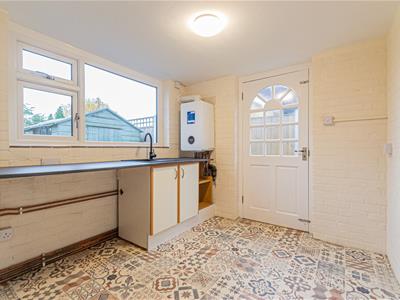
An excellent detached bungalow offering exceptional accommodation offers 'To Let'. Briefly comprises an entrance porch, a welcoming hallway, and a separate dining room with access to the utility room which has vacant space for appliances and also offers a stainless steel sink with a chrome mixer tap. To the kitchen, you find a range of matching, eye, base, and drawer-level units. The inner hallway provides access to three bedrooms and a shower room. The property is warmed by central heating which is complimented with double glazing. An internal inspection is highly recommended at the earliest opportunity.
Porch
1.83m.1.22m x 0.91m.0.61m (6.4 x 3.2)Accessed through the leaded double-glazed doors, with matching windows either side and leading to the Hallway.
Entrance Hallway
3.05m.1.52m x 2.13m.1.52m (10.5 x 7.5)You will be greeted with a welcoming hallway and a gas central heating radiator.
WC
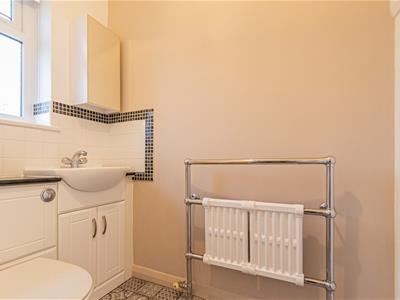
1.83m.0.61m x 1.22m.0.00m (6.2 x 4.0)Modern white suite, partnered with a low-level WC and utility wash hand basin, featuring a chrome mixer tap. To the side elevation, there is a chrome heated tower rail and gas central heated radiator.
Kitchen
12.11 x 7.11 (39'8" x 23'3")
Lounge
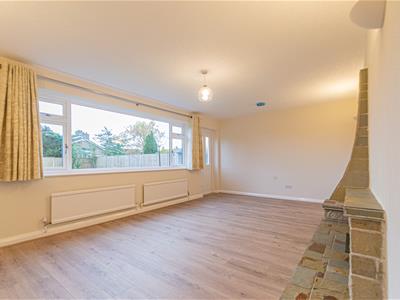
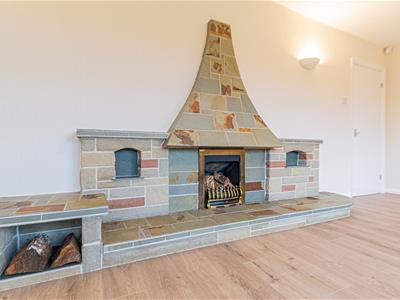
6.40m.0.00m x 3.35m.3.35m (21.0 x 11.11)Wall-mounted feature fireplace with hearth, boasting shelving units & UPVC double-glazed window/door to the rear elevation with direct access to the garden.
Dining Room
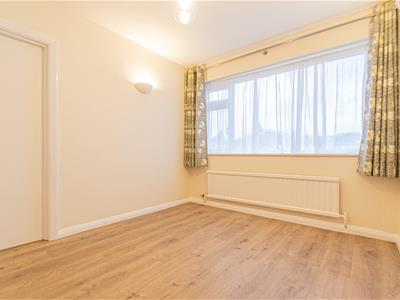
3.35m.0.00m x 2.44m.3.35m (11.0 x 8.11)Wood effect laminate flooring, UPVC double glazed window to the front elevation and gas central heating radiator.
Utility
2.44m.1.83m x 1.83m.0.30m (8.6 x 6.1)
Inner Hallway
2.44m.1.52m x 1.52m.3.35m (8.5 x 5.11)
Bedroom One
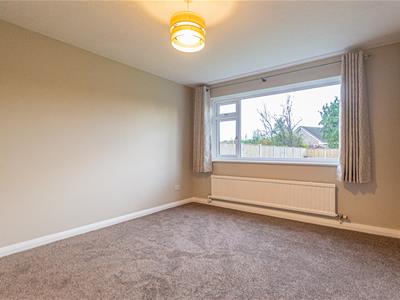
3.96m.0.30m x 3.35m.0.61m (13.1 x 11.2)
Bedroom Two
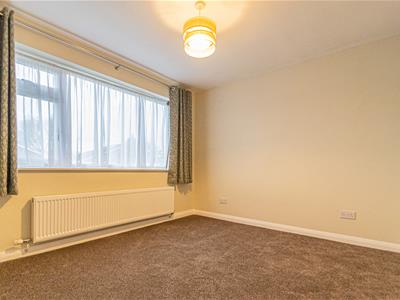
3.35m.3.35m x 2.44m.3.35m (11.11 x 8.11)
Bedroom Three
3.35m x 2.74m.3.35m (11 x 9.11)
Shower Room
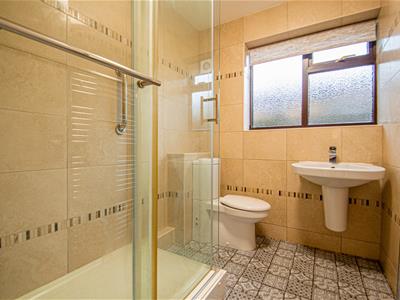
2.13m.1.52m x 1.52m.2.74m (7.5 x 5.9)
Outside
Council Tax
Local Authority
Postcode
Viewing

Energy Efficiency and Environmental Impact
Although these particulars are thought to be materially correct their accuracy cannot be guaranteed and they do not form part of any contract.
Property data and search facilities supplied by www.vebra.com