.png)
3 Langely Court
Pyle Street
Newport
PO30 1LA
High Street, Whitwell, Ventnor
Asking Price £365,000
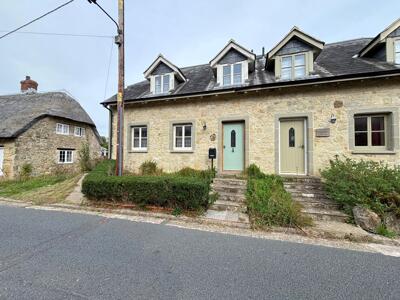
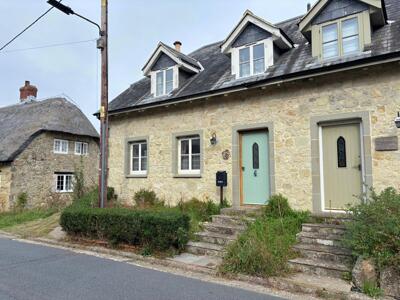
2 Bedroom House
- 2 BEDROOMS
- SEMI DETACHED
- SPACIOUS RECEPTION ROOM
- STREAM THROUGH THE GARDEN
- LOCATED ON WHITWELL HIGH STREET
- MODERN DESIGN COTTAGE
Nestled in the charming village of Whitwell, this delightful cottage on the High Street offers a perfect blend of modern living and rural tranquillity. Built in 2014, the property boasts a contemporary design and is well-maintained, making it an ideal choice for those seeking a comfortable home.
Spanning an impressive 1,044 square feet, the house features a welcoming reception room that provides a warm and inviting space for relaxation or entertaining guests. The two well-proportioned bedrooms offer ample space for rest and privacy, making it suitable for small families, couples, or individuals alike. The bathroom is thoughtfully designed, ensuring convenience and comfort for daily routines.
The location is particularly appealing, as it combines the peacefulness of village life while still being within easy reach to local amenities. Residents can enjoy the picturesque surroundings, with beautiful countryside walks and the stunning coastline of Ventnor just a short distance away.
This property presents an excellent opportunity for those looking to invest in a modern home in a desirable area. With its attractive features and prime location, it is sure to attract interest from a variety of buyers. Do not miss the chance to make this lovely house your new home.
Front Exterior
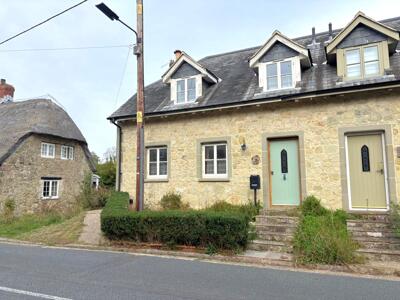
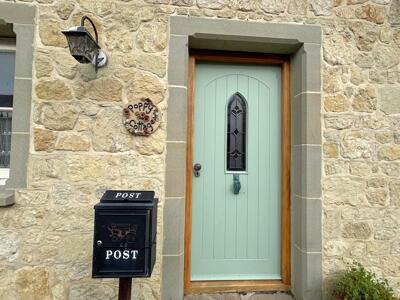
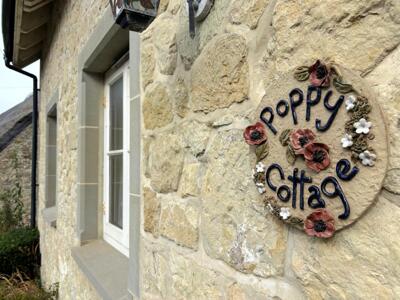 This charming stone-built cottage, known as Poppy Cottage, features a quaint, pastel green front door set in a traditional stone façade, complemented by a classic black post box. The exterior showcases the cottage's character with its stone walls and neatly trimmed shrubbery lining the stone steps leading up to the entrance. This delightful and welcoming frontage reflects the home's rural appeal and timeless style.
Rear Garden
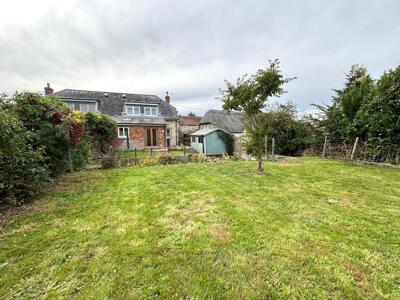
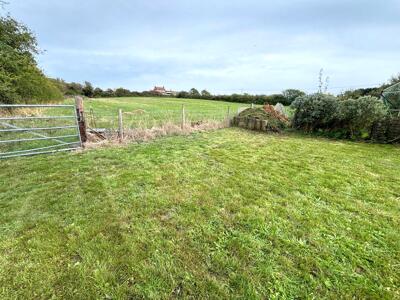
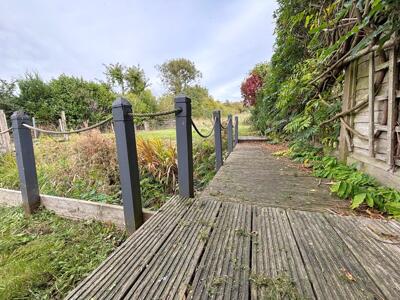
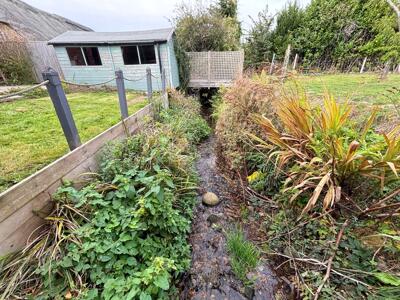
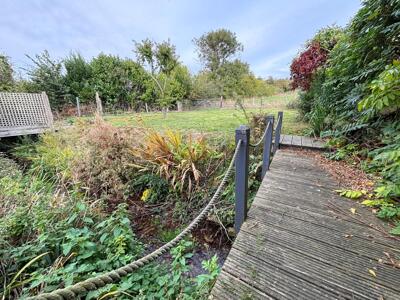
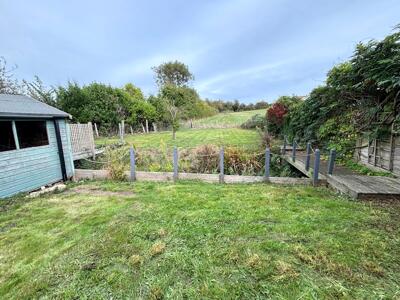
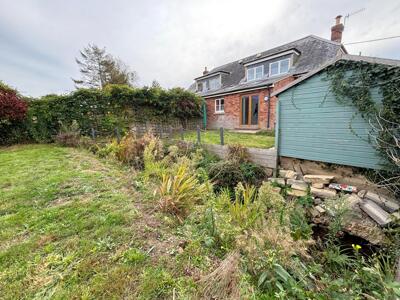 The garden is a generous and peaceful outdoor space that extends from the rear of the cottage and opens onto beautiful countryside views. It features a well-maintained lawn surrounded by mature shrubs and trees, offering a sense of privacy and tranquility. A quaint stream runs through part of the garden, crossed by a charming wooden bridge with rope handrails, adding a rustic touch. There is also a garden shed, providing useful storage. The garden gently slopes upwards, leading to open fields beyond the boundary gate, creating a lovely blend of cultivated garden and natural countryside.
Living Room
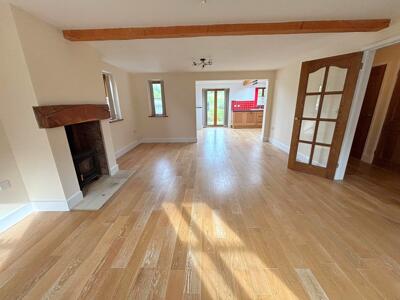
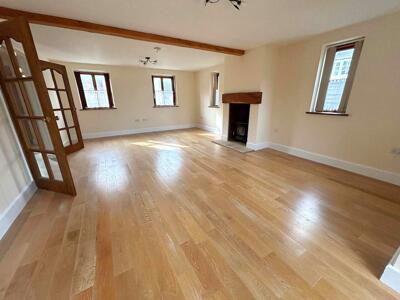 20'9 x 15'1This spacious living area combines natural light and classic character with a warm wooden floor and exposed wooden beams on the ceiling. The room benefits from multiple windows allowing light to flood in, and a wood-burning stove set into a stone surround offers a cosy focal point. An open entryway creates an open-plan feel that encourages a smooth flow between the two areas. Neutral walls and wooden trims add to the inviting, homely atmosphere.
Kitchen
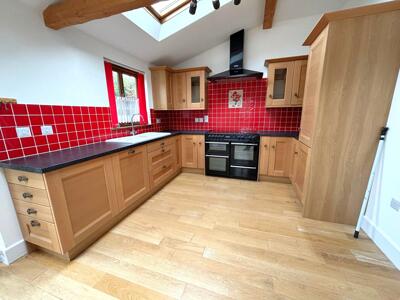
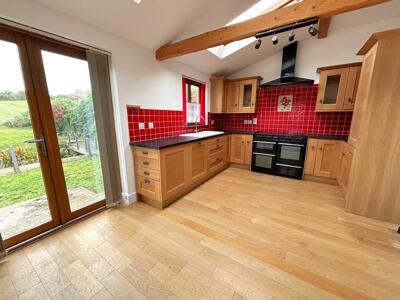 16'2 x 10'7This attractive kitchen area features timber cabinets paired with sleek black work surfaces that provide ample space for cooking and preparation. The bold red tiled splashbacks add a pop of colour and vibrancy to the room. The kitchen is fitted with a black cooker and extractor hood. Natural light pours in through the window over the sink and the full-height glazed double doors which also provide direct access to the garden, bringing the outdoors in. The warm wooden flooring and exposed wooden ceiling beams complete the inviting cooking and dining space.
Hallway
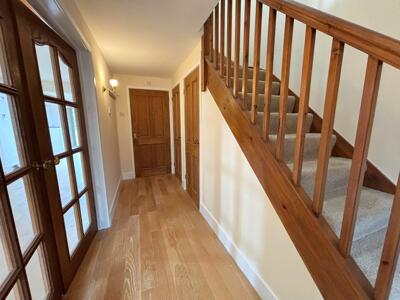 17'1 x 4The hallway features a warm wooden floor and neutrally painted walls, creating a bright and welcoming entrance. A wooden staircase with a simple balustrade ascends to the upper floor, while several wooden doors provide access to the ground floor rooms.
Bathroom
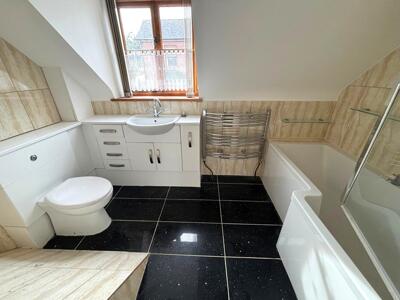 9'9 x 6'2This bathroom has a modern finish with sleek black floor tiles contrasting with cream and beige tiled walls. The white suite comprises a bath with a shower screen, a built-in vanity sink with storage cupboards beneath, and a toilet. A chrome heated towel rail is fitted beside the bath, and natural light enters through a window, adding to the fresh, clean feel of the room.
Bedroom 1
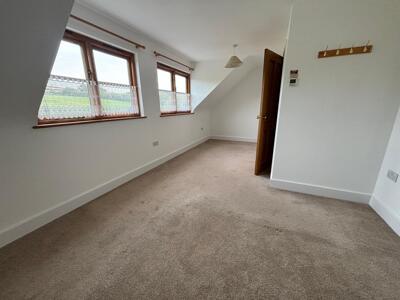
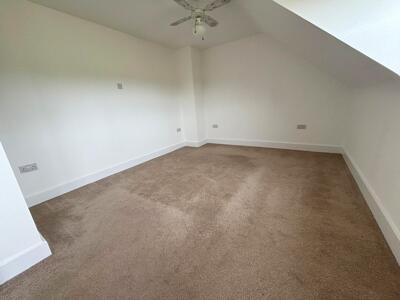 10'11 x 22This bedroom is spacious and comfortable, featuring neutral carpeting and white walls to create a fresh and inviting atmosphere. Multiple windows provide generous natural light and the room’s shape and size offer flexibility for different furniture layouts.
Bedroom 2
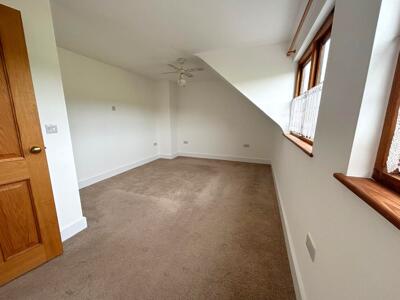
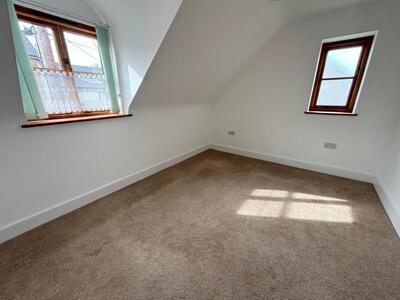 12'2 x 9'7The second bedroom is bright and airy with neutral carpeted flooring and crisp white walls. Two windows allow plenty of natural light to fill the room, making it feel spacious and calm. The simple decor offers a blank canvas to personalise, with ample space for a bed and additional furniture.
Downstairs WC
6'11 X 3'3An additional WC on the ground floor adds convenience to everyday life.
Energy Efficiency and Environmental Impact

Although these particulars are thought to be materially correct their accuracy cannot be guaranteed and they do not form part of any contract.
Property data and search facilities supplied by www.vebra.com