
33 Derby Road, Melbourne
Derby
Derbyshire
DE73 8FE
May Street, Derby, DE22 3UP
£130,000
2 Bedroom House
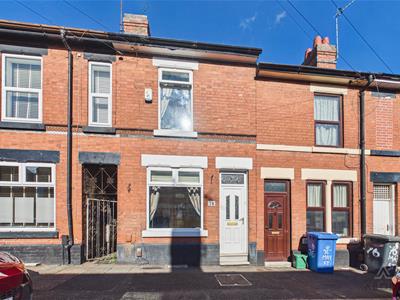
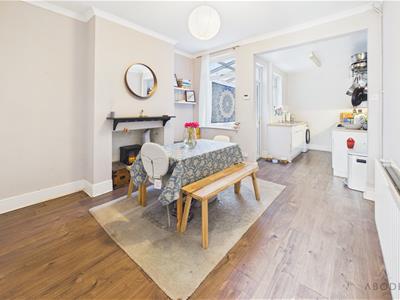
**** BEAUTIFULLY PRESENTED WITH OPEN PLAN KITCHEN DINER **** This is an impressive terraced home offering a lounge and dining room open to the fitted kitchen, side enclosed lean to. Two bedrooms and a first floor bathroom. Rear garden.
LOUNGE
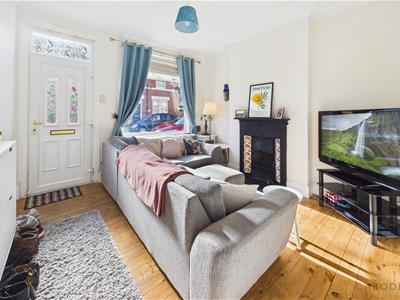
Upvc double glazed entrance door into the lounge with radiator and a upvc double glazed window to the front.
DINING ROOM
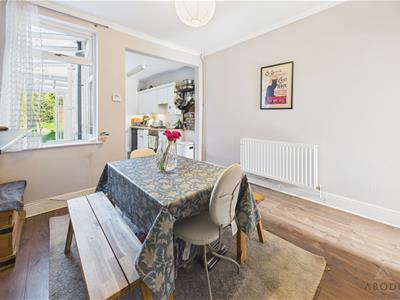
Under stairs storage cupboard and a door to the stairs, upvc double glazed window, radiator and open through to the kitchen.
KITCHEN
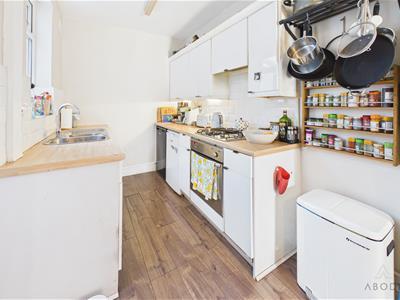
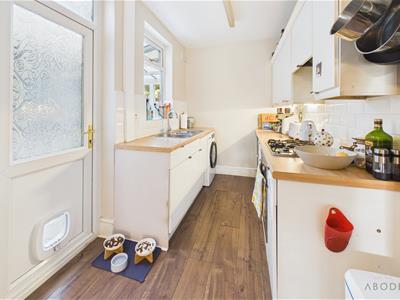
Fitted wall mounted, base and drawer units with work surfaces and a sink and drainer unit. Fitted oven and hob, plumbing and space for a washing machine or dishwasher.
LEAN TO
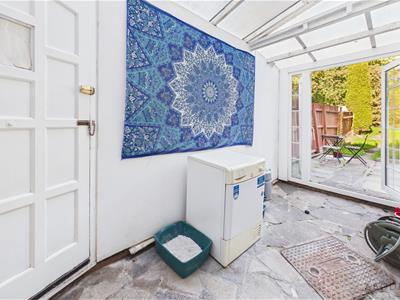
Door to the side entry and a door to the garden. Radiator and a storage cupboard.
FIRST FLOOR LANDING
Doors to -
BEDROOM 1
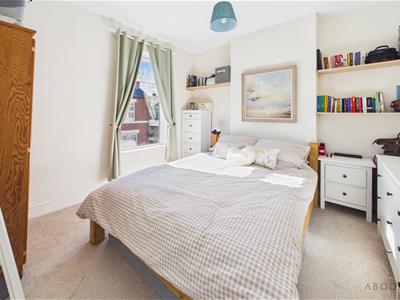
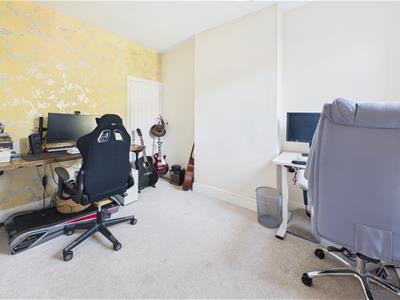
Upvc double glazed window and a radiator.
BEDROOM 2
Upvc double glazed window, storage cupboard and a radiator.
BATHROOM
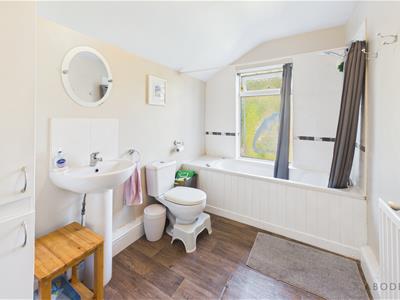
Panel enclosed bath with a shower, low flush wc, wash hand basin, radiator, upvc double glazed window and an airing cupboard.
OUTSIDE
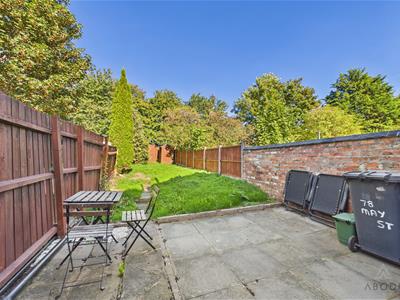
Rear garden with lawn and paved patio.
Although these particulars are thought to be materially correct their accuracy cannot be guaranteed and they do not form part of any contract.
Property data and search facilities supplied by www.vebra.com