
Orgreave Lane, Sheffield, S13
Asking Price £250,000
3 Bedroom House - Semi-Detached
- THREE BEDROOMS
- SEMI-DETACHED
- EXTENDED
- IMMACULATELY PRESENTED THROUGHOUT
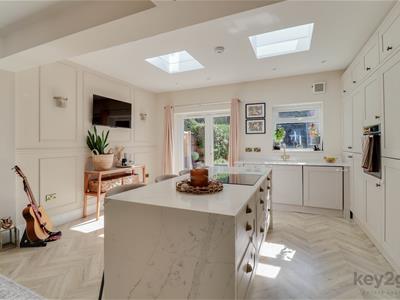
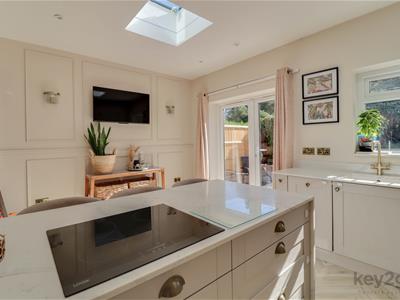
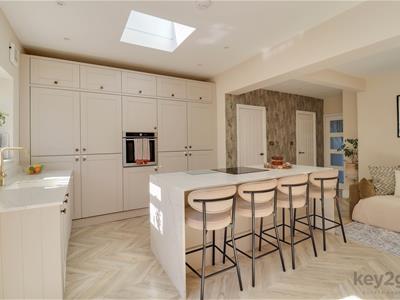
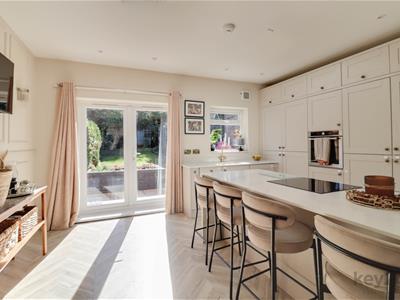
- STYLISH OPEN PLAN KITCHEN/DINER
- DOWNSTAIRS WC
- OFF ROAD PARKING
- ENCLOSED REAR GARDEN
- GREAT LOCAL AMENITIES
- PERFECT FAMILY HOME!!
SUMMARY
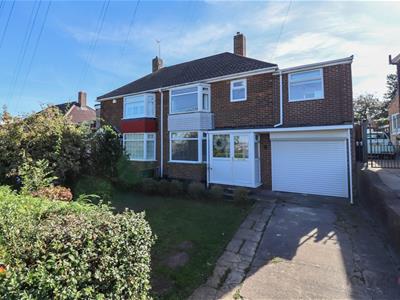
This extended three-bedroom semi-detached property is immaculately presented throughout and offers an ideal family home. The property benefits from a driveway providing off-road parking and a carport, together with a stylish open-plan kitchen/diner. There are three generous double bedrooms, along with a versatile nursery/office, providing excellent flexibility for modern family living. The property also features a convenient downstairs WC and a generous, private and enclosed rear garden. Situated in a convenient location with great road links, this impressive home offers spacious and versatile accommodation throughout.
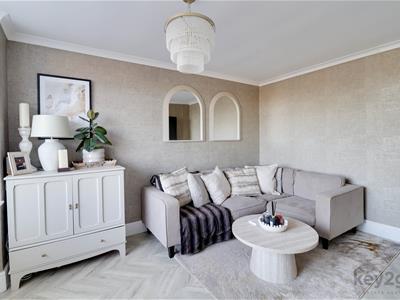
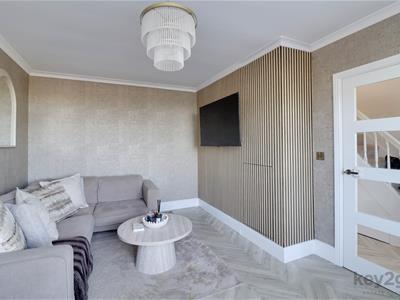
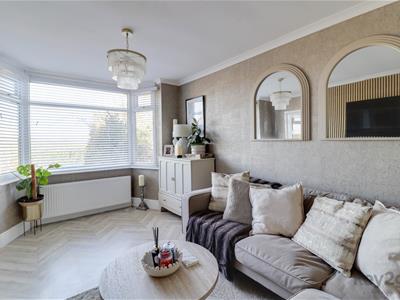
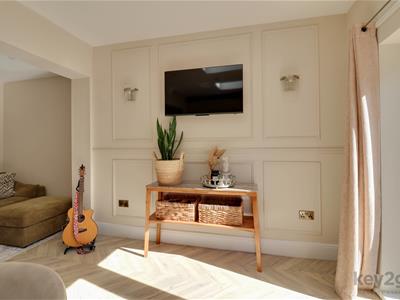
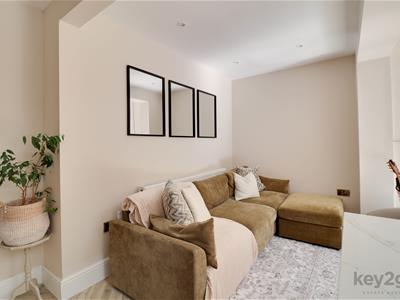
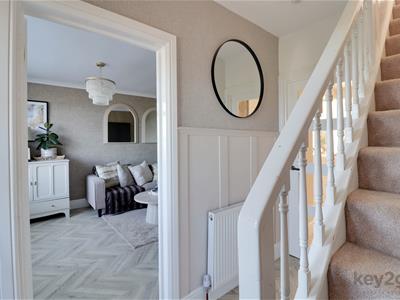
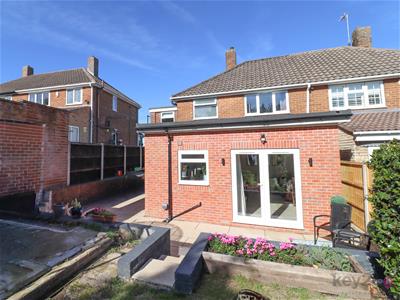
The property is entered via a welcoming porch and entrance hallway, featuring laminate flooring, a window, useful under-stairs storage and stairs rising to the first floor. The modern and spacious lounge benefits from a beautiful bay window, laminate flooring and stylish wall panelling, creating a contemporary and welcoming living space. The extended kitchen is a particular feature of the property, offering a modern and stylish open-plan layout. It comprises ample wall and base units, quartz worktops, a central island and a range of integrated appliances. There is also space for a cosy snug area, making this an ideal space for both family living and entertaining. Double doors lead out to the rear garden, while a further window provides plenty of natural light. The kitchen also benefits from laminate flooring, useful storage and access to the downstairs WC. The modern downstairs WC is fitted with a WC and wash basin.
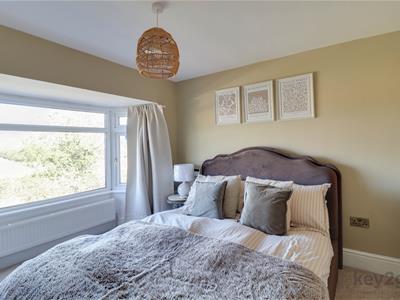
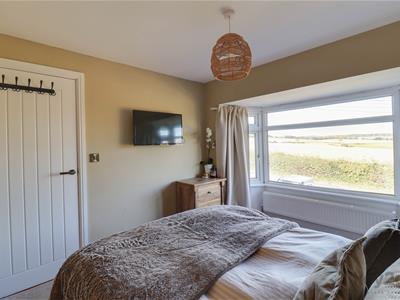
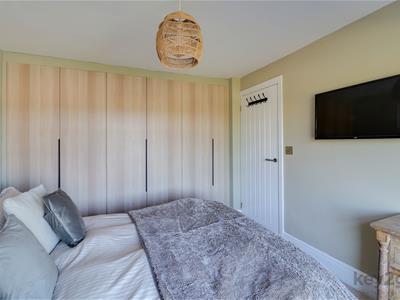
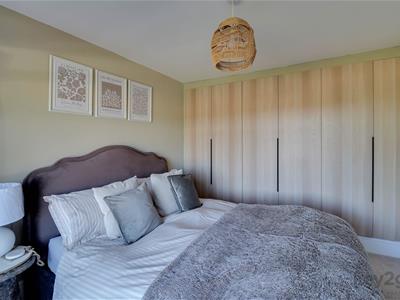
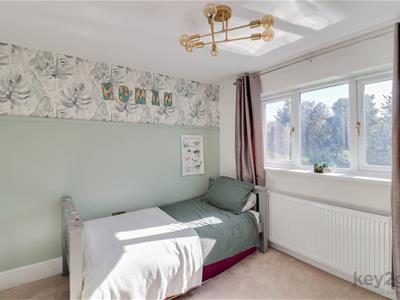
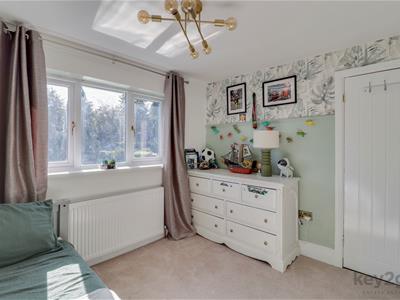
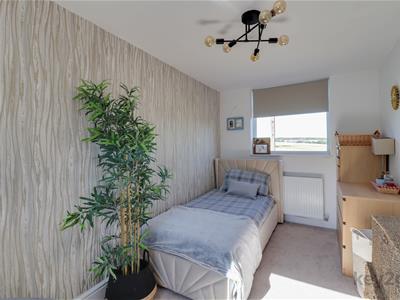
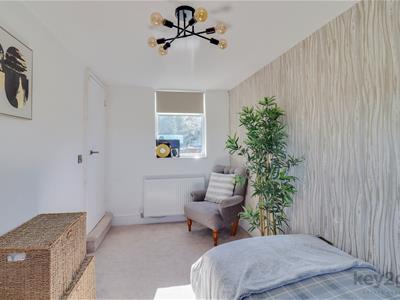
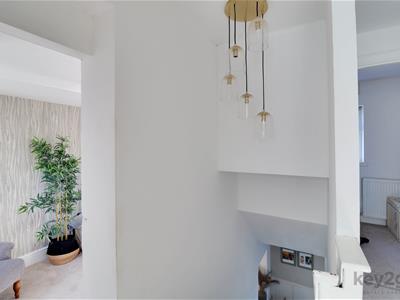
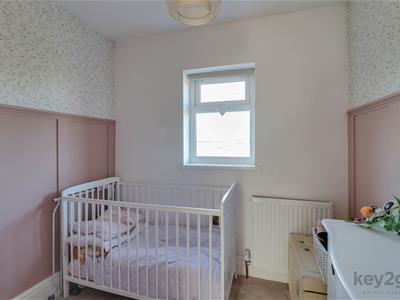
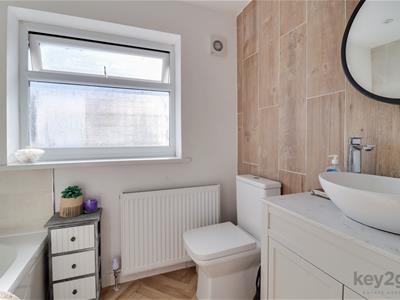
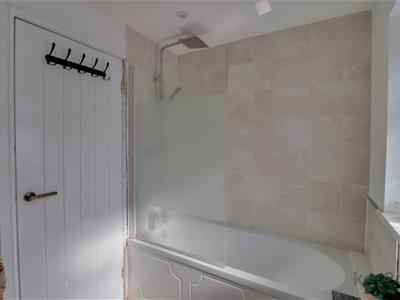
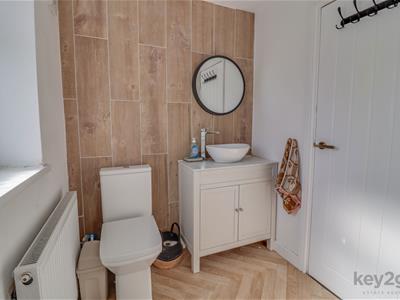
Stairs rise to a spacious first-floor landing, which is neutrally decorated and benefits from carpet flooring. Bedroom one is a generous double bedroom featuring carpet flooring, a bay window and large built-in wardrobes. Bedroom two is another well-proportioned double bedroom with carpet flooring and a window. Bedroom three is also a good-sized double bedroom, benefiting from carpet flooring and two windows, allowing plenty of natural light. The versatile nursery/office space provides a useful additional room and features carpet flooring and a window.The modern family bathroom is fitted with a bath and overhead shower with a glass screen, a wash basin with useful storage and a WC. An obscure window provides natural light while maintaining privacy.
To the front, the property benefits from a private and enclosed lawned garden with established shrubbery. There is also off-road parking, with a garage door providing access to the carport.
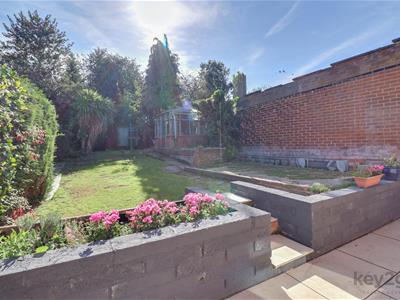
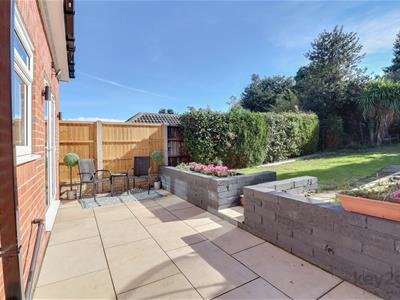
To the rear is a generous, private and enclosed garden, which is well presented and features a paved patio area and lawn. The garden provides a lovely outdoor space for relaxing and entertaining, with access to the carport.
PROPERTY DETAILS
- LEASEHOLD, 114 YEARS REMAINING, £5.00 GROUND RENT
- FULLY UPVC DOUBLE GLAZED
- GAS CENTRAL HEATING
- COMBI BOILER
- COUNCIL TAX BAND A - SHEFFIELD CITY COUNCIL
FOR MEASUREMENTS PLEASE SEE FLOORPLAN

Energy Efficiency and Environmental Impact
Although these particulars are thought to be materially correct their accuracy cannot be guaranteed and they do not form part of any contract.
Property data and search facilities supplied by www.vebra.com