
2 Union Square
Central Park
Darlington
County Durham
DL1 2GL
Spencer Grove, Darlington, DL1 4HL
Offers in the region of £149,995
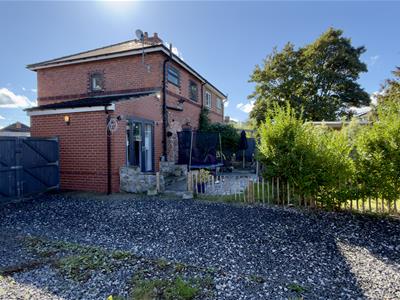
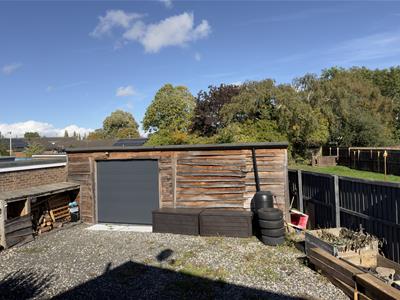
2 Bedroom House - Semi-Detached
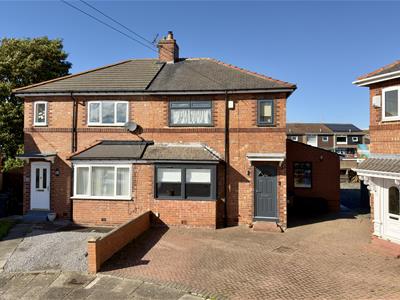
Extended Two-Bedroom Home | Cul-de-Sac | Wraparound Garden | Extended Dining Kitchen/Family Room | Utility & WC
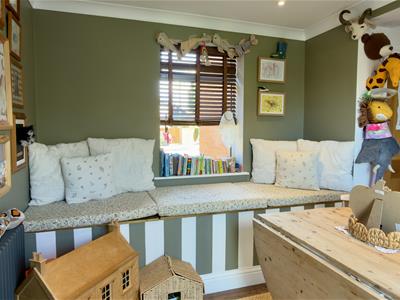
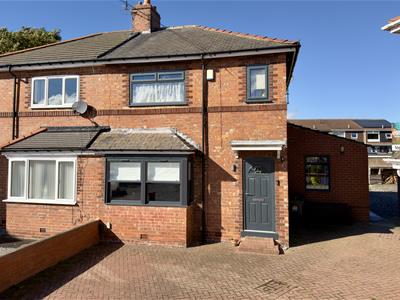
Situated on a quiet cul-de-sac in the popular Eastbourne area of Darlington, this nicely presented and extended two-bedroom home offers excellent accommodation and has been competitively priced in today's market.
The property is ideally located for easy access to Darlington town centre and the mainline railway station.
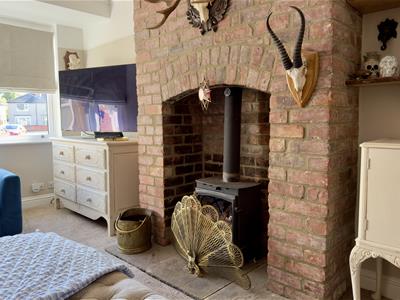
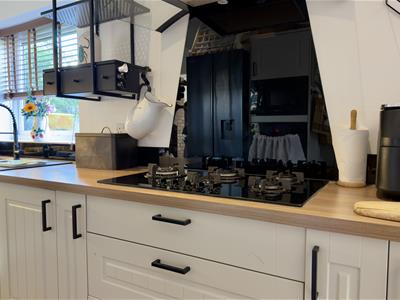
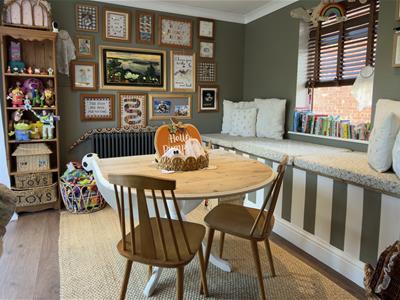
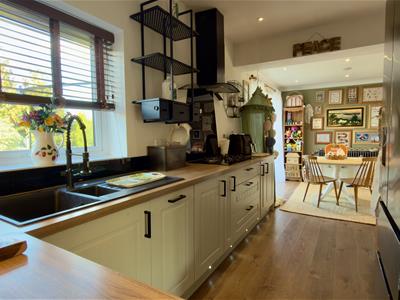
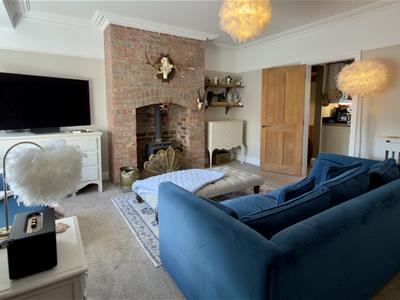
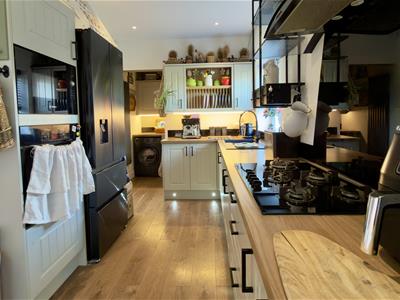
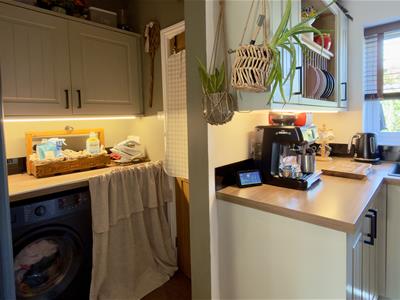
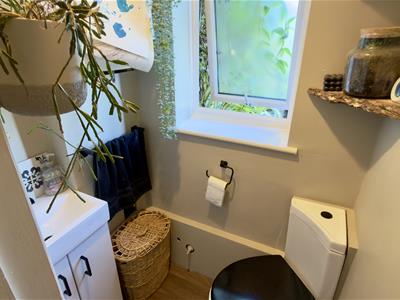
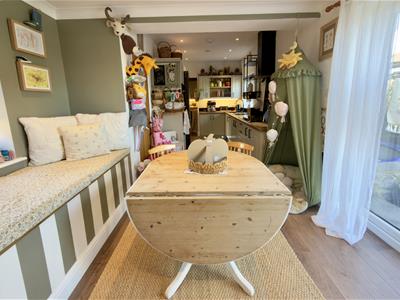
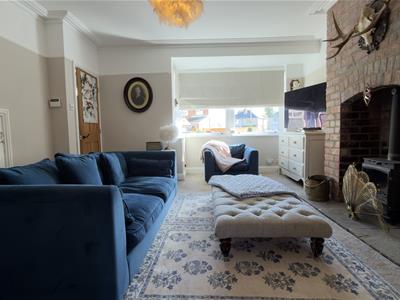
The accommodation comprises a welcoming front reception room with exposed brick chimney breast, leading through to an impressive extended dining kitchen and family room, plus a useful utility room and ground floor WC.
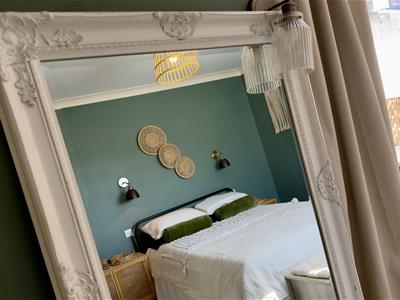
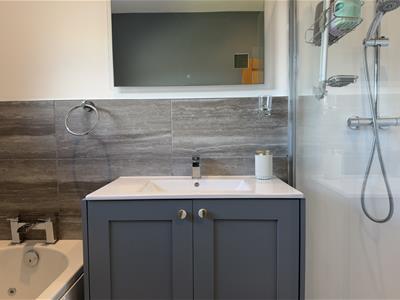
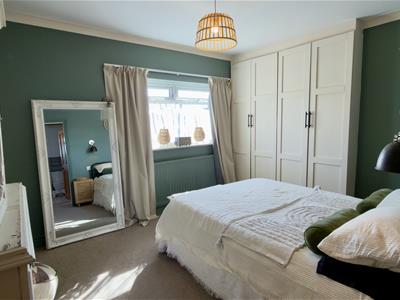
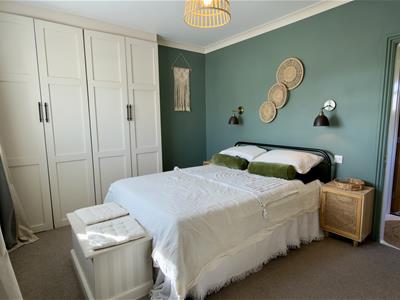
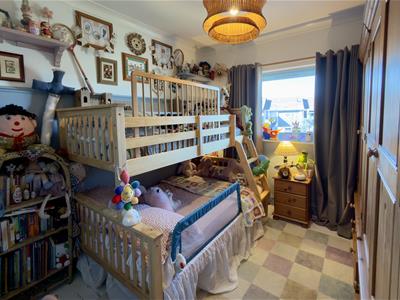
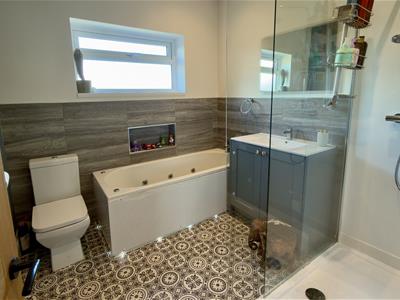
To the first floor are two well-proportioned bedrooms and a modern family bathroom.
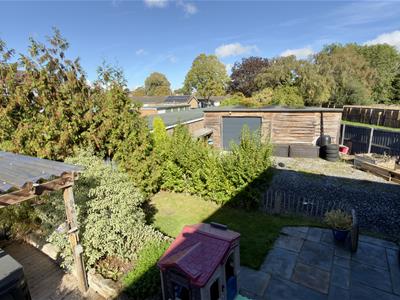
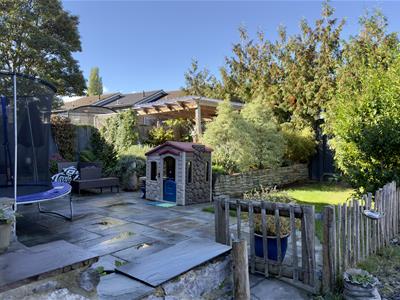
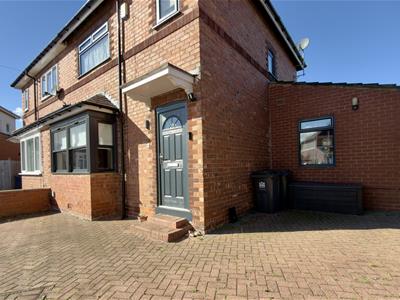
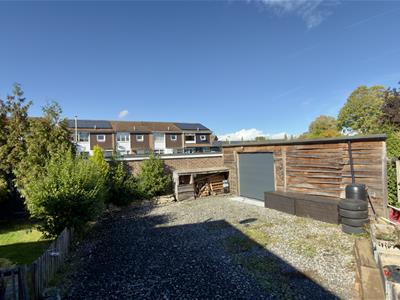
Externally, the property benefits from a hardstanding front garden and a generous wraparound rear and right-side garden, together with a large garden shed.
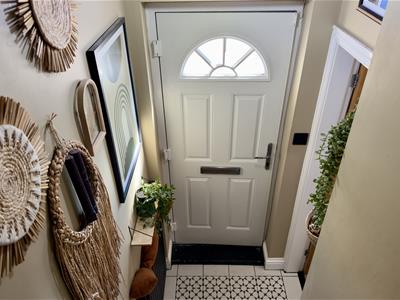
Further benefits include UPVC double glazing, composite front door and gas central heating.
A lovely opportunity to purchase an extended home, offering excellent living space and a particularly generous garden in a popular Darlington location.
Professional Estate Agents - Open 7 days a week!
We’re not your typical 9–5 estate agent. We’re available 7 days a week, providing property appraisals and expert advice across Darlington, Newton Aycliffe, Teesside & North Yorkshire, with creative, engaging marketing designed to make your property stand out.
PLEASE NOTE
The hardstanding area to the front of the property is not approved for parking.
Following acceptance of an offer, each prospective buyer will be required to pay £30 inc. VAT for the necessary anti-money laundering checks, carried out by Estates in accordance with HMRC regulations.
DISCLAIMER
All measurements, including the total square footage and individual room dimensions, are provided as a guide only and should not be relied upon as exact measurements. Measurements will, in most cases, represent the maximum measurement of the room or area. Where measurements are provided for garages, outbuildings or other additional areas, these will also be included within the stated total square footage. Prospective purchasers should satisfy themselves as to the accuracy of all measurements before proceeding.
These particulars have been prepared in good faith by the selling agent in conjunction with the vendor(s) as a guide to the property. They do not constitute or form part of an offer or contract and should not be relied upon as representations. All interested parties are advised to verify the accuracy of the information provided. No tests or checks have been carried out in respect of heating, plumbing, electrical installations or appliances included with the property. Prospective purchasers should make their own enquiries and investigations as appropriate.
All photos, videos, and marketing material created by Estates 'The Art of Property', are the property of our agency and are protected by copyright law. Our marketing material must not be copied, reproduced, shared, or used in any way without our prior written permission.
Although these particulars are thought to be materially correct their accuracy cannot be guaranteed and they do not form part of any contract.
Property data and search facilities supplied by www.vebra.com