
8 High Street
Buntingford
Hertfordshire
SG9 9AG
Monks Walk, Buntingford
Price Guide £549,995
4 Bedroom House - Semi-Detached
- EXTENDED SEMI-DETACHED HOME
- FOUR BEDROOMS
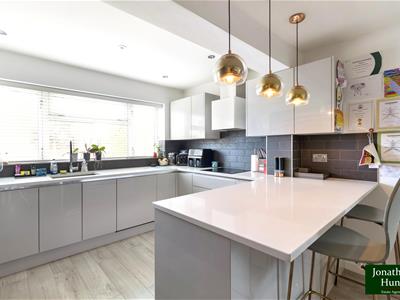
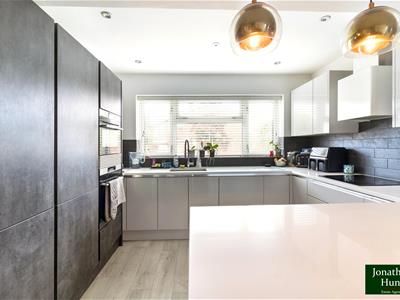
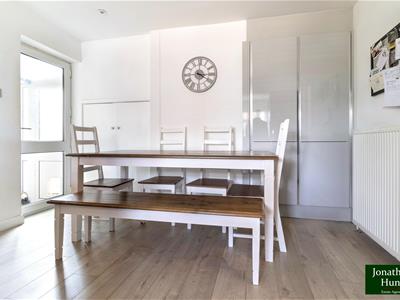
- MODERN KITCHEN DINER
- OFF-STREET PARKING AND INTERNAL GARAGE
- GROUND FLOOR WC
- LANDSCAPED SOUTH FACING REAR GARDEN
- CUL-DE-SAC LOCATION
- FURTHER SCOPE FOR ENLARGEMENT (stpp)
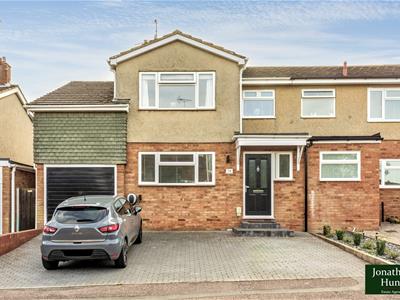
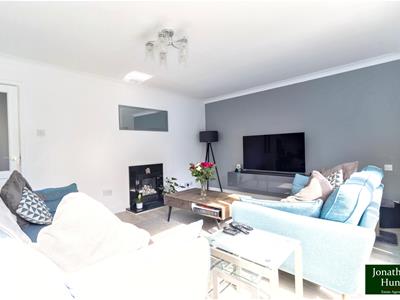
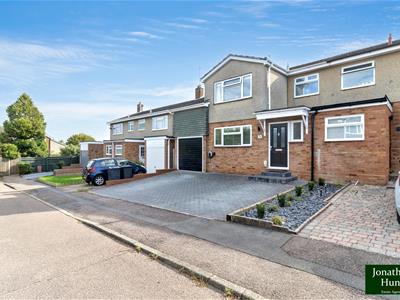
A smartly extended four-bedroom semi-detached home set in a quiet Monks Walk cul-de-sac, just a short walk from local schools and Buntingford High Street. It’s a proper family house with good space, a great layout and a south-facing garden that really makes the most of the plot.
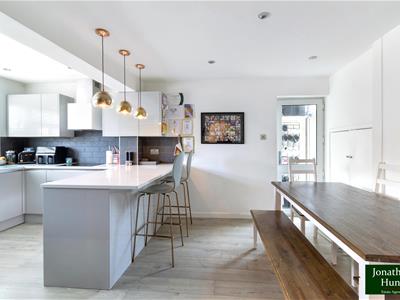
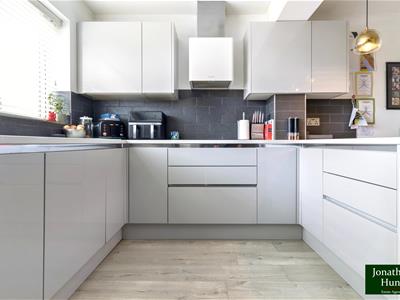
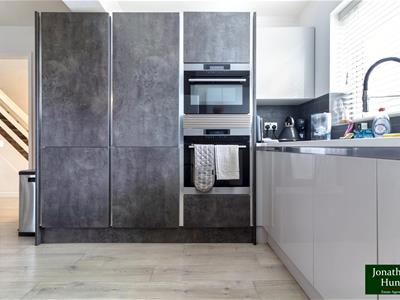
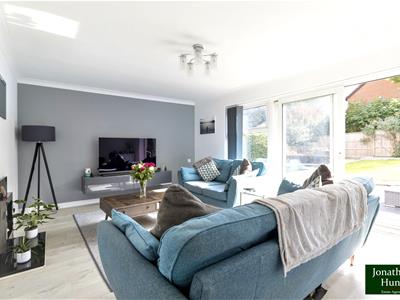
The ground floor gives you a bright, comfortable lounge and a generous modern kitchen/diner with quartz worktops, integrated appliances and underfloor heating ,a real everyday hub. There’s also a cloakroom/WC and a rear lobby with direct access into the integrated garage, keeping life practical.
Upstairs, the principal bedroom has its own en-suite, joined by two further doubles, a fourth single bedroom and a re-fitted family bathroom. Gas central heating, uPVC double glazing and plenty of fitted storage all add to the ease of living.
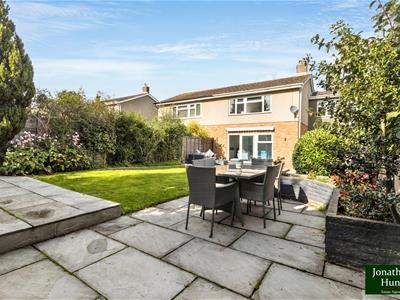
Outside, the home offers driveway parking for around three vehicles, an EV charger and the integrated garage. The south-facing rear garden is beautifully landscaped with decking, patio areas, a raised sun terrace and gated rear access ,a lovely private space to enjoy.
There’s also scope to extend further (STPP), and with no upper chain, this is a well-finished, move-ready family home in one of Buntingford’s most popular spots.
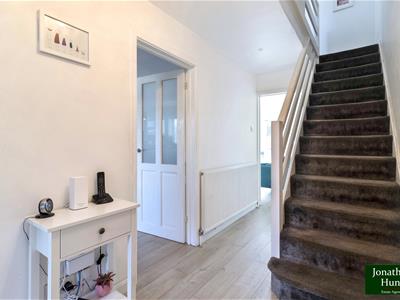
ENTRANCE HALL
KITCHEN DINER
5.33 x 3.5 (17'5" x 11'5")
LOUNGE
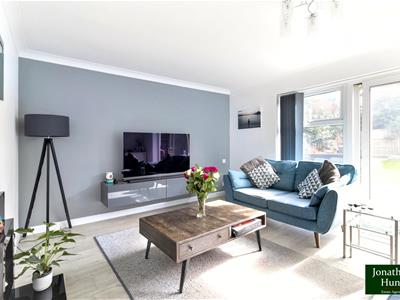 5.54 x 3.7 (18'2" x 12'1")
GROUND FLOOR WC
PRINCIPAL BEDROOM
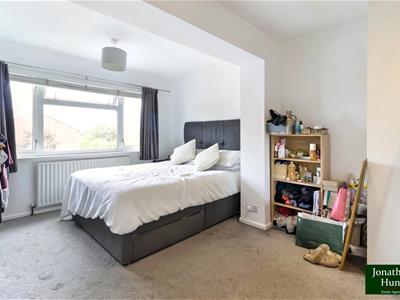 3.77 x 3.33 (12'4" x 10'11")
EN-SUITE
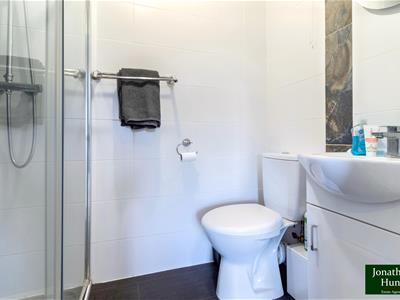 1.98 x 1.16 (6'5" x 3'9")
BEDROOM TWO
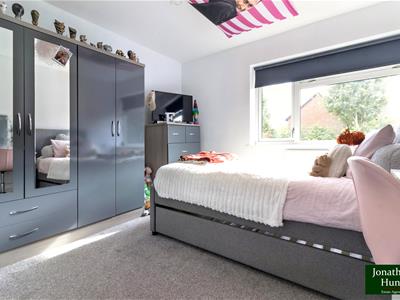 3.65 x 3.09 (11'11" x 10'1")
BEDROOM THREE
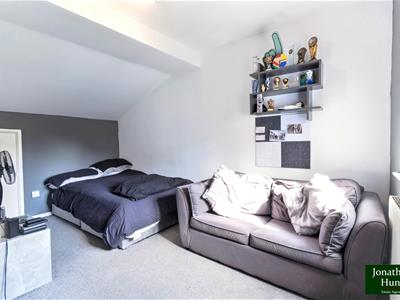 4.12 x 3.00 (13'6" x 9'10")
BEDROOM FOUR
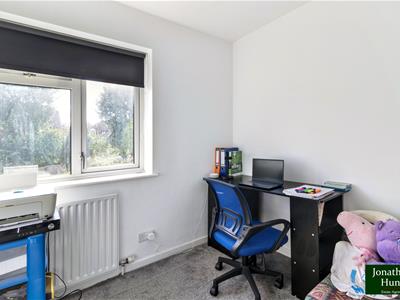 2.48 x 2.23 (8'1" x 7'3")
BATHROOM
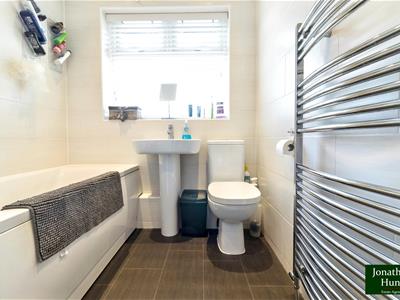 2.51 x 1.75 (8'2" x 5'8")
GARDEN
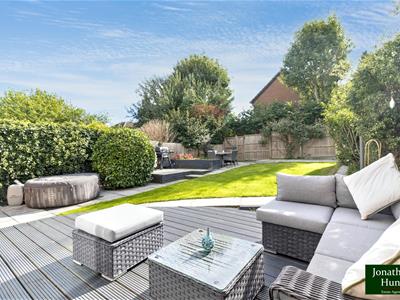
Energy Efficiency and Environmental Impact

Although these particulars are thought to be materially correct their accuracy cannot be guaranteed and they do not form part of any contract.
Property data and search facilities supplied by www.vebra.com