
129 Worcester Road
Hagley
DY9 0NN
Radcliffe Drive, Halesowen
Per Month £1,900 p.c.m. To Let
4 Bedroom House - Detached
A Spacious Four-Bedroom Family Home with Generous Outside Space
Details
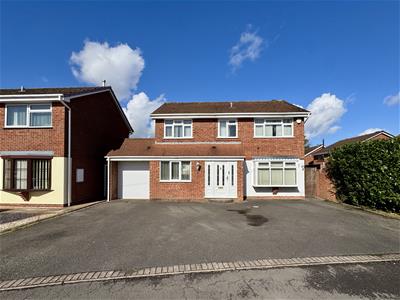
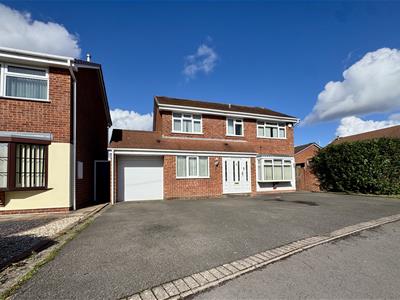
Set behind a substantial tarmac driveway, this spacious four-bedroom home offers well-proportioned accommodation, excellent storage and generous private outside space, with the added benefit of side access and a garage.
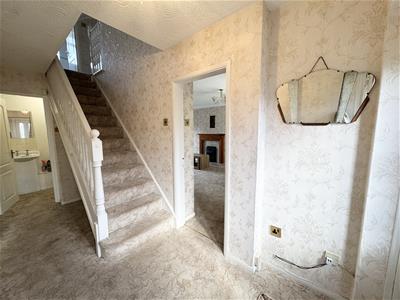
A step leads to the separate front entrance, opening into a welcoming hallway with stairs rising to the first floor and access to the downstairs WC. The WC is fitted with a wash hand basin, tiled splashback and useful internal storage.
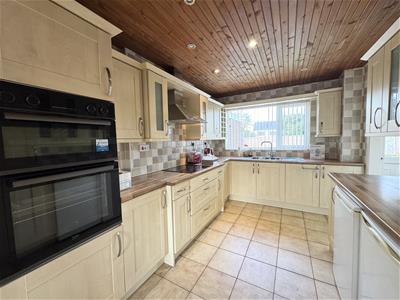
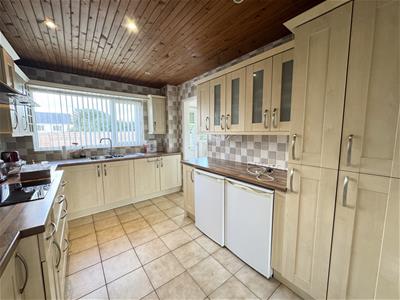
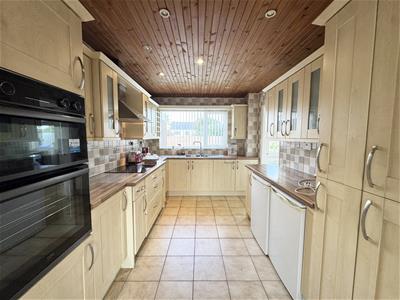
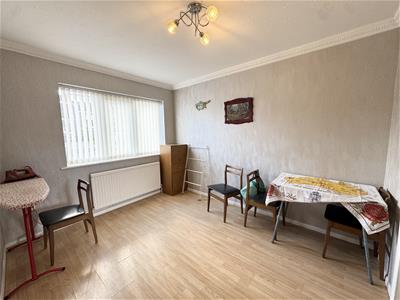
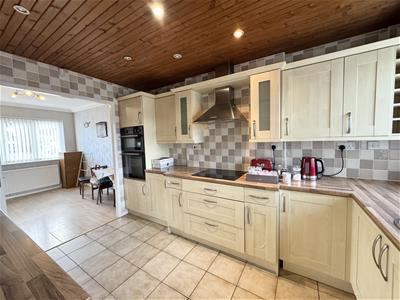
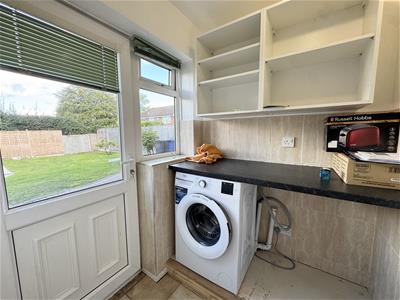
To the left of the property is the spacious kitchen and dining area. The dining space has a window to the front of the property, while the kitchen is fitted with tiled flooring, tiled walls and a range of wall and base units. There is a freestanding fridge and freezer available to purchase, a one-and-a-half bowl stainless steel sink with drainer and a window overlooking the rear garden. Cooking facilities include a four-ring induction hob and double oven. A useful utility area off the kitchen provides space for appliances including a washing machine available to purchase and wall units with a door leading directly out to the garden.
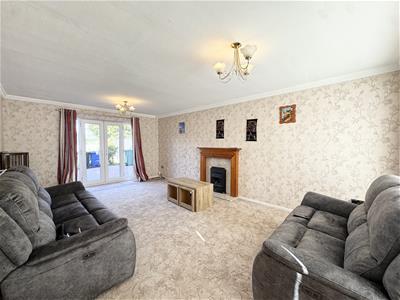
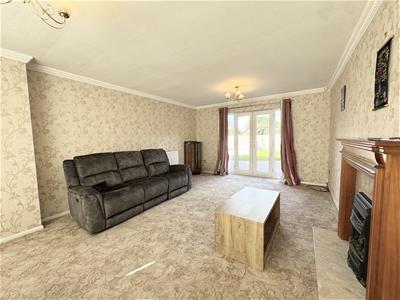
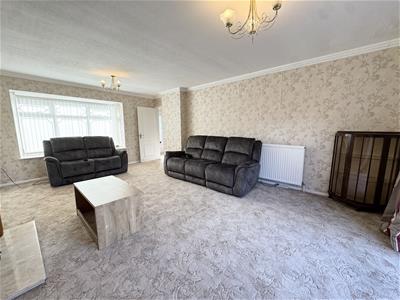
The lounge is positioned to the right of the property and benefits from a front and rear facing window, creating a bright space. A feature fireplace with stone and wooden surround provides an attractive focal point, while patio doors provide access to the outside.
Upstairs, the landing provides access to the loft and further internal storage with shelving.
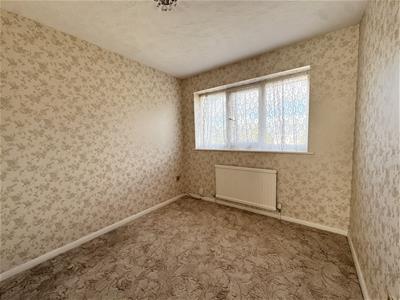
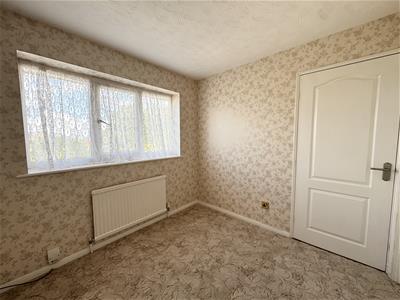
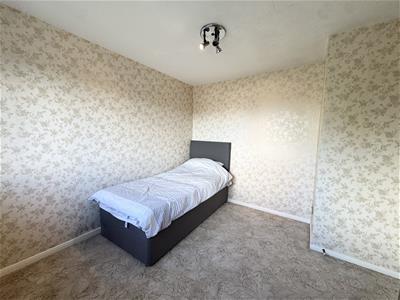
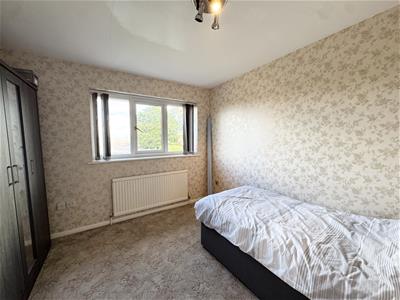
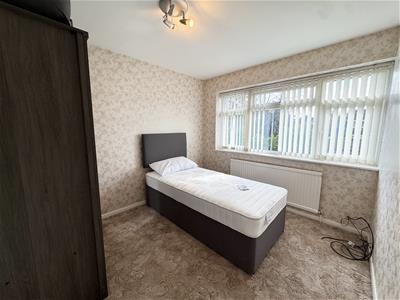
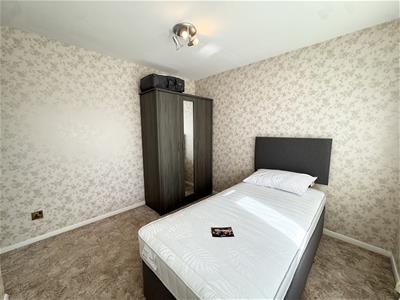
There are four bedrooms, including two well-proportioned double bedrooms, each with freestanding wardrobes and a single bed, together with a fourth single bedroom off of the principle bedroom.
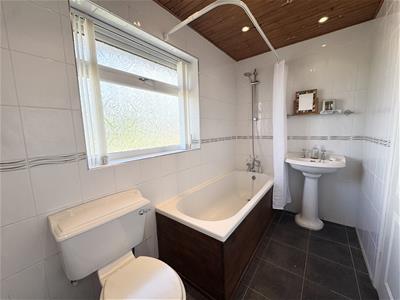
The family bathroom is finished with tiled flooring and tiled walls and features an obscured rear-facing window, bath with shower over, wash hand basin and WC.
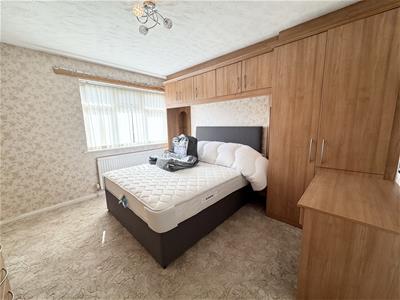
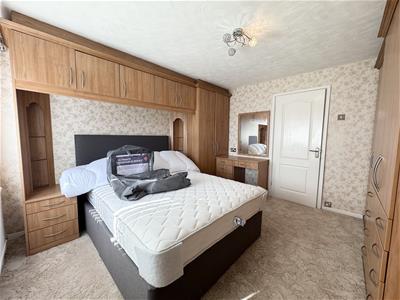
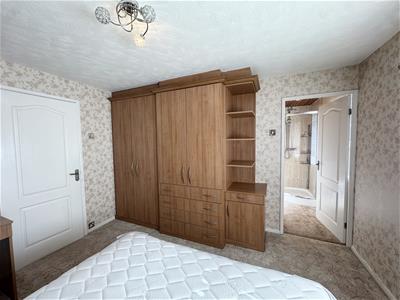
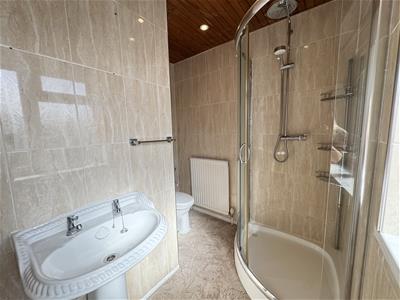
The principal bedroom is a generous double bedroom with a king-size bed, fitted wardrobe and vanity storage. The room also benefits from its own en-suite shower room, comprising a shower cubicle with both overhead and handheld shower fittings, WC and wash hand basin.
Externally, the property benefits from a large tarmac driveway providing ample parking, side access, and a garage with electric door. The tandem garage houses the boiler, a workbench and power points.
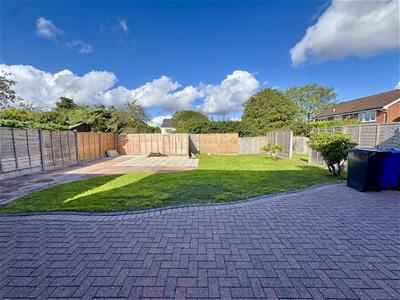
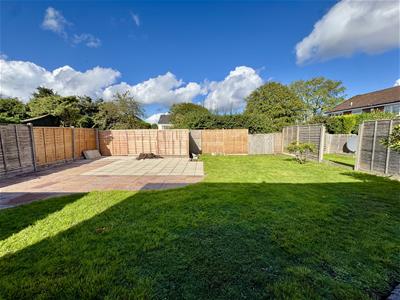
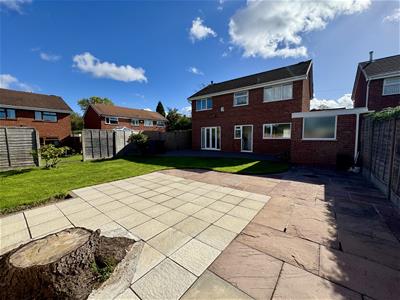
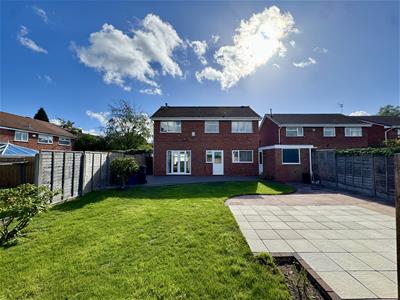
The rear garden offers a generous combination of paved and lawned areas, enclosed by fencing with access to the garage.
Location
Situated in the popular Hurst Green area of Halesowen, Radcliffe Drive is a quiet residential setting with convenient access to local schools, shops and everyday amenities. The property is well placed for Halesowen, Birmingham and surrounding areas, with excellent road and transport links nearby.
Although these particulars are thought to be materially correct their accuracy cannot be guaranteed and they do not form part of any contract.
Property data and search facilities supplied by www.vebra.com