.png)
42 Hagley Road
Stourbridge
West Midlands
DY8 1QD
Whittington Road, Stourbridge
£695,000
5 Bedroom House - Detached
- An extended and renovated detached home
- Almost 2,200 sq ft of versatile accommodation
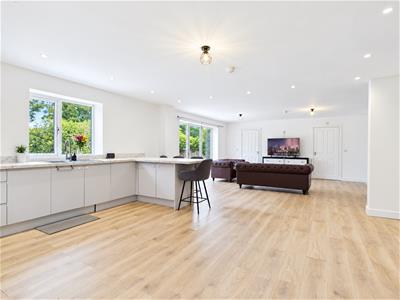
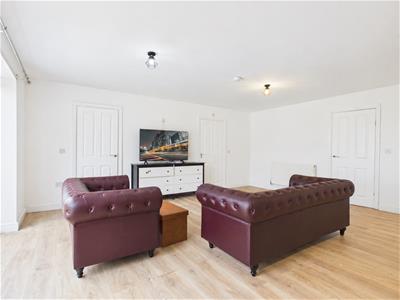
- Exceptionally spacious kitchen / living area
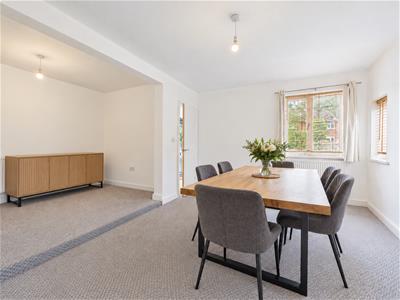
- Dining room and useful study
- Ground floor bedroom or further reception room
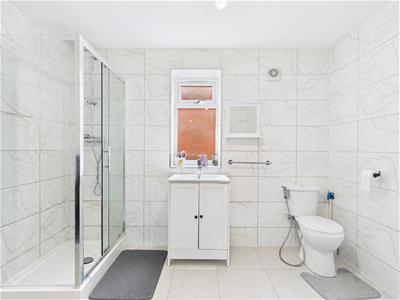
- Modern ground floor shower room
- Perfect for multi-generational family living if required
- Four first floor bedrooms
- Family bathroom and en-suite
- Garden and driveway
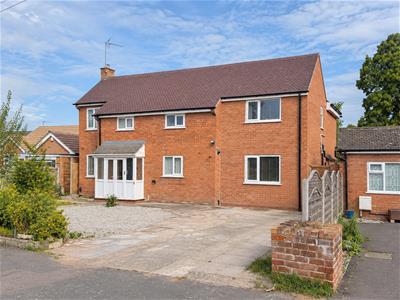
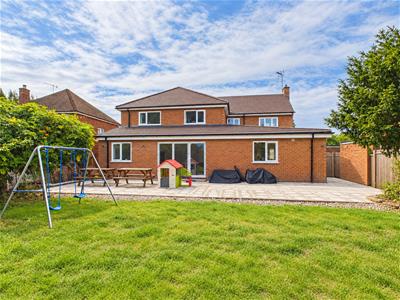
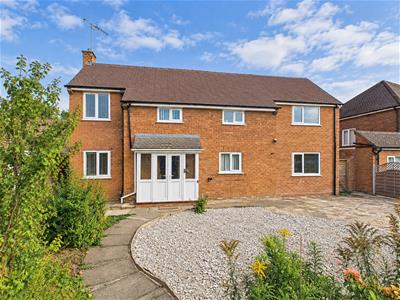

A recently extended and renovated four/five bedroom detached house, offering particularly spacious and versatile accommodation in the highly desirable area of Norton, Stourbridge. Extending to almost 2,200 sq ft, this impressive home offers a flexible layout ideal for family living, with the ground floor also lending itself well to multi-generational accommodation. The ground floor comprises a large reception hall, exceptionally spacious kitchen / living area, dining room, study, shower room and a further reception room or fifth bedroom. To the first floor are four further bedrooms, including a main bedroom with dressing room and en-suite, together with a family bathroom. Outside, the property benefits from a driveway, gated side access and a good-sized rear garden. EPC=C
Porch:
The property is entered via a uPVC double glazed porch, with tiled flooring and a door leading into the entrance hall.
Entrance/Reception Hall:
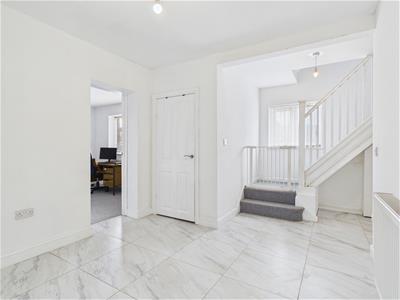
An initial entrance area includes a uPVC double glazed window to the side, a door to the dining room and space for coats and opens directly into the spacious reception hall. The reception hall has stairs leading to the first floor landing, there is a uPVC double glazed window to the front aspect, radiator and doors leading to the kitchen / living area, reception room / bedroom five and a useful store room housing the wall-mounted boiler.
Dining Room:
With uPVC double glazed windows to the front and side aspects, two radiators and an opening into the kitchen / living area.
Kitchen / Living Area:
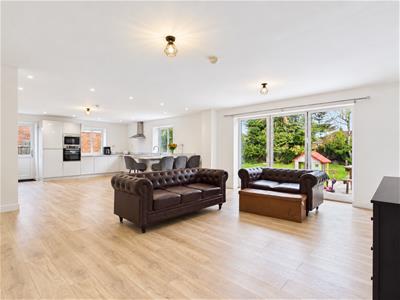
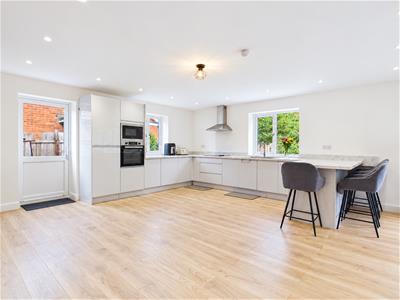
An exceptionally generous open plan room extending to approximately 620 sq ft, with uPVC double glazed windows to the rear and side elevations, double glazed folding doors opening onto the rear garden and a further uPVC double glazed door providing side access. There is tiled flooring, two radiators and doors leading to the study and downstairs shower room.
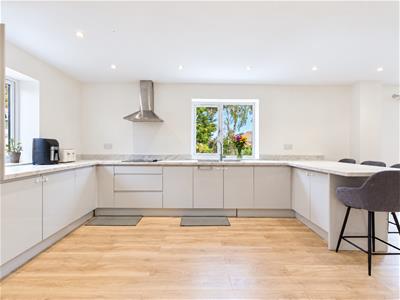
The kitchen is attractively fitted with a range of grey units, marble-effect worktops and a sink and drainer unit. Integrated appliances include a four-ring electric hob with cooker hood, oven, microwave and fridge freezer, while a breakfast bar provides additional seating.
Study:
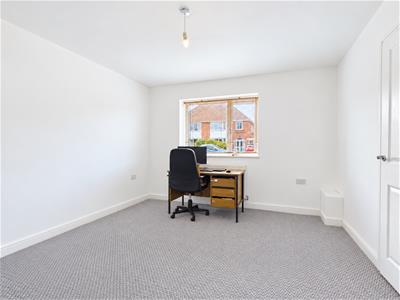
A versatile room offering an excellent work from home space while being equally suited to a variety of other uses, with a uPVC double glazed window overlooking the rear and a radiator.
Shower Room:
Appointed with a stylish white suite comprising a corner shower cubicle with rainfall-style and standard shower fittings, WC with bidet and vanity unit with inset wash basin and mixer tap. Further features include a towel radiator, uPVC double glazed window to the side aspect and tiled walls and floor.
Reception Room / Bedroom Five:
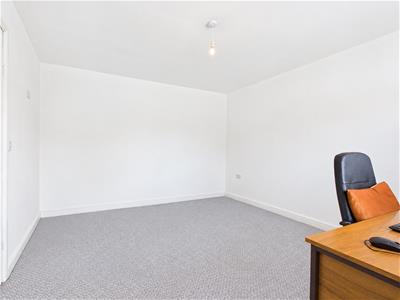
Currently used as a further reception room but with the flexibility to be utilised as a double bedroom, featuring a uPVC double glazed window to the front elevation and a radiator.
First-Floor Landing:
With doors to the four bedrooms and the bathroom and a uPVC double glazed window to the front aspect.
Bedroom One:
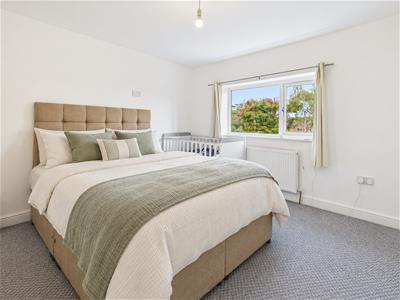
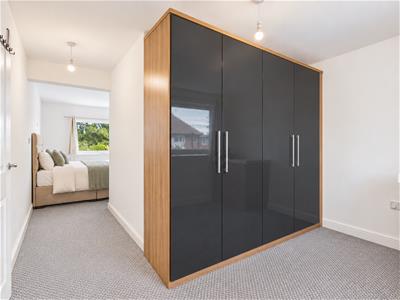
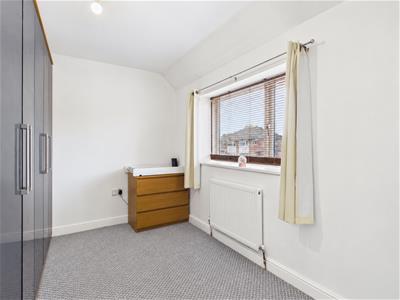
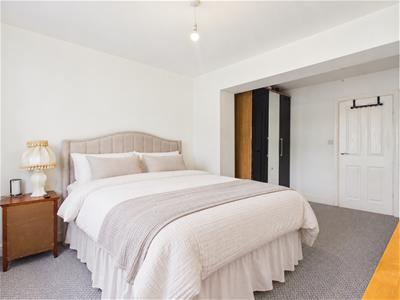
A particularly versatile main bedroom which could readily be divided to a fifth/sixth bedroom, subject to any necessary consents. The front area is currently used as a dressing room and benefits from a radiator, separate lighting and uPVC double glazed window to the front. The rear area provides a double bedroom with a radiator and uPVC double glazed window to the rear, together with a door leading to the en-suite shower room.
En-Suite Shower Room
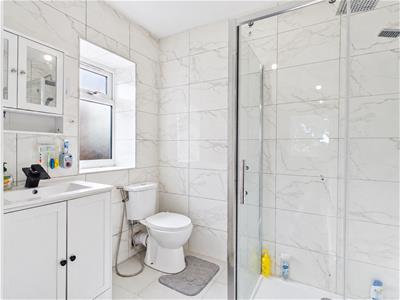
Fitted with a modern white suite comprising a corner shower cubicle with rainfall-style and standard shower fittings, WC with bidet and vanity unit with inset wash basin and mixer tap. There is also a towel radiator, uPVC double glazed window to the side and tiled walls and floor.
Bedroom Two:
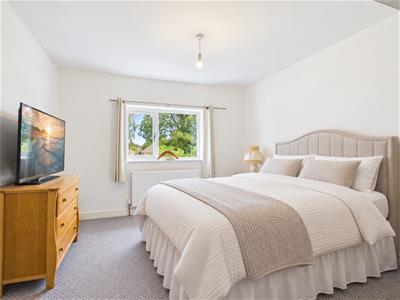
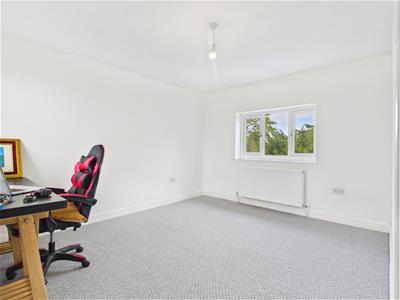
A large double bedroom with a uPVC double glazed window overlooking the rear and a radiator.
Bedroom Three:
A further double bedroom with dual-aspect uPVC double glazed windows to the front and rear elevations, together with a radiator and door leading to a useful wardrobe/store.
Bedroom Four:
Featuring a uPVC double glazed window to the rear aspect, radiator and loft access hatch.
Bathroom:
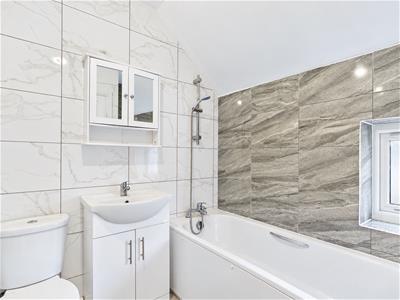
Appointed with a contemporary white suite comprising a bath with mixer tap and overhead shower, WC with bidet and vanity unit with inset wash basin and mixer tap. There is a uPVC double glazed window to the front elevation, tiled walls and floor and a towel radiator.
Outside:
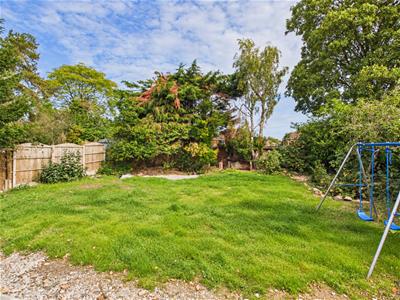
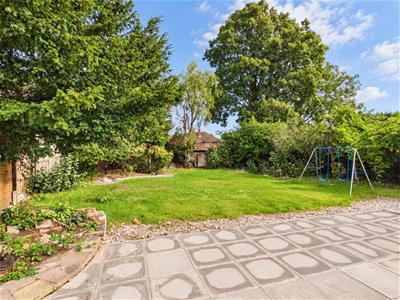
The property benefits from a driveway to the front providing off-road parking and external power points. There is gated side access on both sides of the property leading to the rear garden, which is mainly laid to lawn with an initial patio area, together with a cold water tap.
Location:
Norton is a highly desirable suburb of Stourbridge and includes the beautiful grounds of Mary Stevens Park, which are within walking distance. Stourbridge is a market town in the Metropolitan Borough of Dudley in the West Midlands, situated on the River Stour and approximately 12 miles west of Birmingham. Historically in Worcestershire, Stourbridge was the centre of British glass making during the Industrial Revolution. The town enjoys a good choice of pubs, cafes and restaurants along with small independent shops, a selection of sport and leisure facilities and highly regarded schooling for children of all ages. Stourbridge is served by an excellent motorway network with superb links to the M5, M6, M40 and M42. Birmingham International Airport is approximately 45 minutes away and Stourbridge Junction main line train station has regular services to Worcester, Birmingham and London.
Tenure:
Freehold
Services:
All mains services are connected
Local Authority:
Dudley Council
Council Tax:
Band G
Energy Efficiency and Environmental Impact
Although these particulars are thought to be materially correct their accuracy cannot be guaranteed and they do not form part of any contract.
Property data and search facilities supplied by www.vebra.com