
359 - 361 Idle Road
Bolton Junction
Bradford
BD2 2AH
Botany Avenue, Bradford, BD2 1EU
£220,000
3 Bedroom House - Detached
- Perfect Family Home
- Unfurnished Detached
- Three Bedroom
- Spacious Lounge
- Off Road Parking
** 3 BEDROOMS ** DETACHED FAMILY HOME ** GENEROUS PLOT ** POTENTIAL TO EXTEND S.T.P.P. ** POPULAR RESIDENTIAL LOCATION ** IDEAL FOR FIRST TIME BUYERS/YOUNF FAMILIES ** A three-bedroom detached family home offers a wonderful opportunity for comfortable living. Set on a substantial plot within a popular residential area, the property boasts ample space both inside and out, with potential for extension subject to planning permission.
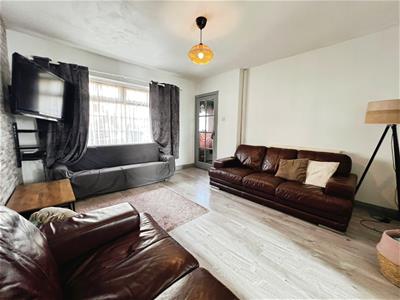
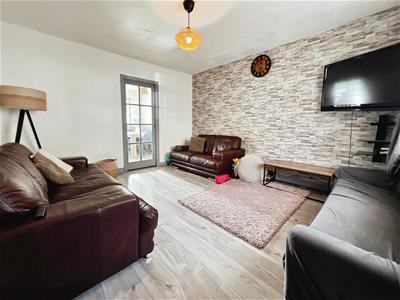
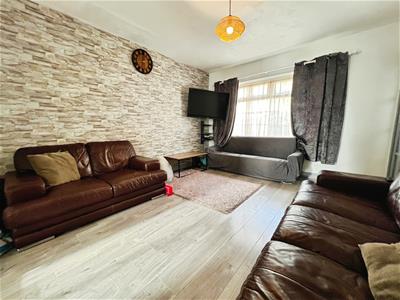
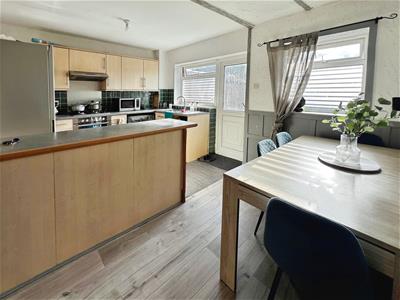
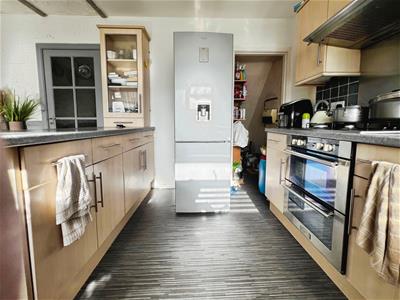
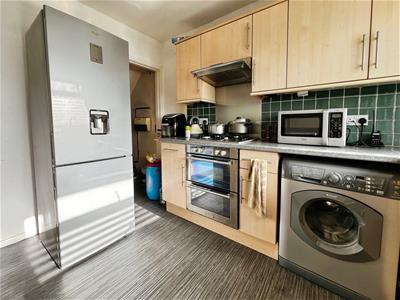
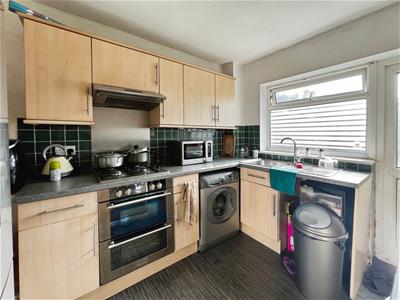
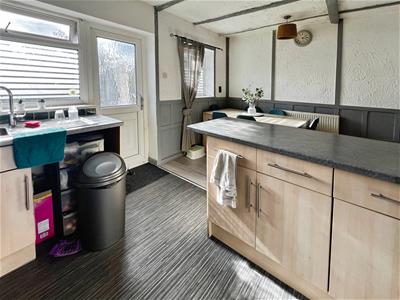
Upon entering, you are greeted by an entrance vestibule that leads into a spacious lounge, featuring laminate flooring and a large window that fills the room with natural light. The lounge seamlessly connects to a well-appointed dining kitchen at the rear of the house. This delightful space is perfect for family meals and entertaining, equipped with a range of wall and base units, plumbing for appliances, and a pantry cupboard. The kitchen also includes an electric oven, gas hob, and a sink with drainer, complemented by windows to the rear and a door that provide easy access to the rear garden.
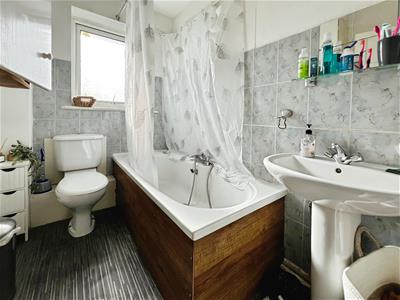
The first floor comprises a landing with a drop-down ladder leading to a boarded loft, offering additional storage space. There are two generously sized double bedrooms, both adorned with neutral decor and windows that provide lovely views, one facing the front and the other the rear. A single bedroom, also with a front-facing window, completes the sleeping arrangements. The family bathroom is part-tiled and features a white three-piece suite, including a bath with a shower over, a w/c, and a wash hand basin.
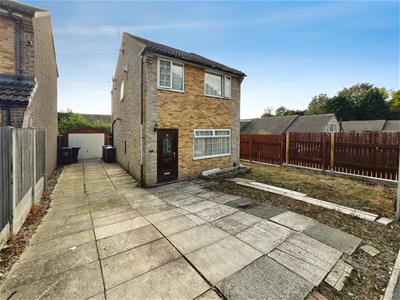
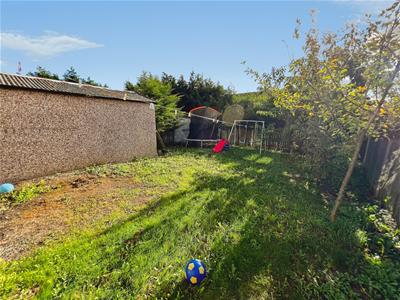
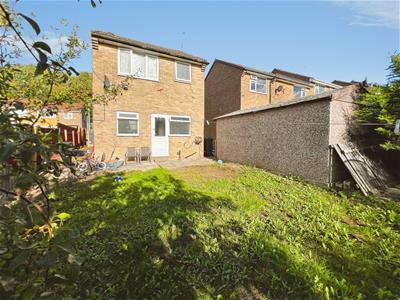
Externally, the property is set within a generous enclosed plot, featuring a large driveway that provides off-street parking for multiple vehicles leading to a detached garage, used for further storage. This home is perfect for families seeking a peaceful yet convenient location, with the potential to create their dream space. Don't miss the chance to make this delightful property your own.
GROUND FLOOR
ENTRANCE VESTIBULE
Property entered through PVCu timber effect door with double glazed arched inset into entrance vestibule with wood panelled walls, spot lighting, central heating radiator and laminate flooring.
LOUNGE
Timber glazed door opens to a spacious lounge with wall lighting, dado rail, stone built fire place housing a gas 'Living Flame' fire and stone built TV plinth and DVD space. PVCu double glazed window to the front elevation, central heating radiator and carpet flooring.
KITCHEN DINER
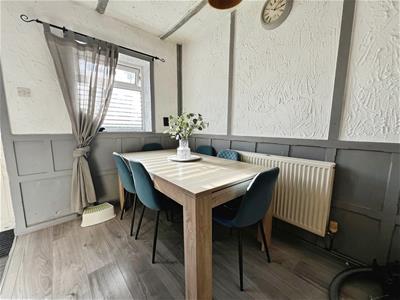
Direct access to dining space with artex and wood panelled walls, PVCu double glazed window and laminate flooring. Kitchen fitted with wall and base units in 'Beech' with green contrasting work surfaces and tiled splash backs. Four ring fitted gas hob with double electric oven/grill under, stainless steel splash back and extractor fan over. Stainless steel single bowl sink with mixer tap and drainer. PVCu double glazed window and PVC door offering access to rear garden. Useful under stair storage cupboard housing fuse box, utility meters and vinyl flooring.
FIRST FLOOR
LANDING
Carpet stairs rise with timber handrail to first floor landing with feature timber arched balustrade and benefiting from PVCu double glazed window to the side elevation offering natural light. Access to loft space and the following rooms.
BEDROOM ONE
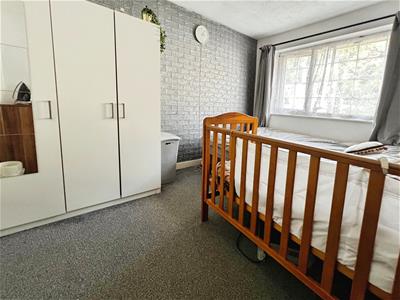
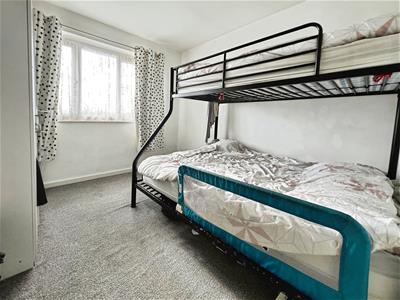
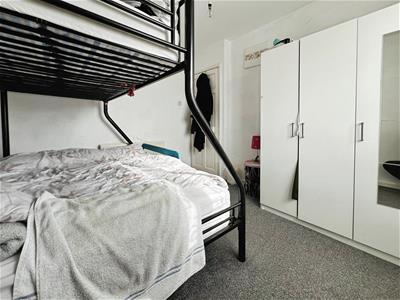
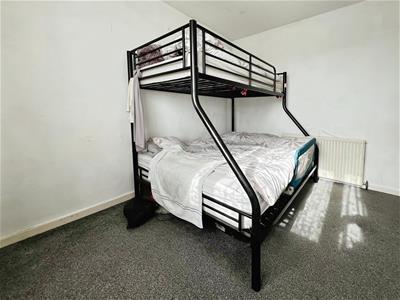
Double bedroom to the front elevation with floral and neutral decor, PVCu double glazed window, central heating radiator and carpet flooring.
BEDROOM TWO
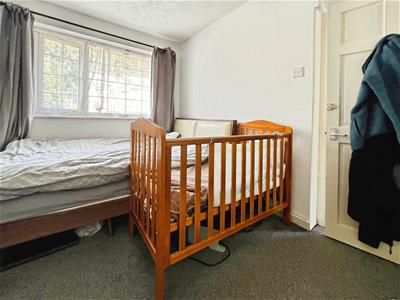
Double bedroom to the rear elevation with neutral decor, PVCu double glazed window, central heating radiator and carpet flooring.
BEDROOM THREE
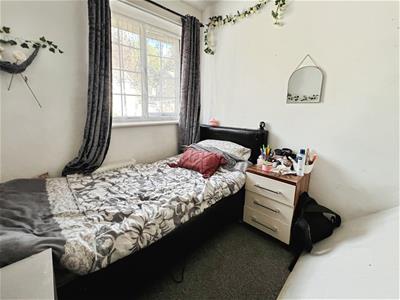
Single bedroom to the front elevation with PVCu double glazed window, central heating radiator and carpet flooring.
BATHROOM
Wall tiled to the bathing area and comprising of a white three piece bathroom suite with panelled deep set bath and chrome mixer tap with shower attachment. Pedestal hand wash basin with chrome taps, chrome wall accessories, push button flush WC. PVCu double glazed opaque window, wall storage cupboard housing gas boiler, central heating radiator and vinyl tile flooring.
FRONT GARDEN
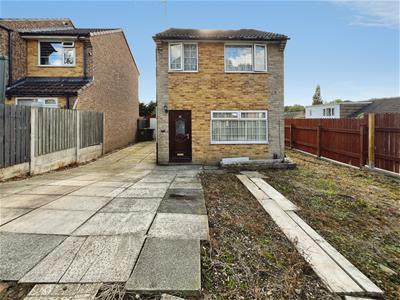
Paved front driveway with paved front garden enclosed by mature hedging, conifers and timber fencing.
GARAGE
Paved driveway continues to this concrete panelled garage with wooden front fascia and Up and Over door.
REAR GARDEN
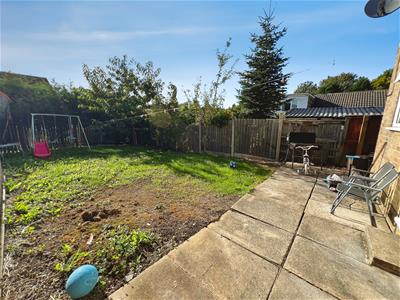
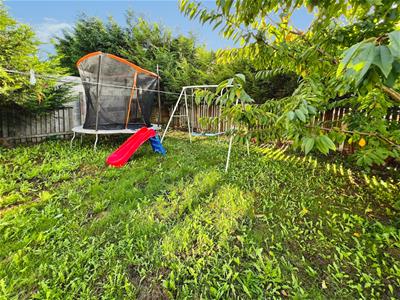
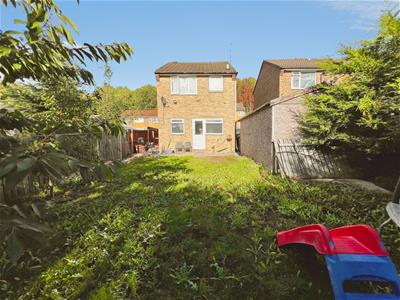
Paved seating area opens to a spacious laid to lawn rear garden with stepping stones and enclosed by mature hedging and timber fencing.
REAR OF PROPERTY
Energy Efficiency and Environmental Impact

Although these particulars are thought to be materially correct their accuracy cannot be guaranteed and they do not form part of any contract.
Property data and search facilities supplied by www.vebra.com