
11 Market Place
Bingham
Nottinghamshire
NG13 8AR
Forest Road, Bingham, Nottingham
£275,000
3 Bedroom House - Detached
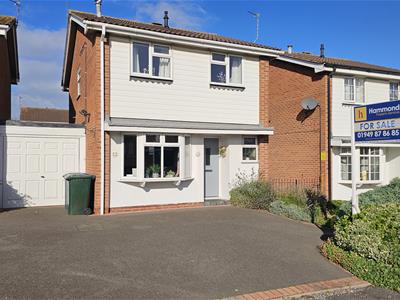
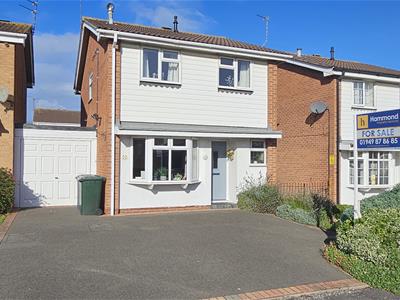
A first class detached home enjoying a favoured position in this pleasant location just a couple of minutes’ drive from Bingham Market Place and with very easy access to a bus stop.
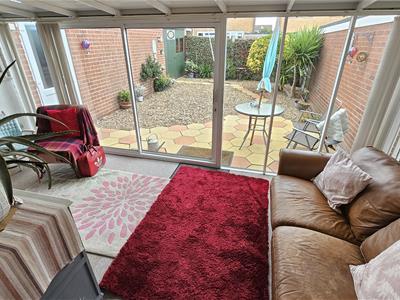
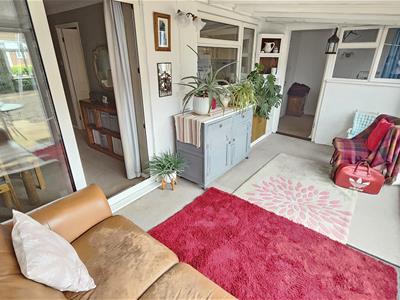
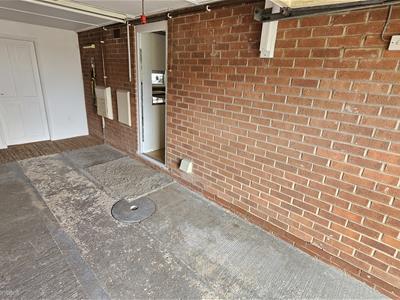
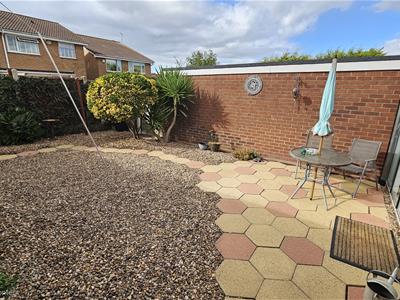
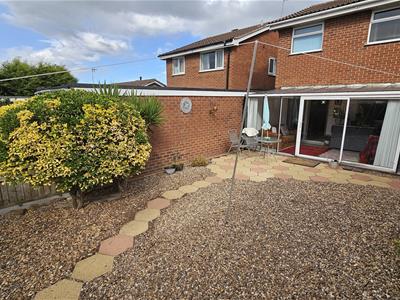
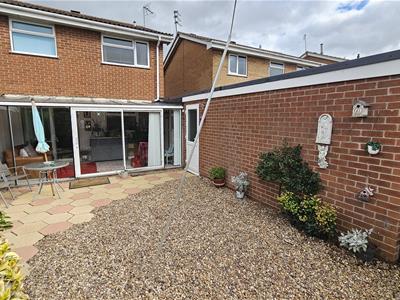
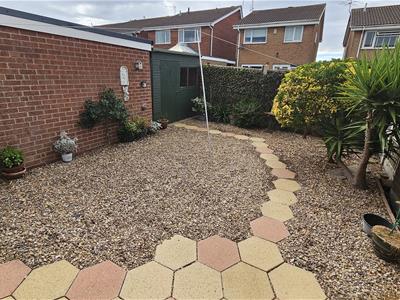
The gas centrally heated and double glazed interior provides well maintained and much improved accommodation – with additional living space to the rear including the large garden room overlooking the rear garden, a home office area, useful lobby area which, in turn, leads to the original garage. The up and over door at the front leads to a spacious car port. This home is ideal for professional couples / and growing young families as there a downstairs W.C. as well as a private and westerly facing rear garden - not always found with more modern properties within Bingham - with easy maintenance as its feature!
Within the Centre of the Town is Bingham Market Place with its range of shops. Carnarvon, Robert Miles and Toothill Schools catering for all school age groups are also extremely popular and highly regarded due to their Ofsted reports. For the busy executive, the upgraded A46 & A52 are close at hand providing access to the surrounding commercial centres of Nottingham, Newark, Leicester and Grantham.
Bingham enjoys a wonderful range of supermarkets and independent shops, eateries, coffee house, public houses with a market held every Thursday. There is also a medical centre, pharmacies, dentists, leisure centre and a library. Should a shopping trip to the larger towns be the ‘order of the day’ Bingham has direct rail links to Nottingham and Grantham and bus routes to Nottingham and the surrounding villages.
Bingham is on the edge of the renowned Vale of Belvoir which provides endless hours of walks as well as a variety of quaint rural villages, each with their own individual character.
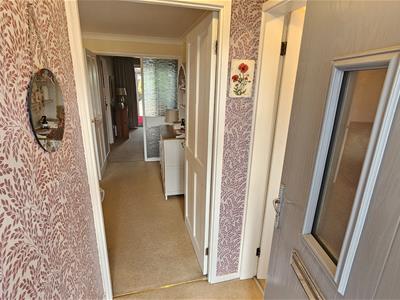
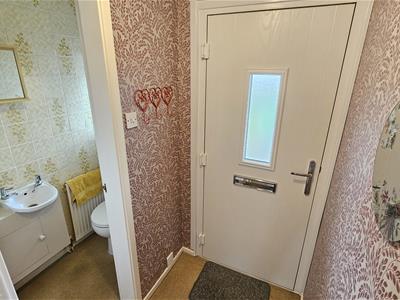
Composite and double glazed entrance door through to
ENTRANCE HALL
with a door to the
CLOAKROOM
with two piece suite comprising low flush W.C. and wash hand basin with cupboard under. Double glazed window. Central heating radiator.
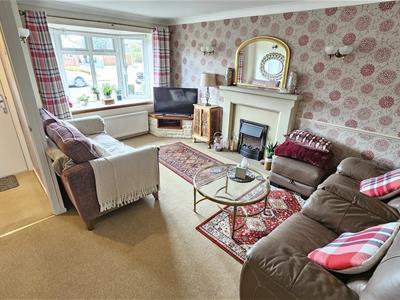
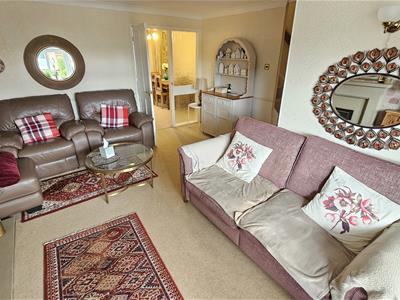
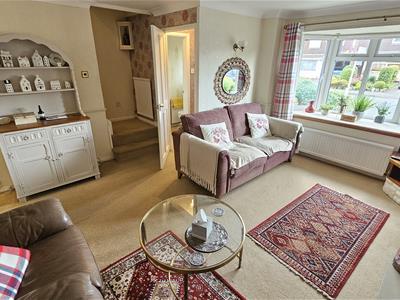
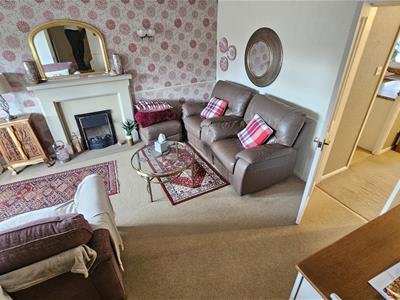
LOUNGE
4.67m x 4.01m (15'4 x 13'2)with a central heating radiator and a double glazed bow window to the front. Enclosed stairs to the first floor. Three wall light points. Electric fire set within a Minster style fireplace.
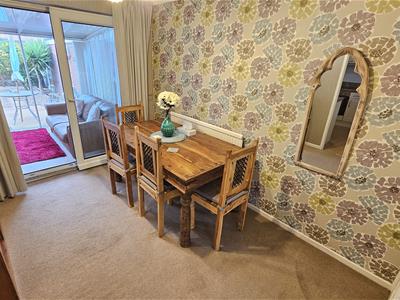
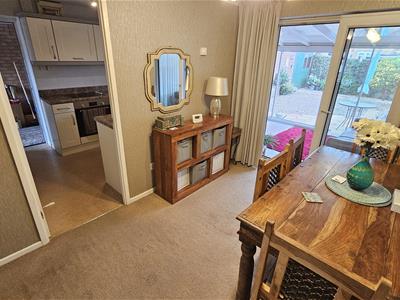
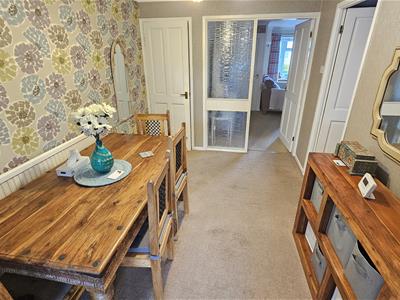
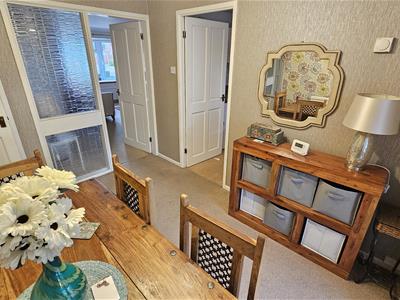
DINING ROOM
3.35m x 2.44m (11'0 x 8'0)Double glazed patio doors leadin ginto the large conservatory. Central heating radiator. Understairs cupboard.
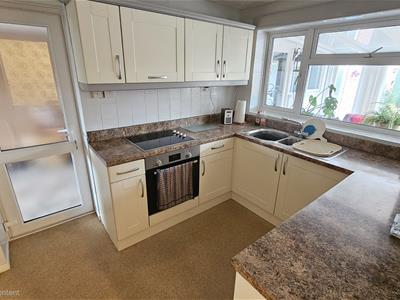
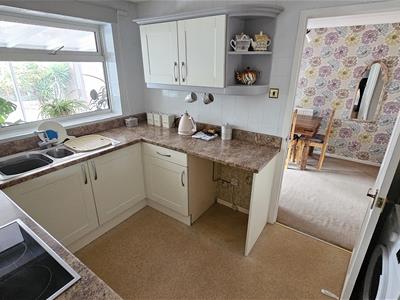
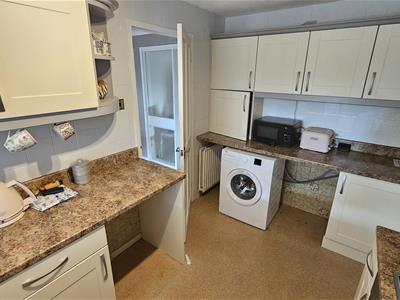
KITCHEN
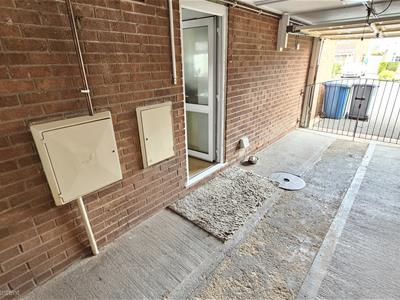
3.35m x 2.44m (11'0 x 8'0)with work surfaces to four sides with drawers and cupboards under. Wall mounted cupboard units. Double glazed window into the Conservatory. Double glazed door to the exterior / garage and car port area. Four ring electric hob with extractor fan over and electric oven under. Plumbing for an automatic washing machine. Breakfast bar area and space for a fridge freezer. Central heating radiator.
SPACIOUS GARDEN ROOM
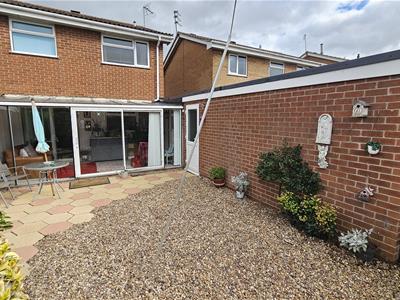
5.03m x 2.54m (16'6 x 8'4)with double glazed windows and patio doors leading out on the extensive and landscaped rear garden.
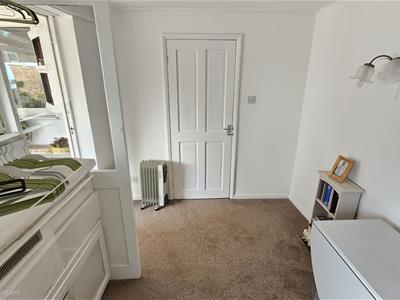
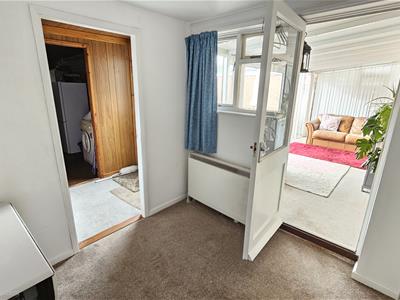
USEFUL HOME OFFICE / STUDY?
2.44m x 2.36m (8'0 x 7'9)This area can be accessed from both the Conservatory and the rear of the car port / garage. Electric storage heater.
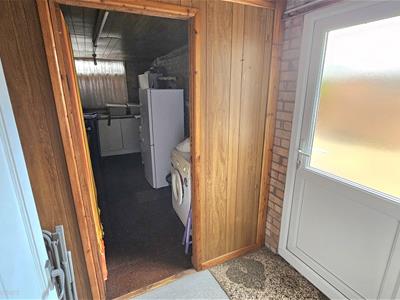
REAR LOBBY
2.51m x 1.40m (8'3 x 4'7)with a double glazed door leading into the rear garden and a door into the
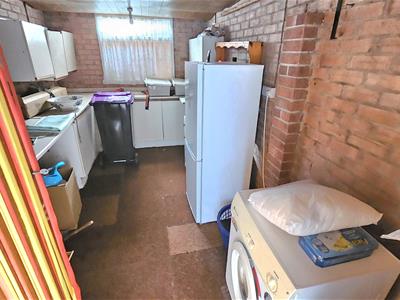
ACCESS INTO THE ORIGINAL GARAGE
4.19m x 2.51m (13'9 x 8'3 )A useful area of further storage and utility room with work top, base and wall units. How will you use it?
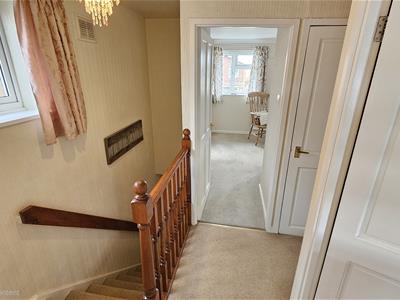
LANDING
3.20m x 1.83m (10'6 x 6'0)with double glazed window. Airing cupboard. Access to the loft space.
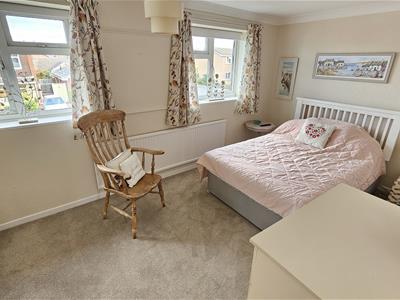
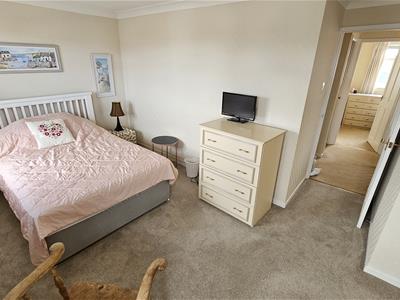
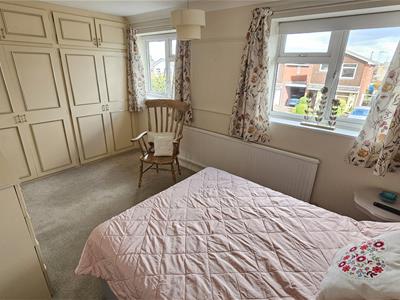
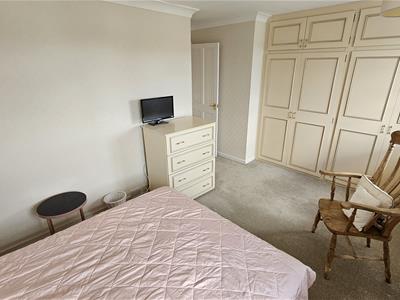
BEDROOM ONE
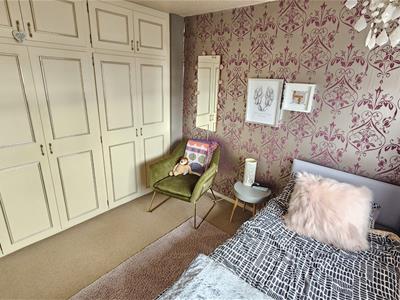
4.93m x 3.71m (16'2 x 12'2)Two sets of double glazed windows to the front. Central heating radiator. Two double wardrobes.
BEDROOM TWO
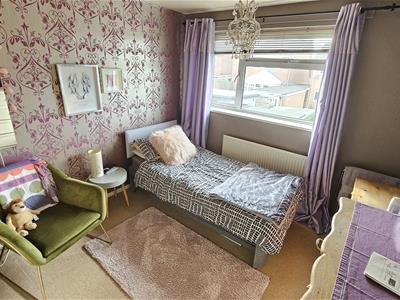
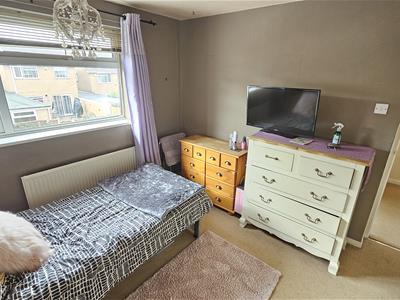
3.35m x 2.90m (11'0 x 9'6)with double glazed window. Central heating radiator.
BEDROOM THREE
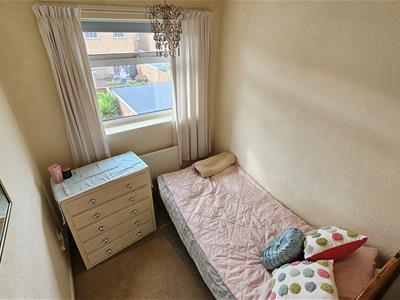
2.44m x 1.98m (8'0 x 6'6)with double glazed window. Central heating radiator.
SHOWER ROOM
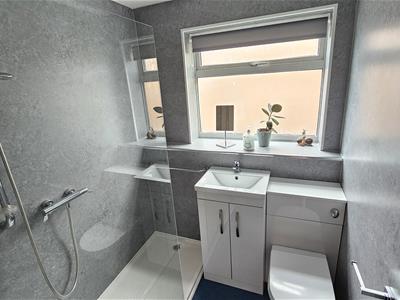
White suite comprising walk-in shower enclosure, wash basin with cupboards under and a low flush W.C. with concealed cistern. Complementary panelling to all walls. Double glazed window. Central heating towel radiator.
OUTSIDE - FRONT
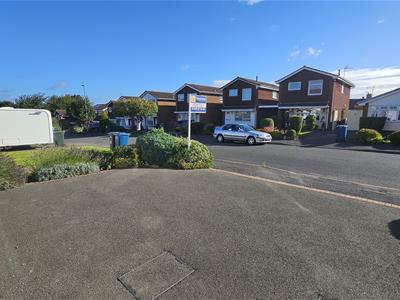
To the fore of the property is an open plan garden which is mainly laid to lawn with an adjacent laid tarmac driveway allowing parking for numerous vehicles and giving access to the lengthy CARPORT and rooms beyond. Easy to maintain mature shrubs providing both colour and texture. The up and over doors leads into a spacious car port area with access to the ktichen and the further living accommodation.
.
OUTSIDE - REAR
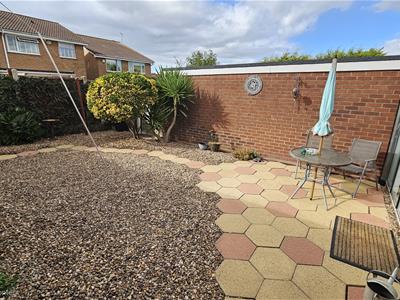
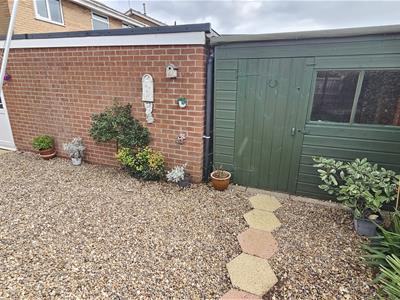
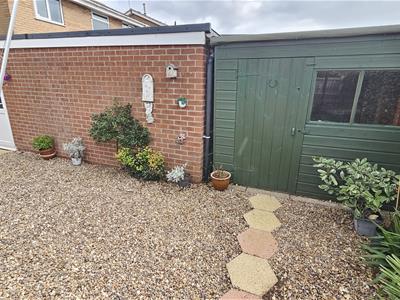
To the rear is a private, fully enclosed and landscaped garden with ease of maintenance as the theme. An extensive patio area and large gravelled area leading to the side access of the GARAGE as well as the larger timber shed.
Energy Efficiency and Environmental Impact

Although these particulars are thought to be materially correct their accuracy cannot be guaranteed and they do not form part of any contract.
Property data and search facilities supplied by www.vebra.com