
7 Blackburn Road
Accrington
Lancashire
BB5 1HF
Haslingden Old Road, Blackburn
£550,000

3 Bedroom House - Semi-Detached
- Three Double Bedrooms, Ample Storage
- En-Suite In Main Bedroom
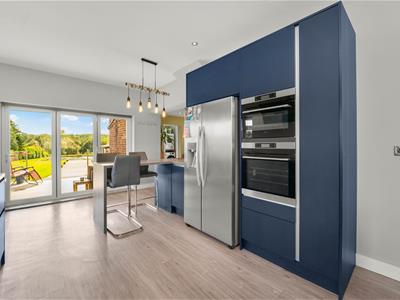
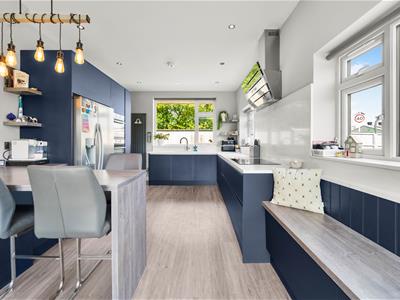
- Modern Kitchen, High-End Appliances
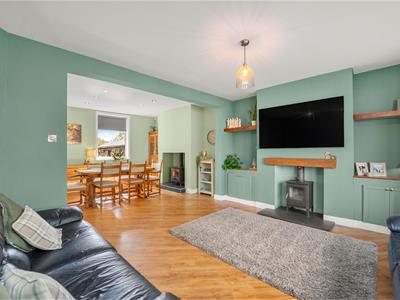
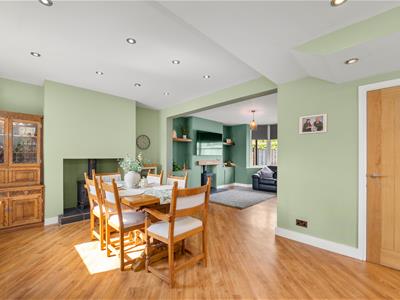
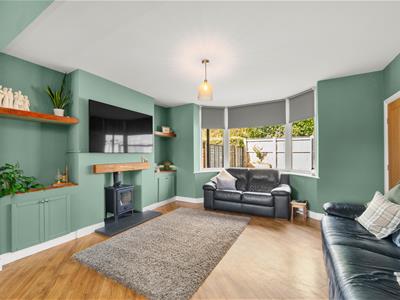
- Open Plan Dining And Living Area
- EPC Rating TBC
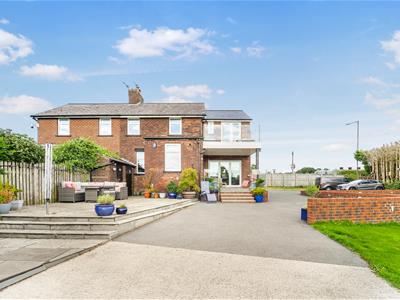
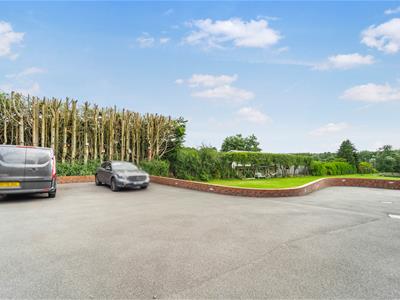
- Gated Entrance, Driveway For Multiple Cars
- Tenure Freehold Council Tax Band D
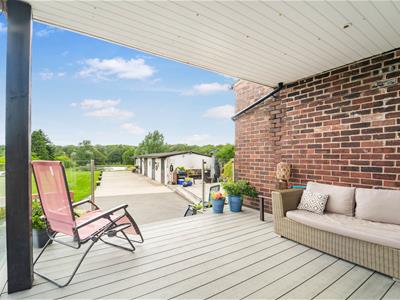
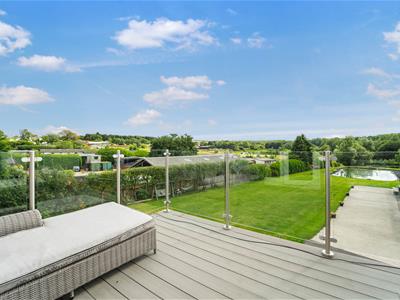
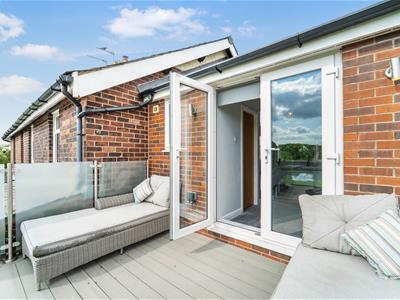
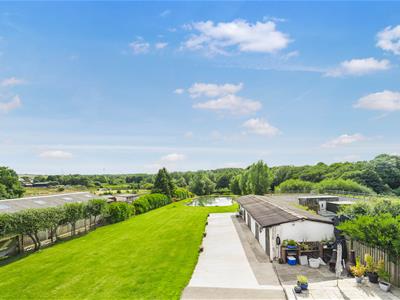
- Balcony Overlooking Stunning Gardens And Ponds
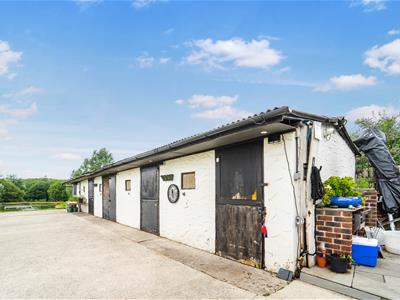
- Five Stables And Outhouse WC
- Close To Transport And Motorway Links
AN EXQUISITE THREE BEDROOM FAMILY HOME WITH ACRES OF GARDEN AND FIVE STABLES
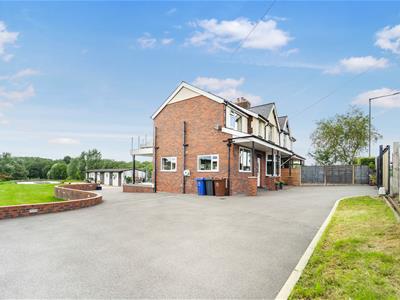
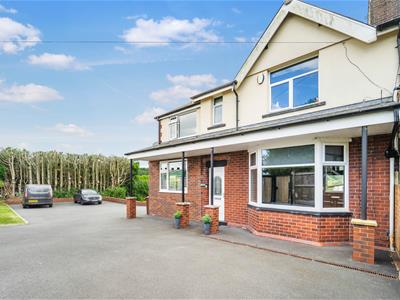
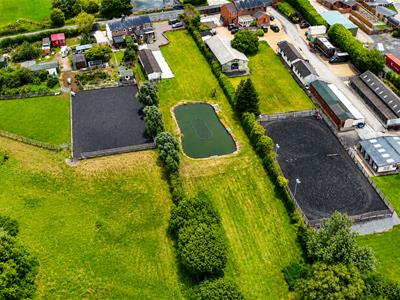
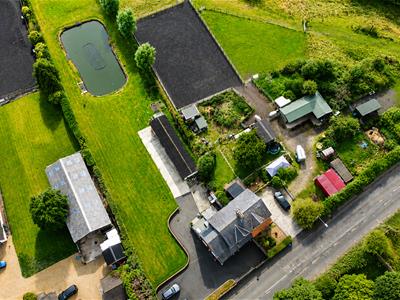
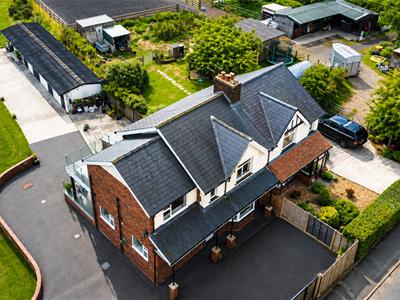
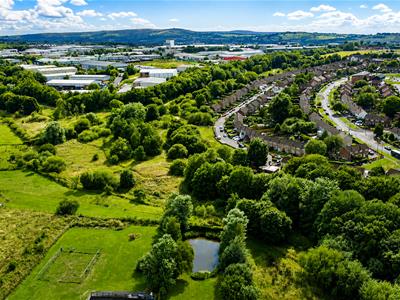
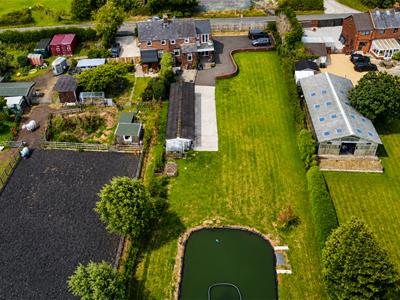
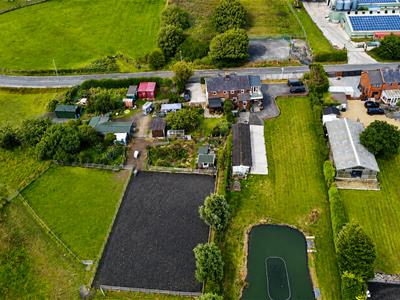
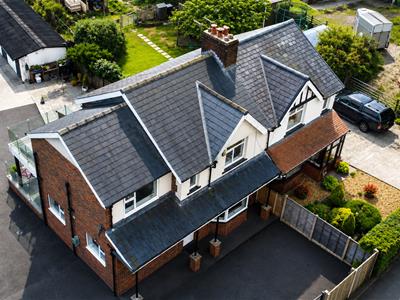
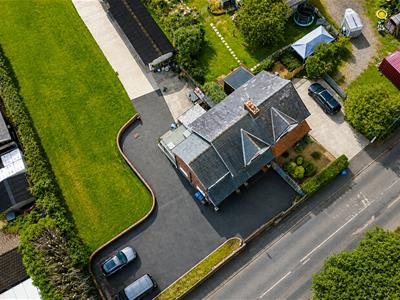
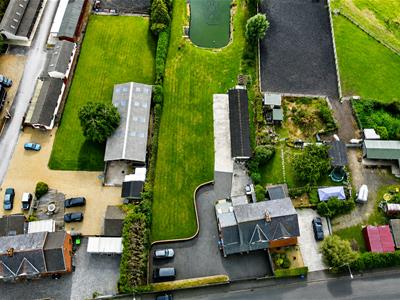
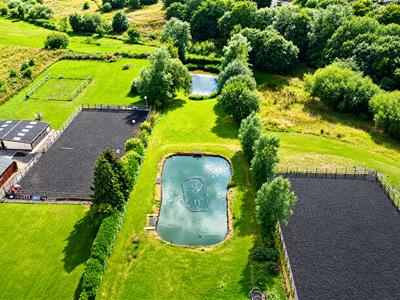
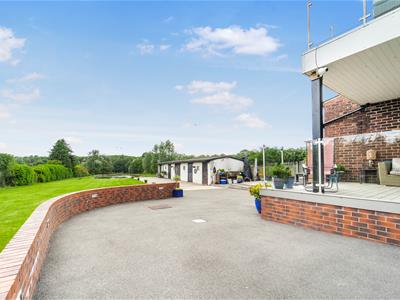
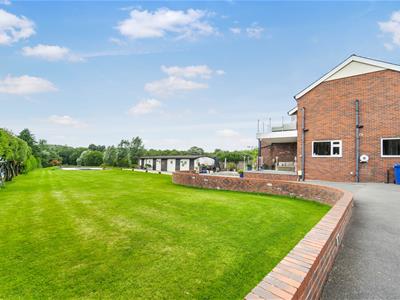
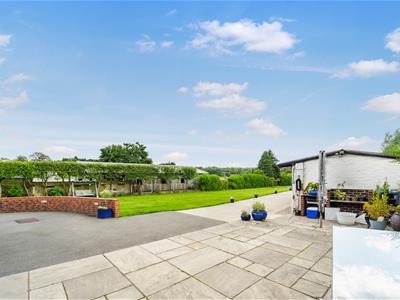
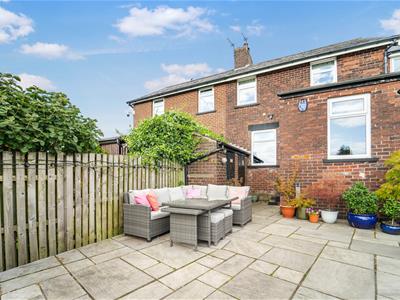
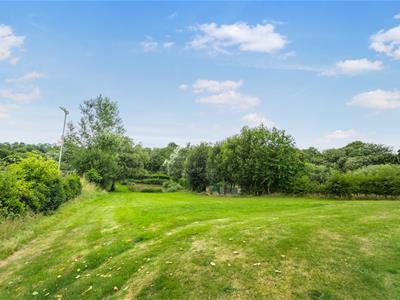
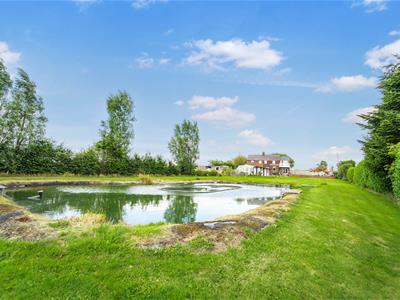
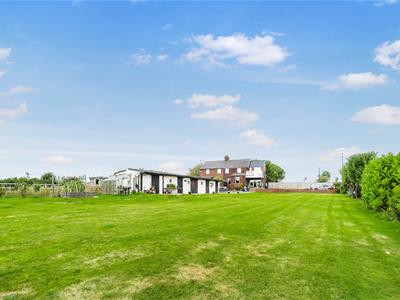
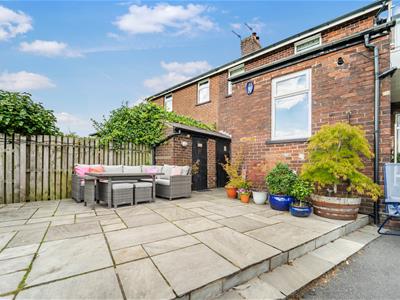
Welcome to Haslingden Old Road in Blackburn, this impressive extended semi-detached house offers a perfect blend of modern living and outdoor charm. Set on a generous plot, the property boasts a gated entrance leading to a substantial driveway, providing ample off-road parking for multiple vehicles. The beautifully landscaped gardens feature a delightful patio area, tranquil ponds, and even a bee hive at the bottom of the garden, creating a serene retreat for nature lovers.
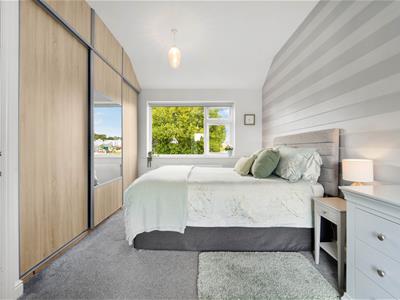
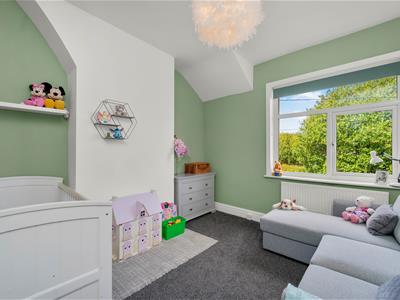
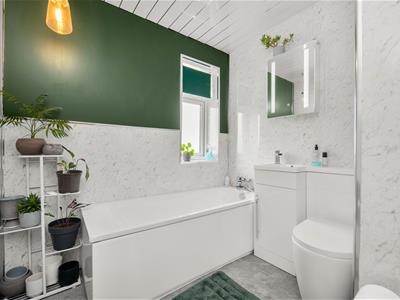
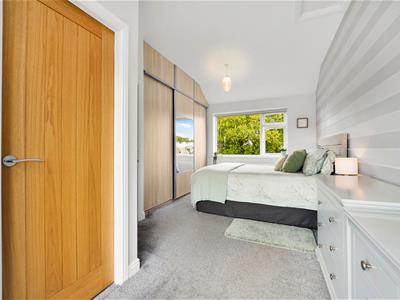
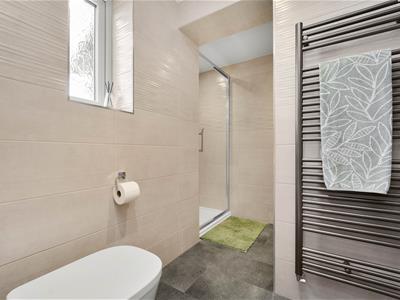
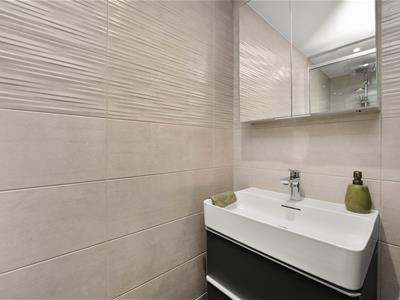
This family home is designed for comfort and convenience, featuring three spacious double bedrooms, each with ample storage. The master bedroom includes an en-suite shower room and fitted wardrobes, ensuring a private sanctuary for relaxation. The luxurious family bathroom is equipped with modern fixtures, providing a stylish space for everyday use.
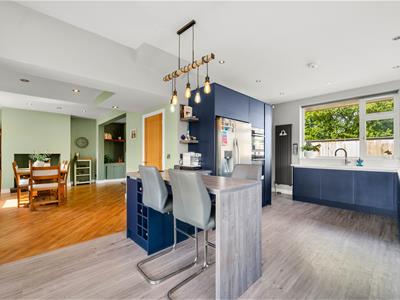
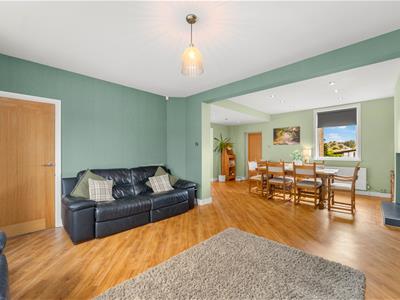
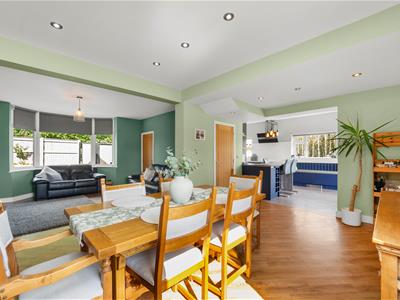
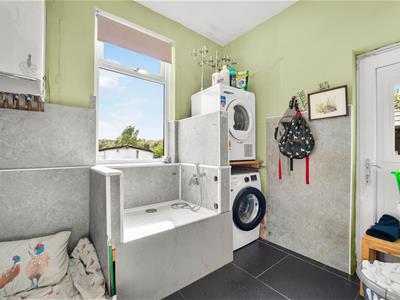
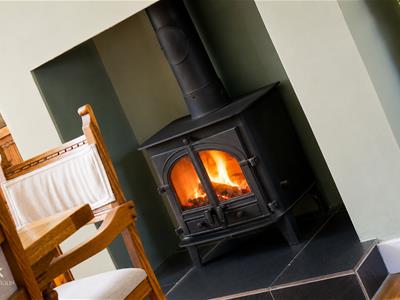
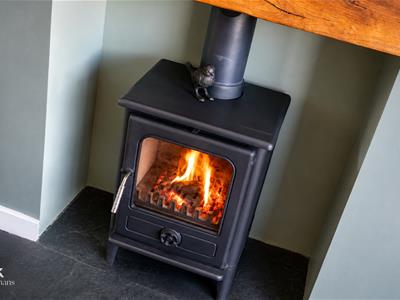
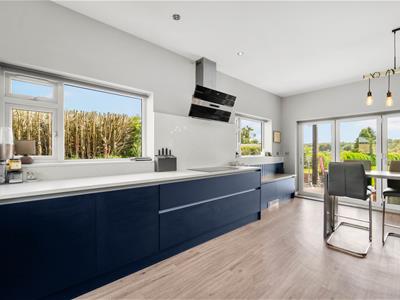
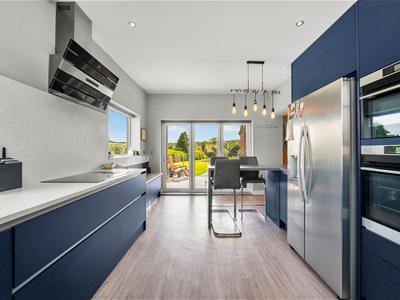
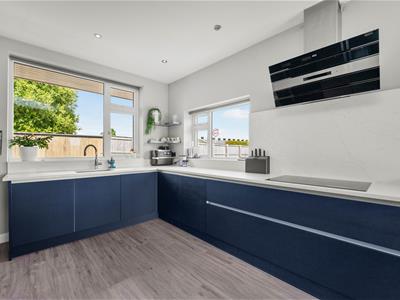
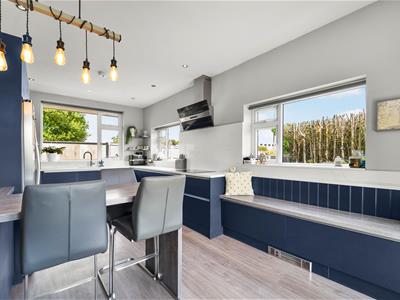
The heart of the home is the modern kitchen, fitted with high-end appliances, which seamlessly opens to the dining and living areas. Here, you will find cosy log-burning fires that add warmth and character to the space, perfect for family gatherings or quiet evenings in. Additionally, the property includes a separate utility and dog washing area, catering to the needs of busy households.
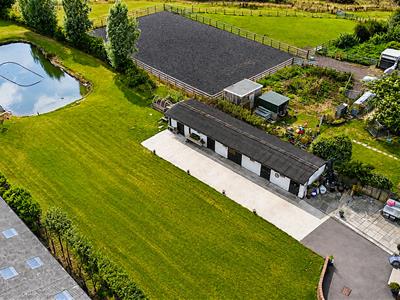
For those who appreciate outdoor pursuits, the property features five stables, an outhouse, a WC, and a wood store, making it ideal for equestrian enthusiasts or those seeking additional storage. A balcony on the first floor overlooks the stunning garden, providing a picturesque view and a perfect spot for morning coffee.
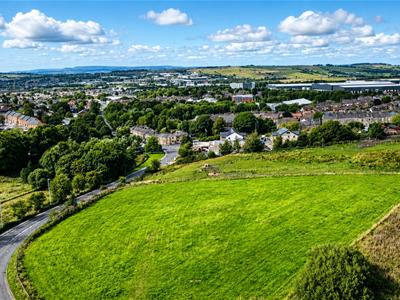
Conveniently located close to transport and motorway links, this home is also within easy reach of Shadsworth, Knuzden, and Oswaldtwistle. This property truly represents an exceptional opportunity for families seeking a spacious and versatile home in a desirable location.
Ground Floor
Entrance
UPVC part frosted door to entrance hall.
Entrance Hall
1.70m x 0.91m (5'7 x 3)Smoke alarm, door to kitchen dining area and reception room, stairs to first floor.
Reception Room
4.55m x 3.40m (14'11 x 11'2 )UPVC double glazed bay window, central heating radiator, log burning fire, spotlights, wood effect laminate flooring open to dining room.
Dining Room
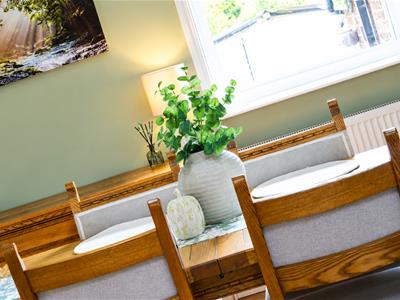
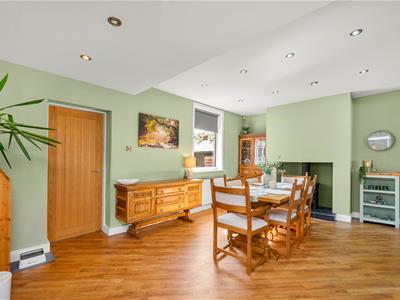
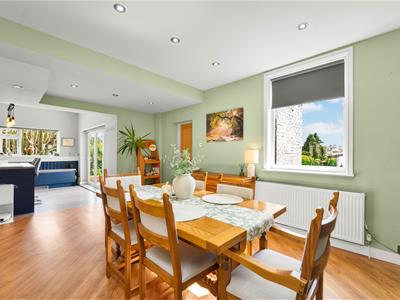
5.97m x 3.48m (19'7 x 11'5 )UPVC double glazed window, central heating radiator, log burning fire, spotlights, wood effect laminate flooring, door to utility/dog wash area, open to kitchen diner.
Utility
2.72m x 2.59m (8'11 x 8'6 )UPVC double glazed window, central heating radiator, Baxi boiler, spotlights, dog wash, plumbing for washing machine, space for dryer, tiled floor, UPVC part double glazed door to the side of the property.
Kitchen Diner
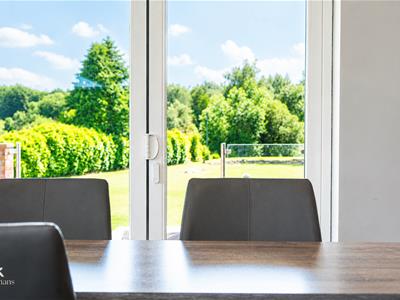
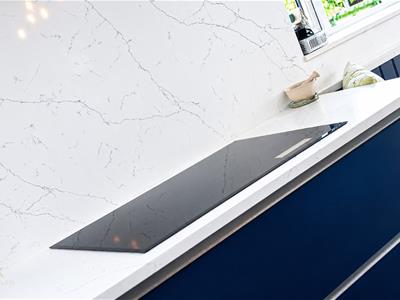
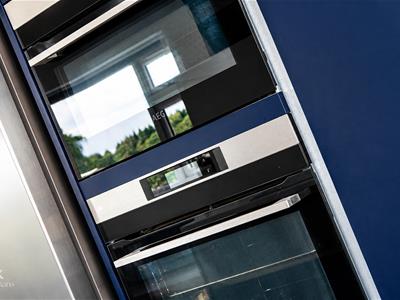
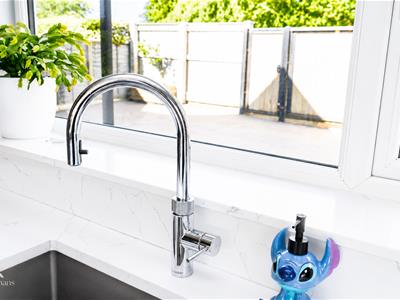
6.38m x 3.71m (20'11 x 12'2 )Three UPVC double glazed windows, up right central heating radiator, plinth heater, a range of navy blue mat wall and base units with a marble quarts surface, under mounted sink with draining ridges and Quooker tap, five ring AEG induction hob extraction fan, integrated AEG oven and microwave, integrated dishwasher, space for a double American style fridge freezer, custom fitted bench seating area, pendant lighting and spotlights, wood effect laminate flooring, bifold doors to rear.
First Floor
Landing
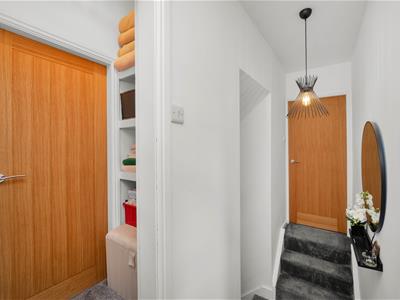
3.71m x 1.75m (12'2 x 5'9 )Smoke alarm, doors to three bedrooms and bathroom
Bedroom One
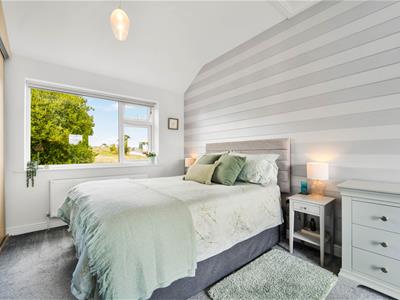
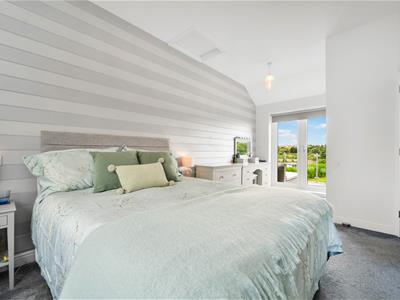
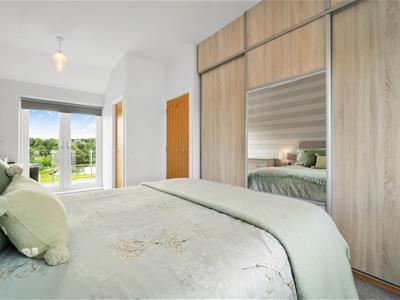
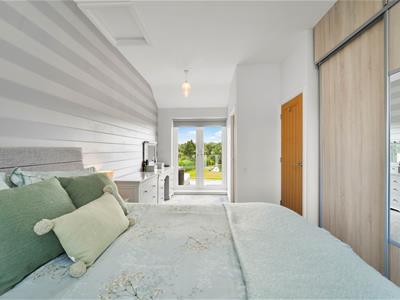
5.69m x 2.64m (18'8 x 8'8 )UPVC double glazed window, central heating radiator, loft access, fitted wardrobes, door to en suite, UPVC double glazed French doors to balcony.
En Suite
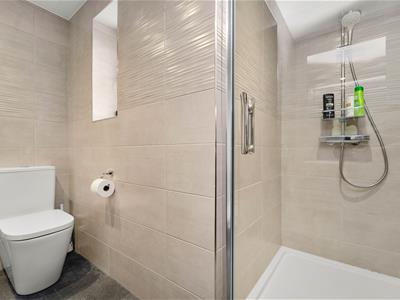
2.59m x 1.24m (8'6 x 4'1 )UPVC double glazed frosted window, central heating towel rail, dule flush WC, vanity top wash basin with mixer tap, enclosed direct feed rainfall shower and rinse head, PVC celling, tiled elevations, spotlights, extraction fan, tiled floor.
Bedroom Two
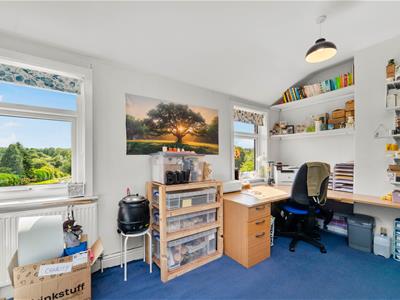
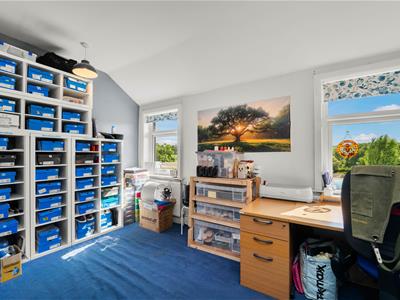
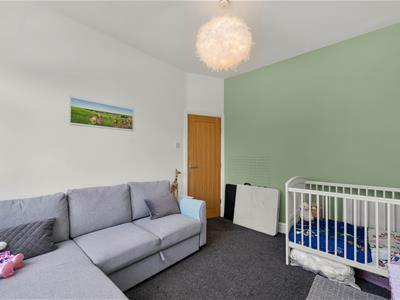
4.65m x 2.64m (15'3 x 8'8 )Two UPVC double glazed windows, central heating radiator, storage.
Bedroom Three
3.53m x 3.25m (11'7 x 10'8 )UPVC double glazed window, central heating radiator.
Bathroom
2.44m x 2.13m (8 x 7)UPVC double glazed frosted window, central heating radiator, dual flush WC, vanity top wash basin with mixer tap, panelled bath with mixer tap and rinse head, PVC celling part PVC elevations, tiled effect lino flooring.
External
Rear
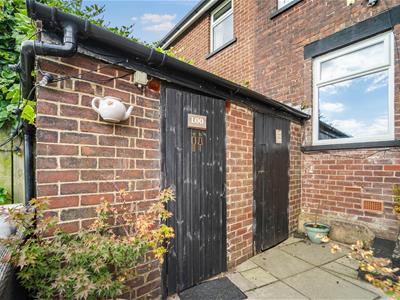
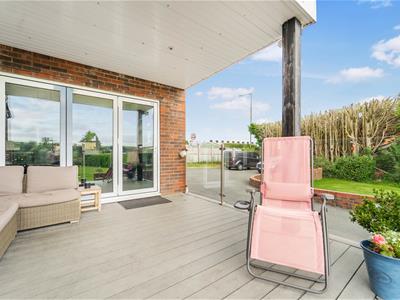
Enclosed laid to lawn garden, paving, composite decking, Indian stone patio, shrubs, ponds, outhouse WC, wood store, stables x 5.
WC
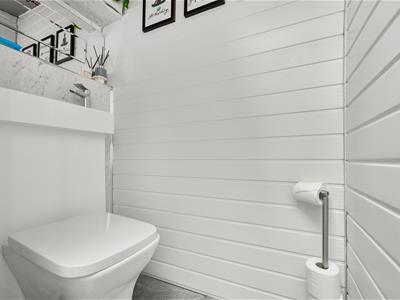
1.30m x 0.97m (4'3 x 3'2 )Dual flush WC vanity top wash basin with waterfall mixer tap, PVC celling and elevations, tiled effect lino flooring.
Stables x 5
3.73m x 3.48m (12'3 x 11'5 )PVC celling electric and power, CCTV.
Woodstore
Front
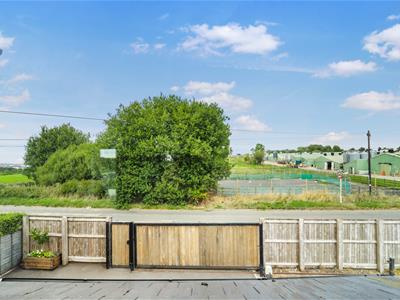
Enclosed electric gates, Paved driveway for multiple cars
Although these particulars are thought to be materially correct their accuracy cannot be guaranteed and they do not form part of any contract.
Property data and search facilities supplied by www.vebra.com