
Somerset House
Royal Leamington Spa
CV32 5QN
Rugby Road, Milverton, Leamington Spa
Offers Over £725,000
4 Bedroom House - Terraced
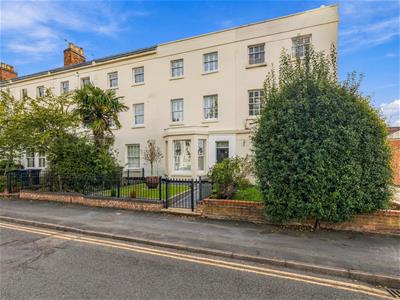
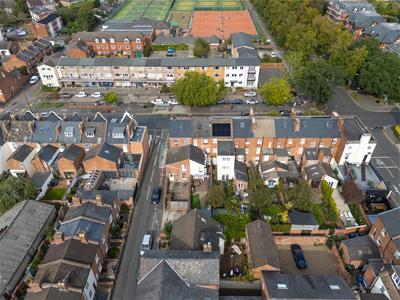
A stylishly presented Regency four bedroomed spacious townhouse, conveniently located just North East of the town centre, in this well regarded area.
Briefly Comprising;
Vestibule hall, entrance hallway, sitting room, large dining room/family room semi open plan to shaker style fitted kitchen. Converted basement with utility and ground floor cloakroom. First floor landing, large double bedroom/potential sitting room. Two further double bedrooms and refitted shower room. Second floor landing, with master bedroom with fitted wardrobes and large family bathroom. Plastered attic space with pull down ladder. Attractive fore garden set behind railings, walled and enclosed low maintenance rear garden, with detached garden office/gym and store. Gas radiator heating. Partial double glazing.
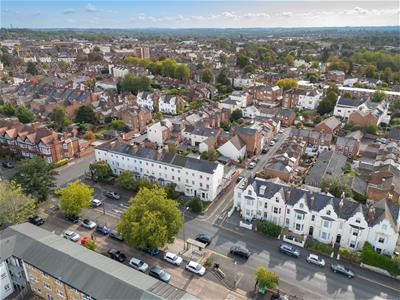
Rugby Road
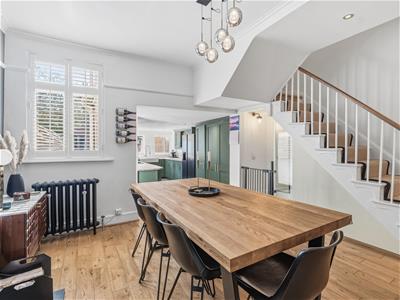
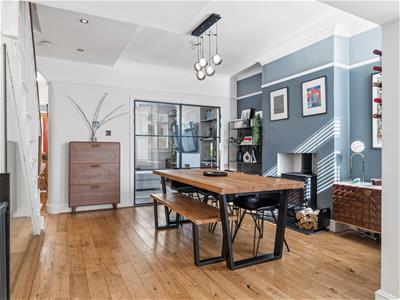
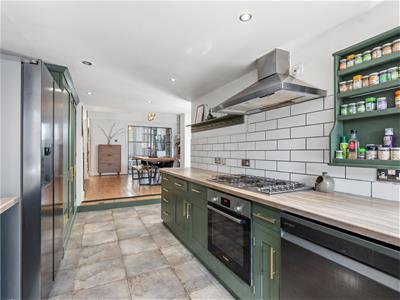
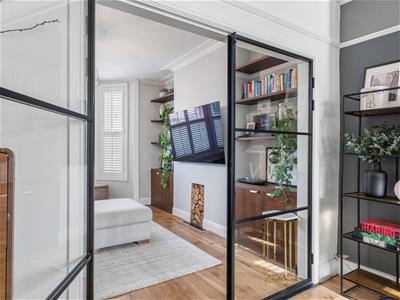
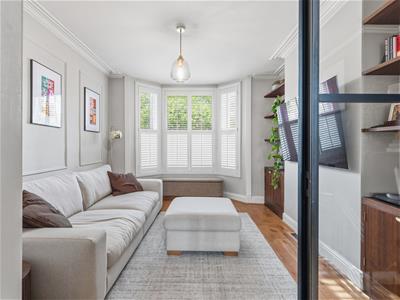
Set behind this most elegant rendered facade, lies this impressive Regency townhouse. The property is thoughtfully presented and styled throughout, fusing character features with modern living. The front of the property has a cosy sitting room separated with glazed Crittall style doors from the open plan central space which is currently laid out as a dining room, but offers flexibility, with glazed stairwell to the basement and broad opening to the hand painted shaker style kitchen.
The bedrooms over the next two floors are well proportioned and laid out, complemented by two stylish well fitted bathrooms.
To the front of the property the period windows have been updated and now incorporate double glazed sealed units. This is further supported by the flexible garden/studio which is currently split into office/gym and garden store, and offers further scope for further working from home space.
The Property
Is approached via a gated, slate path leading to portico entrance, timber framed glazed door to entrance vestibule.
Vestibule Hall
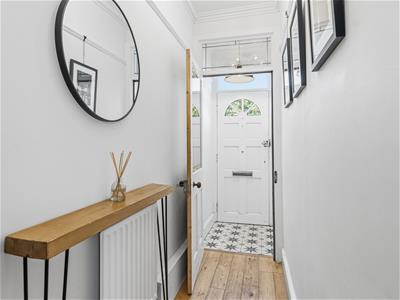
With coved cornicing, picture rail and period leaded and stained door leading to...
Hallway
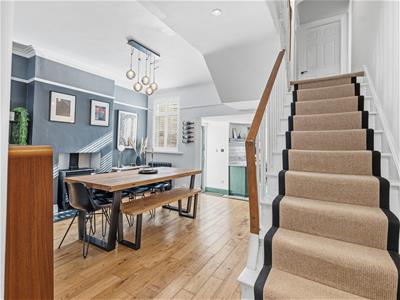
With cornicing, picture rail, flooring, radiator, staircase rising to first floor. The staircase in turn is open to the dining room.
Dining/Family Room
4.65m inc staircase x 3.91m (15'3" inc staircase xWith wood burner, coved cornicing, picture rail, timber framed glazed window to rear elevation, period style cast iron radiator, broad square opening to open plan kitchen, with glazed screen to stairwell to basement and large metal Crittall doors to...
Sitting Room
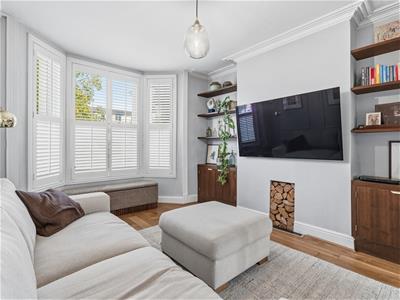
3.53m x 4.27m into bay (11'7" x 14' into bay)With timber framed double glazed bay sash window, period cornicing, feature panelling, radiator, continuation of wood flooring, custom fitted cupboards to chimney recesses with open display and book shelving over.
Kitchen
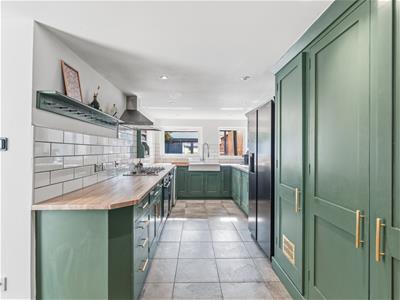
2.64m x 5.46m (8'8" x 17'11")Attractively fitted with a range of hand painted shaker style wall and base cupboards, with wood block working surface over, twin Belfast sink with mixer tap, inset five point gas hob with stainless filter hood over and Bosch oven below. Space for wine fridge, space and plumbing for dishwasher. Space for American style fridge freezer, and large useful store unit. Tiled floor, downlighter points to ceiling, tiled splashbacks. Three upvc double glazed windows to rear and side and glazed door to garden.
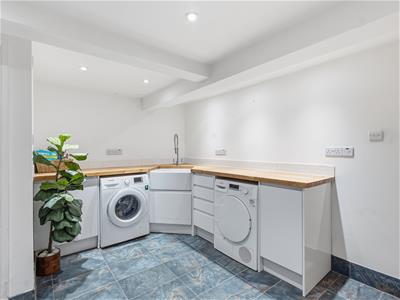
Utility Room
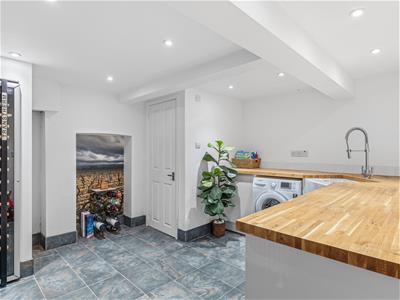
3.33m x 3.78m (10'11" x 12'5")Approached via flagstone steps leading down to the basement, with flush wall mounted footwell lighting, downlighter points to ceiling, base units with solid wood block working surfaces with Belfast sink and mixer tap. Space and plumbing for washing machine, space for tumble drier. Large wine fridge. Period style radiator, tiled floor. Door to...
WC
Fitted with a low level WC with concealed cistern, wall mounted wash hand basin, tiled flooring, upvc double glazed window to lightwell.
First Floor Landing
Dog-leg landing to rear serving bedroom four and shower room. Main landing leading to bedrooms two and three. With period style radiator, dog-leg staircase rising to Second Floor.
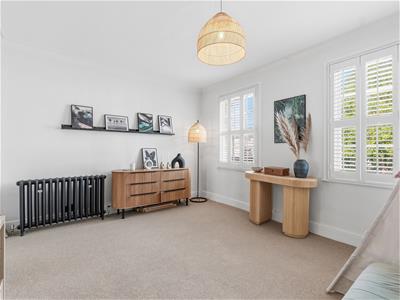
Bedroom Two/Potential Sitting Room (Front)
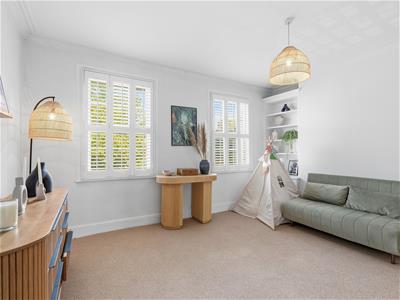
4.62m including chimney recess x 3.71m (15'2" inclWith two multi paned double glazed sash windows to front elevation, period cornicing, fitted storage to chimney recesses with display and book shelving over, radiator.
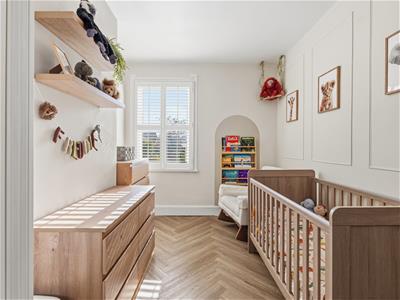
Bedroom Four (Rear)
2.74m x 2.95m expanding to 4.42m into doorway (9'With radiator, window to rear elevation, semi-vaulted ceiling line.
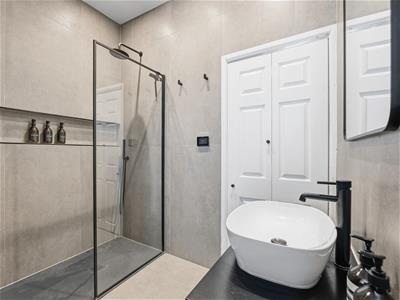
Refitted Shower Room
Attractively refitted with a contemporary suite to comprise; wall hung WC with concealed cistern, wash hand basin bowl, mono-mixer set into vanity unit, with floating shelf underneath, double shower cubicle with fixed rainwater style showerhead, additional hand held shower attachment, full splashback tiling, tiled floor, radiator, towel rail, upvc obscure double glazed window to side elevation.
Second Floor Landing
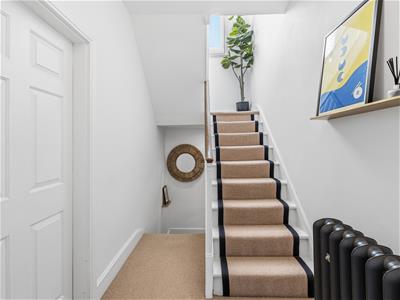
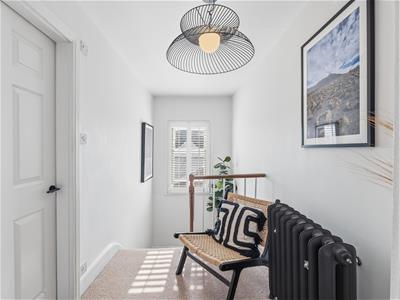
Approached via a dog-leg staircase with feature sash window to rear elevation, plantation style shutter behind, hatch to LOFT SPACE, approached via ladder downlighter points to ceiling and double glazed roofline window to rear elevation, being plastered and boarded out, providing useful storage space.
Bedroom One (Front)
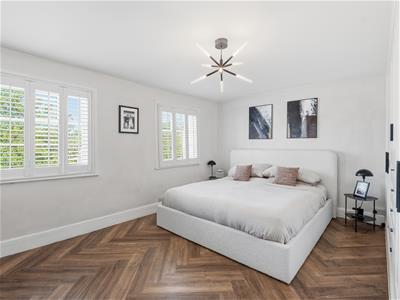
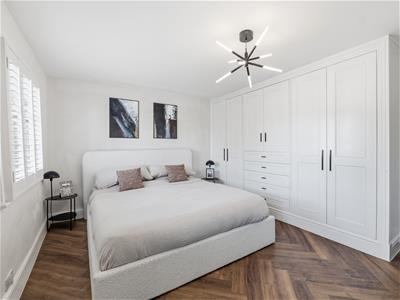
4.62m x 3.71m including fitted wardrobes (15'2" xWith two timber framed double glazed multi paned windows to front elevation, attractively fitted range of timber fronted wardrobes with a variety of hanging and shelved areas, herringbone wood look flooring, radiator.
Bedroom Three (Rear)
2.69m max x 3.89m (8'10" max x 12'9")With timber framed window to rear elevation, plantation style shutter behind, feature panelling to one wall, radiator, herringbone wood look flooring, double doors to built-in wardrobe with hanging, high level storage over.
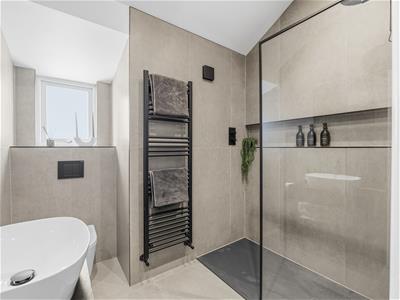
Family Bathroom
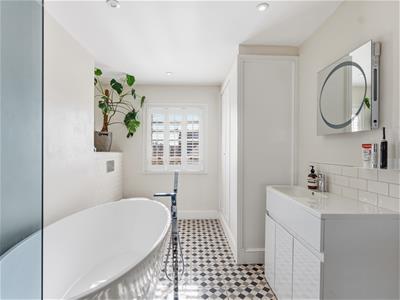
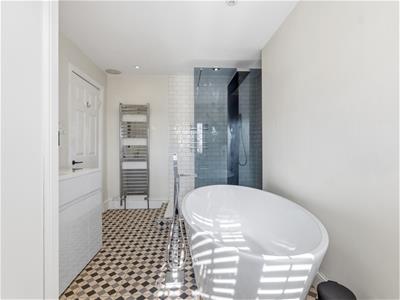
2.64m x 3.91m max (8'8" x 12'10" max)Feature contemporary bathroom with large double ended bath, with floor mounted central filler and shower attachment, double walk-in shower cubicle, fixed rainwater style showerhead and additional hand held shower attachment, wall hung low level WC, concealed cistern, wash hand basin with mono-mixer set into vanity unit, splashback tiling, tiled floor, timber framed sash window to rear elevation, plantation style shutter behind, doors to airing cupboard.
Outside (Front)
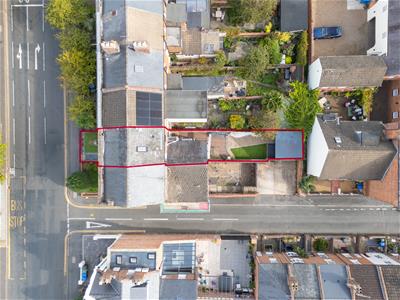
There is an attractive formal front garden set behind wrought iron railings, with slate paved path leading to the entrance door, with brick edging and laid to astro turf.
Rear Garden
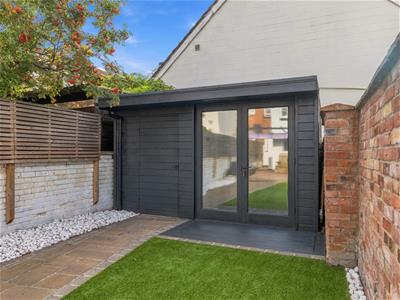
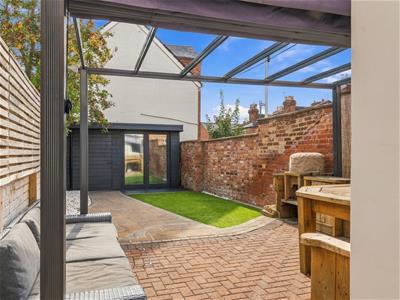
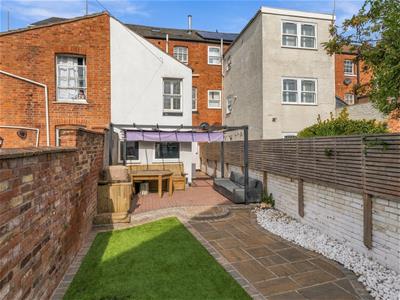
Surrounded in the main by brick walling and timber screening, with a brick block paved patio and seating area immediately to the rear of the property, with built-in L-shaped banquette seating and storage, paved path with border with pebbles and astro turfed lawn leading to...
Detached Garden Studio
Split into two spaces - one providing gym/office and the other storage.
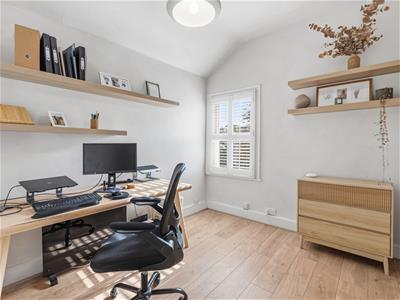
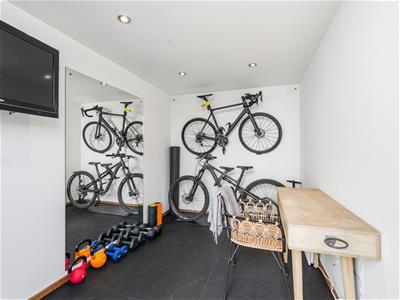
Gym/Office
2.24m x 3.20m (7'4" x 10'6")Approached via timber double glazed French doors, being plastered with downlighter points to ceiling, power and light as fitted and electric wall mounted heater.
Store
1.47m x 3.20m (4'10" x 10'6")Providing an ideal space for garden implement storage, and further door to rear, leading to rear access.
Mobile Phone Coverage
Good outdoor and in-home signal is available in the area. We advise you to check with your provider. (Checked on Ofcom, 2026).
Broadband Availability
Standard/Superfast/Ultrafast Broadband Speed is available in the area. We advise you to check with your current provider. (Checked on Ofcom, 2026).
Tenure
The property is understood to be freehold although we have not inspected the relevant documentation to confirm this.
Services
All mains services are understood to be connected to the property including gas. NB We have not tested the central heating, domestic hot water system, kitchen appliances or other services and whilst believing them to be in satisfactory working order we cannot give any warranties in these respects. Interested parties are invited to make their own enquiries.
Council Tax
Council Tax Band E.
Location
CV32 6DP
///loses.broke.goals
Energy Efficiency and Environmental Impact

Although these particulars are thought to be materially correct their accuracy cannot be guaranteed and they do not form part of any contract.
Property data and search facilities supplied by www.vebra.com