.png)
4 Station Parade, London Road
Sevenoaks
Kent
TN13 1DL
Ashley Road, Sevenoaks
Guide Price £1,350,000
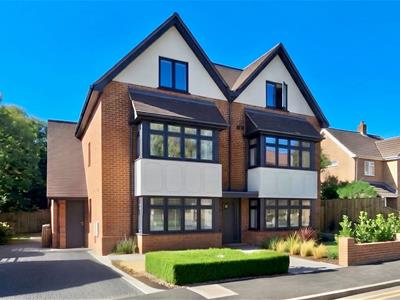
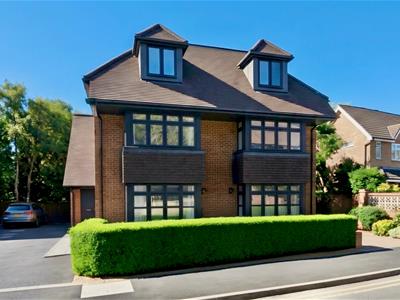
4 Bedroom House - Semi-Detached
- Exclusive New Homes Development
- 0.25 Miles Walk To Sevenoaks Station
- 0.5 Miles Walk To Sevenoaks Town Centre
- High Level of Specification
- 4 Double Bedrooms & 2 Bathrooms
- Superb Open Plan Living Space
- Lower Ground Floor Reception Room
- Landscaped Gardens & Driveway For 2 Cars
- Council Tax Band TBC
- Properties are Freehold
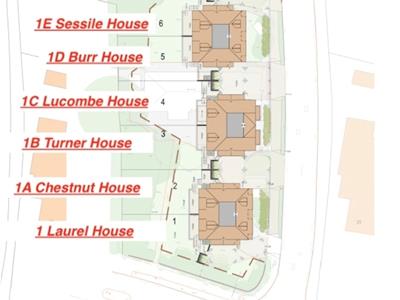
An exclusive development of just six brand new homes, occupying a superb location that is as convenient as it is desirable, situated with walking distance of Sevenoaks mainline rail station (0.25 miles) providing fast and frequent links to London Bridge / Charring Cross in less than thirty minutes. In addition to the doorstep amenities available at both Tubs Hill Parade and Station Parade, this development is set within 0.5 mile walk of all of the shopping, social and leisure amenities on offer in Sevenoaks town centre. A wide array of excellent primary and secondary schooling is also highly accessible including grammar schools, private schools and table topping state schools (Trinity School, Sevenoaks School, Walthamstow Hall, Granville School, New Beacon, Sevenoaks Primary to name but a few).
With completion expected quarter four of 2026, this highly anticipated release of six premium new build homes comprises three pairs of four double bedroom semi-detached properties providing high specification accommodation set across four floors. To the ground floor there is a welcoming entrance hall with ground floor WC off and a spacious open plan kitchen / dining / sitting room providing a superb social living environment while the separate lower ground floor reception room can be used as a home cinema room, family room or games room with bi-folding doors providing access to the rear garden. To the first floor there is the master bedroom with its feature bay window frontage and en-suite shower room, while the second double bedroom is accompanied by the family bathroom. To the second floor there are two further double bedrooms. Additional benefits include underfloor heating throughout the entire property, driveway parking for two cars and the landscaped rear garden.
GROUND FLOOR
ENTRANCE HALL
Spacious and welcoming entrance hall with underfloor heating, staircase ascending to first floor, doors to the ground floor WC and open plan kitchen / dining / sitting room.
GROUND FLOOR WC
Opaque double glazed window to side, underfloor heating, attractive localised wall tiling in brick bond pattern, contemporary white suite comprising close coupled WC and wash basin.
KITCHEN / DINING / SITTING ROOM
9.58m x 4.29m narrowing to 3.18m (31'5 x 14'1 narrSuperb triple aspect open plan living space provides a social family orientated layout and is arranged as follows.
Kitchen / Dining Area: (18'5 into Bay x 10'5) Feature double glazed bay window to front with breakfast bar seating area. The well appointed contemporary kitchen comprises a matching series of wall and base units for storage set with marble effect work surface tops and matching upstands. Inset 1.5 bowl sink unit, full suite of integrated "Bosch" appliances including fridge over freezer, dishwasher, washer dryer and double oven with induction hob and overhead extractor. Attractive wooden flooring which is underfloor heated, inset downlighting, under unit lighting, open space for dining table and chairs. The kitchen / dining area shares a fully open plan social relation ship with the sitting area.
Sitting Area: (14'1 x 13'0) Dual aspect reception space has double glazed windows to side and rear with aspect over the garden, staircase descends to lower ground floor reception room, attractive wood flooring which is underfloor heated. Door to built in storage close with underfloor heating terminus.
LOWER GROUND FLOOR
INNER HALL
The staircase descends from the kitchen / dining / family room to the inner hall with door to useful storage closet, further doors to the plant room (housing the hot water cylinder and underfloor heating terminus). and the cinema / games room.
CINEMA / GAMES ROOM
4.62m x 4.04m (15'2 x 13'3)Spacious multi purpose reception room has double glazed three piece bi-folding doors to the rear providing direct access to the garden, underfloor heating, inset downlighting and door to useful understairs storage closet.
FIRST FLOOR
LANDING
Double glazed window to side, staircase ascending to second floor, underfloor heating and doors to all rooms.
MASTER BEDROOM
4.27m max x 3.96m into bay (14'0 max x 13'0 into bGenerous double bedroom has feature double glazed bay window to front, underfloor heating, inset downlighting combined with pendant light and bedside wall lights, door providing access to the en-suite shower room.
EN-SUITE SHOWER ROOM
Luxuriously appointed en-suite shower room has fully tiled walls and floor (underfloor heated), contemporary suite comprising oversized walk in shower cubicle complete with rainforest shower head and separate handheld attachment, concealed flush WC and wash basin.
BEDROOM TWO
4.27m x 2.49m (14'0 x 8'2)Spacious double bedroom has double glazed window to rear with delightful aspect over the garden, underfloor heating, inset downlighting combined with pendant light and wall bedside wall lights.
FAMILY BATHROOM
2.57m x 1.45m (8'5 x 4'9)Luxuriously appointed bathroom has fully tiled walls and floor (underfloor heated), inset downlighting, contemporary suite comprising bathtub with rainforest shower over and separate handheld attachment, concealed flush WC and floating wash basin complete with storage drawers.
SECOND FLOOR
BEDROOM THREE
3.61m max x 3.58m (11'10 max x 11'9)Spacious double bedroom has double glazed window to front, underfloor heating, inset downlighting and half door providing access to eaves storage space.
BEDROOM FOUR
3.58m x 3.23m max (11'9 x 10'7 max)Spacious double bedroom has double glazed window to rear with delightful aspect over the garden, underfloor heating and inset downlighting.
PARKING
Private driveway parking for two cars
GARDEN
Landscaped gardens have a paved patio sun terrace and lawned garden set within a neatly fenced perimeter.
ADDITIONAL INFORMATION
Properties are Freehold
Council Tax Band TBC
Although these particulars are thought to be materially correct their accuracy cannot be guaranteed and they do not form part of any contract.
Property data and search facilities supplied by www.vebra.com