
42 Hedingham Place
Rochford
Essex
SS4 1UP
Southend Road, Rochford
Guide Price £375,000
2 Bedroom Bungalow - Semi Detached
- No Onward Chain
- Recently Refurbished Throughout
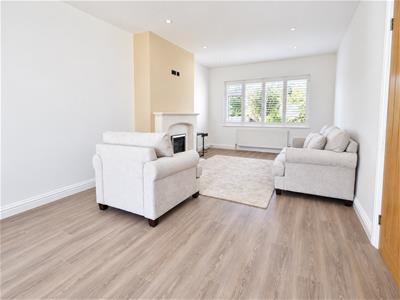
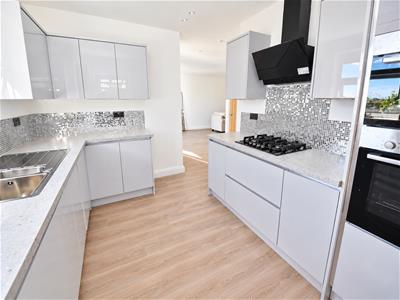
- Bright Open Plan Kitchen/Lounge/Diner
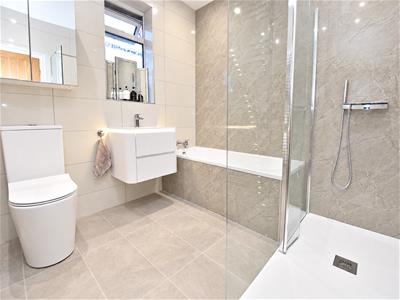
- Four Piece Bathroom Suite
- Two Double Bedrooms
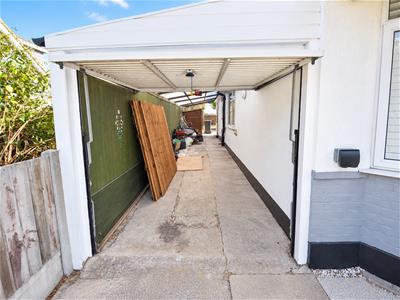
- Garage With New Electric Door
- Front & Rear Gardens
- Driveway Providing Ample Off-Street Parking
- Walking Distance to Rochford Railway Station, Southend Airport & Local Shops
- Internal Viewing Essential To Appreciate The Accommodation On Offer
***GUIDE PRICE £375,000-£400,000***
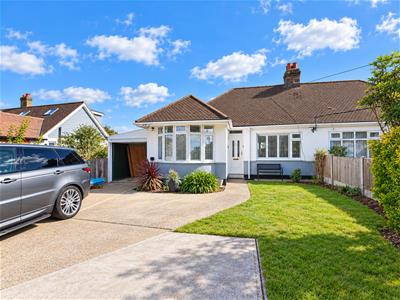
Horizon Estate Agents are delighted to offer to market this beautifully presented, recently refurbished, two bedroom semi-detached bungalow, being offered with NO ONWARD CHAIN. The comprises with a bright open plan kitchen/lounge/diner with integrated appliances to the newly fitted kitchen, two double bedrooms and a newly fitted four piece suite bathroom. Further benefits include a 39'3 x 7'7 garage with a new electric door, both front and rear gardens and a driveway providing ample off-street parking for multiple vehicles. Located within walking distance to Rochford Railway Station, London Southend Airport, local shops, pubs and restaurants. Internal viewing is essential.
Entrance Hallway
Obscured UPVC double glazed entry door, loft hatch, radiator, power points, light oak effect laminate flooring, smooth plastered ceiling.
Bedroom One
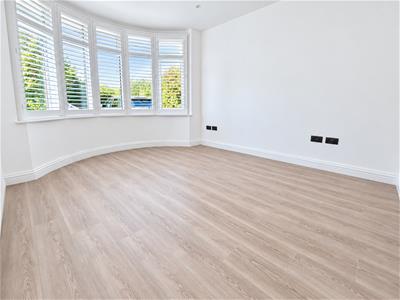
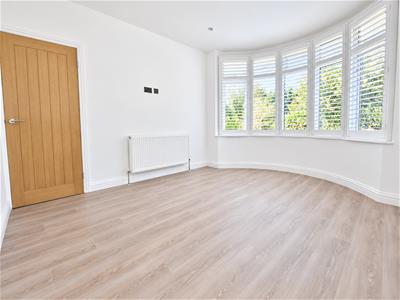
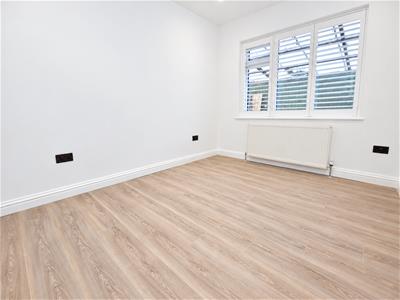
4.19m into bay x 3.28m (13'9 into bay x 10'9)UPVC double glazed bay window to front aspect with shutters, radiator, power points, light oak effect laminate flooring, smooth plastered ceiling.
Bedroom Two
3.28m x 2.69m (10'9 x 8'10)UPVC double glazed window to side aspect with shutters, radiator, power points, light oak effect laminate flooring, smooth plastered ceiling.
Bathroom
Four piece suite comprising of a double walk-in shower unit with rainfall shower above, panelled bath, vanity wash hand basin with censored lighting below, close coupled W.C, heated towel rail, obscured UPVC double glazed window to side aspect, tiled walls, tiled flooring, smooth plastered ceiling.
Lounge/Diner
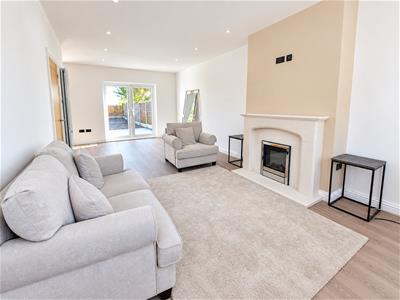
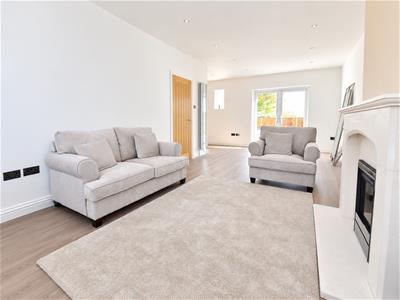
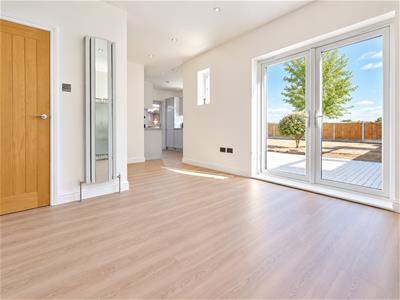
7.49m x 3.43m (24'7 x 11'3)UPVC double glazed window to front aspect with shutters, UPVC double glazed French Doors to rear garden, electric feature fireplace with stone surround, radiators, power points, light oak effect laminate flooring, smooth plastered ceiling.
Kitchen
3.35m x 2.69m (11'0 x 8'10)Range of eye and base level units with work surfaces over, four ring Neff gas hob with extractor hood over, integrated Bosch oven, stainless steel sink drainer unit, integrated dishwasher, integrated washing machine, UPVC double glazed window to rear aspect, UPVC double glazed door to side, power points, light oak effect laminate flooring, smooth plastered ceiling.
Garage
11.96m x 2.31m (39'3 x 7'7)Electric up and over door, shed, access to:
Rear Garden
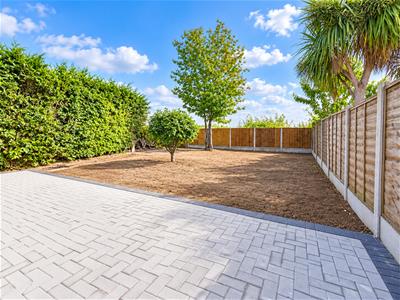
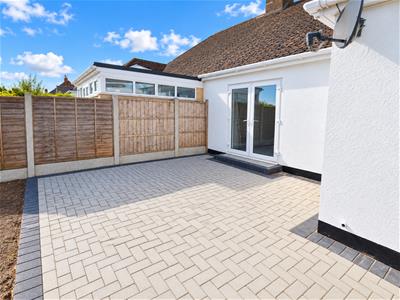
Paved patio seating area, remainder soil with grass seeds laid for a lawn area.
Front of the Property
Front garden laid to lawn with tree and shrub borders, driveway providing ample off-street parking for multiple vehicles.
Additional Information
Tenure: Freehold
Council: Rochford District Council
Tax Band: C
Agents Note
We recommend our customers use our panel of Conveyancers. It is your decision whether you choose to deal with our panel of Conveyancers but you are under no obligation to do so. You should know that we would receive a referral fee of £150 per transaction from them for recommending you to them.
Should you arrange a Mortgage through our recommended mortgage advisor, of which there is no obligation. We will receive a commission fee, the amount of commission will depend on the size of the loan and any associated insurance products that you decide to take.
Energy Efficiency and Environmental Impact

Although these particulars are thought to be materially correct their accuracy cannot be guaranteed and they do not form part of any contract.
Property data and search facilities supplied by www.vebra.com