
108 Old London Road
Brighton
East Sussex
BN1 8YA
Craignair Avenue, Patcham, Brighton
£600,000
4 Bedroom House - Semi-Detached
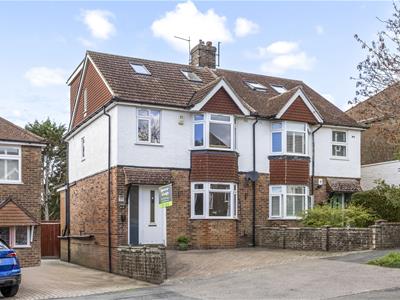
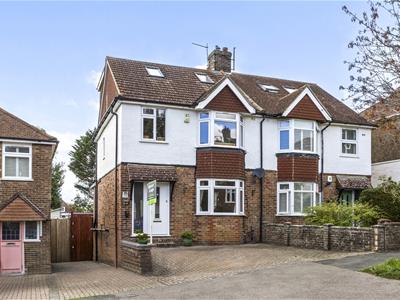
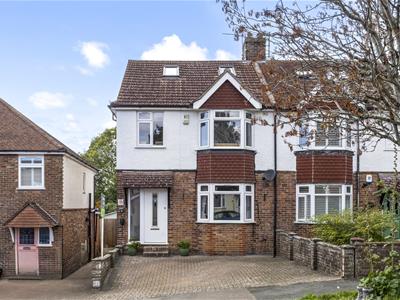
- Extended semi detached family home
- Four spacious bedrooms
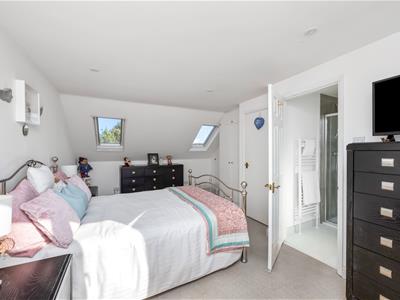
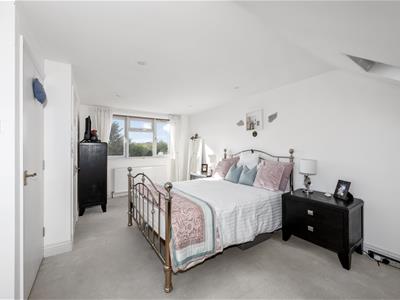
- Main bedroom with en suite shower room
- Separate living room with feature bay window
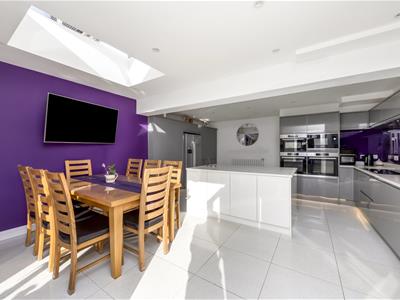
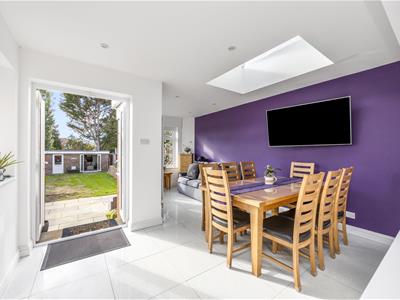
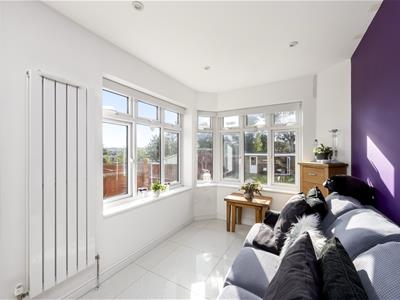
- Extended kitchen/dining/family room
- Three lovely first floor bedrooms & family bathroom
- Beautifully presented throughout, simply just move in
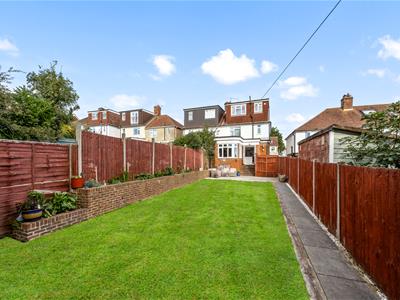
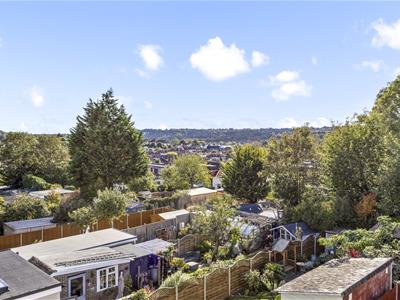
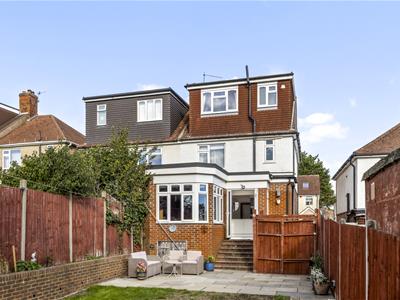
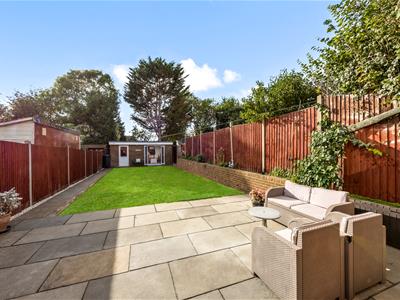
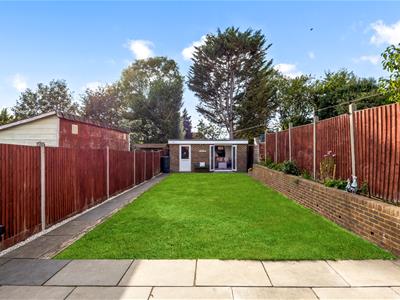
- Level rear garden with brick built garden studio room
- Parking at the front of the property with EV charger
- Exclusive to Spencer & Leigh, viewing recommended
GUIDE PRICE £600,000 - £650,000
This extended semi detached family home benefits from a converted loft with main bedroom and en-suite shower room and full width ground floor extension to the rear, creating a delightful kitchen/dining/family room, perfect for entertaining. This delightful home is superbly presented and simply ready to just move in. On the first floor there are three further bedrooms along with a stylish family bathroom/WC. On the ground floor is a separate living room with feature bay window overlooking the street scape. The main hub of the home is the extended kitchen/dining/family space fitted with high gloss modern units and built in stainless steel appliances. Outside there is a paved patio and level lawn allowing direct access from the property to a spacious brick built garden studio and storage room. The property boasts parking for two cars at the front of the property on a paved driveway with an EV charge point. Call the owners exclusive agent Spencer & Leigh to book your viewing appointment.
Entrance
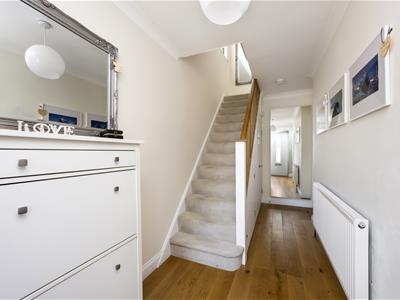
Entrance Hallway
Living Room
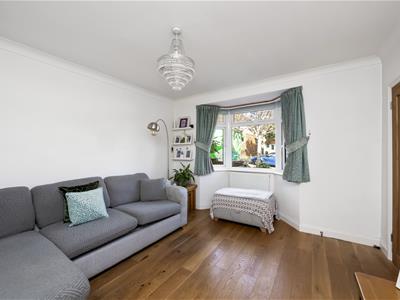 4.06m x 3.48m (13'4 x 11'5)
Kitchen/Dining Room
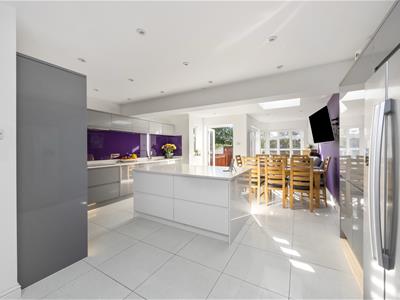 9.35m x 5.33m (30'8 x 17'6)
G/f Cloakroom/WC
1.32m x 0.71m (4'4 x 2'4)
Stairs rising to First Floor
Bedroom
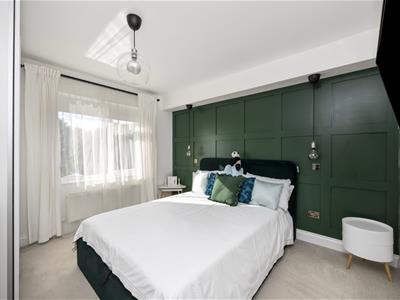 4.22m x 3.38m (13'10 x 11'1)
Bedroom
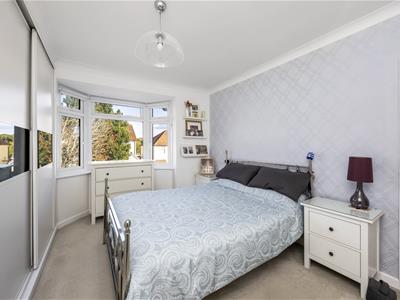 3.63m x 3.35m (11'11 x 11')
Bedroom
2.29m x 1.85m (7'6 x 6'1)
Family Bathroom
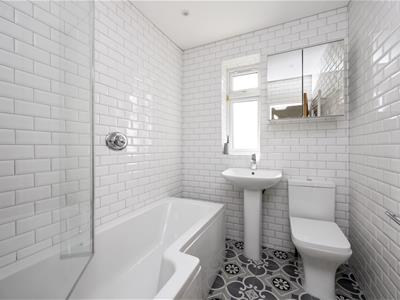 2.06m x 1.78m (6'9 x 5'10)
Stairs rising to Second Floor
Bedroom
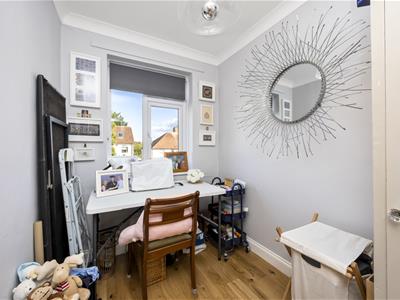 5.59m x 3.86m (18'4 x 12'8)
En-suite Shower Room/WC
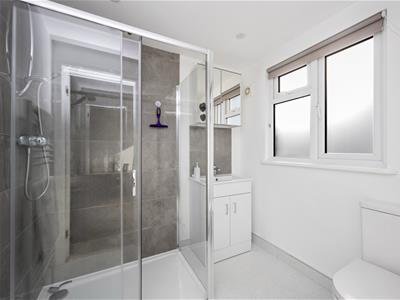 2.08m x 1.85m (6'10 x 6'1)
OUTSIDE
Studio
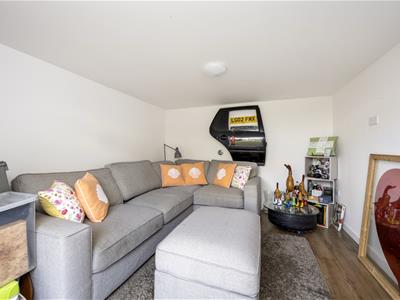 3.38m x 3.23m (11'1 x 10'7)
Outbuilding
3.43m x 2.06m (11'3 x 6'9)
Basement/Crawl Space
7.21m x 2.01m (23'8 x 6'7)
Crawl Space
2.92m x 2.24m (9'7 x 7'4)
Rear Garden
Property Information
Council Tax Band D: £2,579.44 2026/2027
Utilities: Mains Gas and Electric. Mains water and sewerage
Parking: Private Hardstand and unrestricted on-street parking
Broadband: Standard 7 Mbps, Superfast 86 Mbps & Ultrafast 1800 Mbps available (OFCOM checker)
Mobile: Good coverage (OFCOM checker)
Energy Efficiency and Environmental Impact

Although these particulars are thought to be materially correct their accuracy cannot be guaranteed and they do not form part of any contract.
Property data and search facilities supplied by www.vebra.com