
County Estate Agents
Tel: 01253 711511
7 Orchard Road
St Annes On Sea
Lancashire
FY8 1RY
Blackpool road north, Lytham st Anne’s
Offers over £235,000
3 Bedroom House - Semi-Detached
- WELL PRESENTED AND EXTENDED SEMI DETACHED FAMILY HOME IN SOUGHT AFTER RESIDENTIAL LOCATION
- THREE BEDROOMS - SPACIOUS LOUNGE, MODERN OPEN PLAN DINING KITCHEN - FOUR PIECE FAMILY BATHROOM - UTILITY ROOM - DOWNSTAIRS WC
- CONVENIENTLY CLOSE TO LOCAL SHOPS, SCHOOLS, TRANSPORT LINKS AND MOTORWAY ACCESS

- GENEROUSLY SIZED DRIVEWAY TO THE FRONT - REAR GARDEN - EPC RATING D
WELL-PRESENTED AND EXTENDED THREE-BEDROOM SEMI-DETACHED FAMILY HOME IN A HIGHLY SOUGHT-AFTER CENTRAL LOCATION
This generously proportioned family home offers spacious and versatile accommodation, ideally positioned with excellent access to a wide range of local amenities, transport links, highly regarded schools and motorway connections.
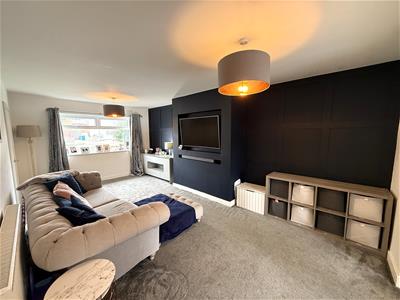
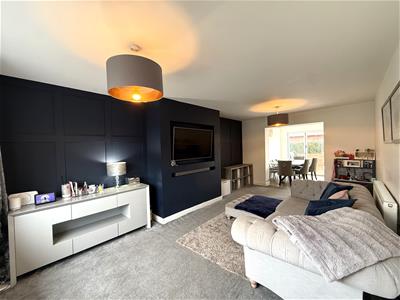
The property features a generously sized lounge, which flows seamlessly into a modern open-plan dining kitchen, creating an excellent sociable space for both everyday family life and entertaining. Further accommodation includes three bedrooms, a four-piece family bathroom, utility room and downstairs WC.
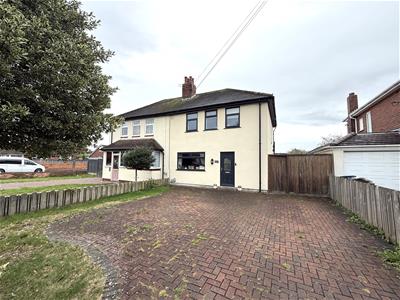
Externally, the property benefits from a generously sized driveway to the front, providing ample off-road parking, together with a rear garden.
This attractive extended family home offers a superb combination of space, style, practicality and location.
Entrance
UPVC door with opaque glass insert leads into:
Entrance Hall
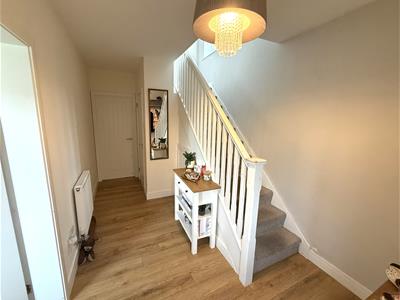
Stairs leading to first floor, laminate flooring, double radiator, understairs storage space housing the electric meter and consumer unit, doors lead to the following rooms:
Downstairs WC
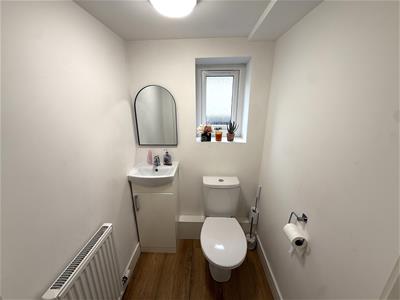
1.30m x 1.22m (4'03 x 4'00)UPVC double glazed opaque window to the side, two piece white suite comprising of: WC, vanity wash handbasin with cupboard underneath, double radiator, laminate flooring.
Utility Room
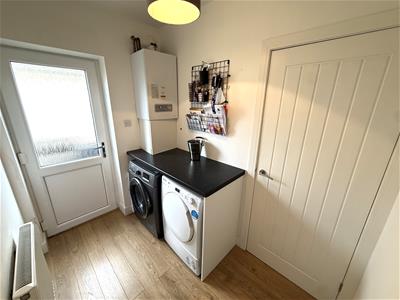
2.34m x 1.63m (7'08 x 5'04)UPVC door with opaque glass insert leads to the side, 'Glow Worm' boiler, plumbed for washing machine, space for tumble dryer, laminate worksurface, double radiator, laminate flooring, door leads into:
Kitchen
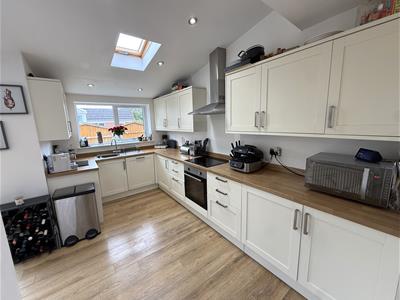
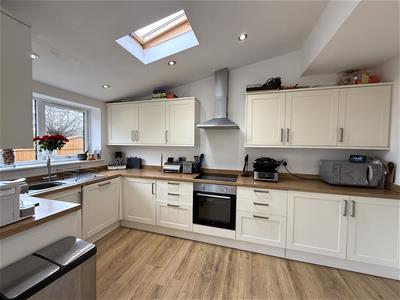
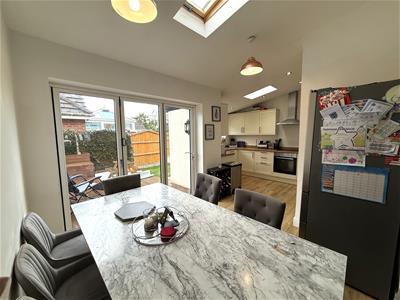
4.19m x 2.34m (13'09 x 7'08)UPVC double glazed window to the rear, Velux skylight, range of modern wall and base units with work laminate surfaces, integrated appliances include: four ring electric hob with overhead extractor fan, 'Lamona' electric oven with grill, 'Lamona' dishwasher, stainless steel sink and drainer, double radiator, laminate flooring, recessed spotlights, open to:
Dining Area
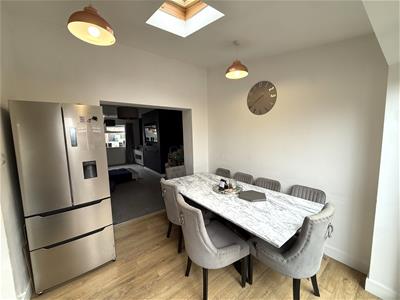
2.62m x 2.59m (8'07 x 8'06)UPVC double glazed bifold doors leading to the rear garden, Velux skylight, space for American style fridge freezer, space for dining table and chairs, laminate flooring, open to:
Lounge
6.15m x 3.51m (20'02 x 11'06)UPVC double glazed window to the front, media wall, featured panelled walls, telephone point, double radiator.
Stairs and Landing
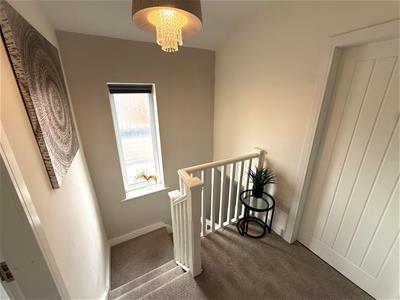
UPVC opaque double glazed window to the side, loft hatch, doors lead to the following rooms:
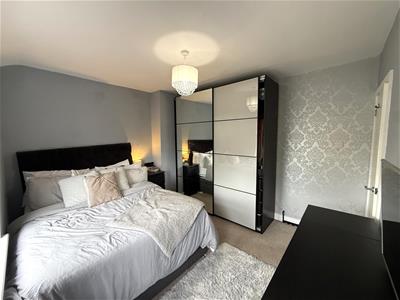
Principle Bedroom
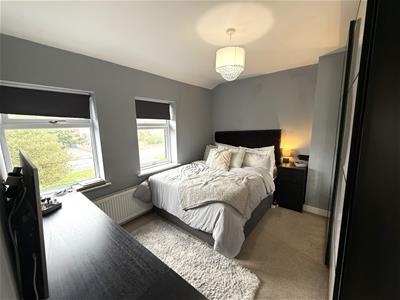
3.53m x 3.15m (11'07 x 10'04)Two UPVC double glazed windows to the front, double radiator.
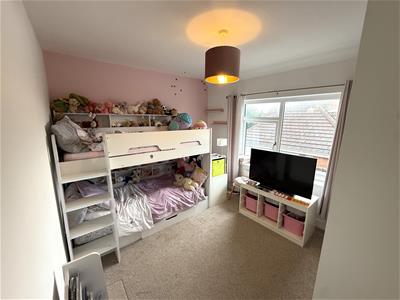
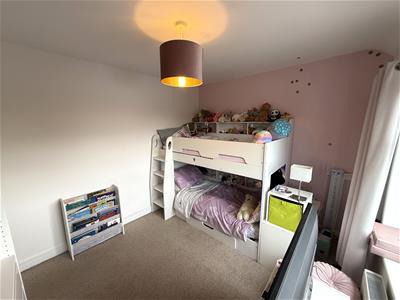
Bedroom Two
3.56m x 2.92m (11'08 x 9'07)UPVC double glazed window to the rear, double radiator.
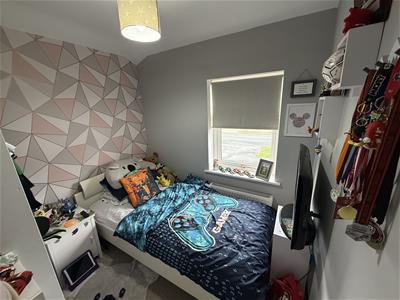
Bedroom Three
2.41m x 2.18m (7'11 x 7'02)UPVC double glazed window to the front, fitted wardrobe and shelving, double radiator.
Family Bathroom
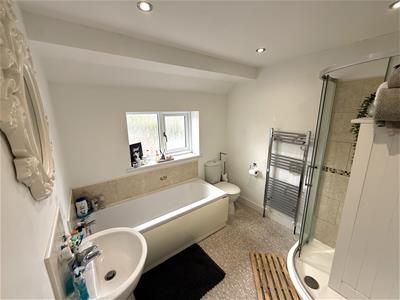
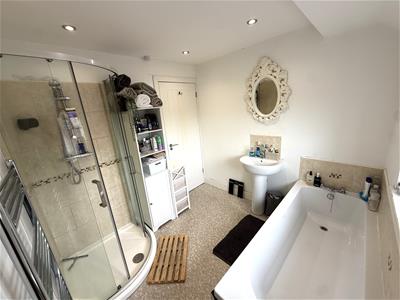
2.41m x 2.39m (7'11 x 7'10)UPVC double glazed opaque window to the rear, four piece white suite comprising of: WC, pedestal wash hand basin, bath, corner shower cubicle with mains plumbed shower, tiled to splashbacks, wall mounted heated towel rail, vinyl flooring, recessed spotlights.
Outside
To the front of the property is a block-paved driveway providing parking for several vehicles, complemented by a planting border and mature tree. A secure side gate provides convenient access to the rear garden.
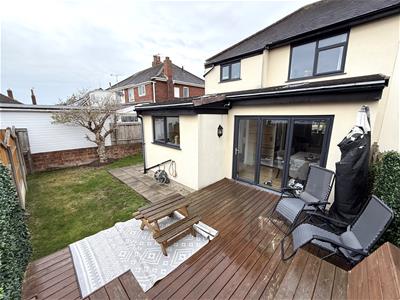
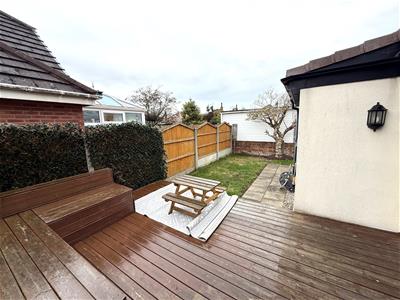
The rear garden offers a combination of decking and lawn, creating an ideal space for outdoor entertaining, relaxing and enjoying the warmer months. A paved pathway runs alongside the property, leading to a shed and additional storage units. Further benefits include external lighting and a water tap.
Other Details
Tenure: Leasehold
Council Tax Band: C
Energy Rating: D
Energy Efficiency and Environmental Impact
Although these particulars are thought to be materially correct their accuracy cannot be guaranteed and they do not form part of any contract.
Property data and search facilities supplied by www.vebra.com