
Ranelagh Road, Felixstowe
Asking price £389,995
3 Bedroom House - Townhouse
- NO ONWARD CHAIN
- IDEALLY LOCATED FOR THE BEACH & FELIXSTOWE TOWN CENTRE
- SYMPATHETICALLY MODERNISED AND UPDATED VICTORIAN TOWN HOUSE OVER 3 FLOORS
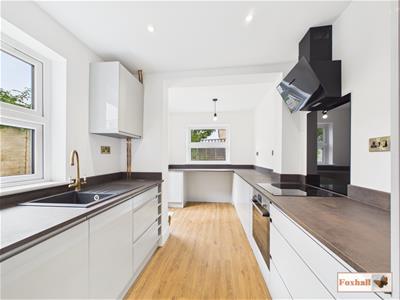
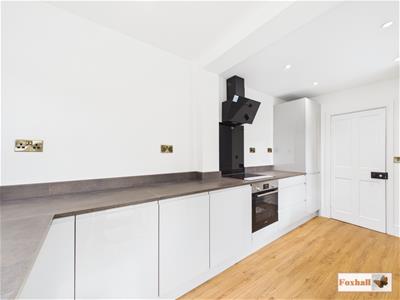
- BRAND NEW KITCHEN WITH INTEGRATED APPLIANCES 14'9" X 7'8"
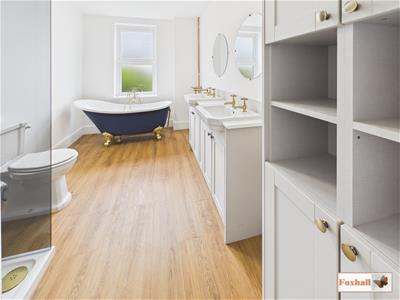
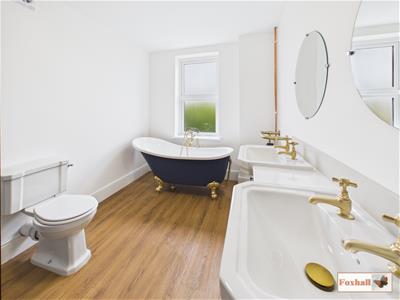
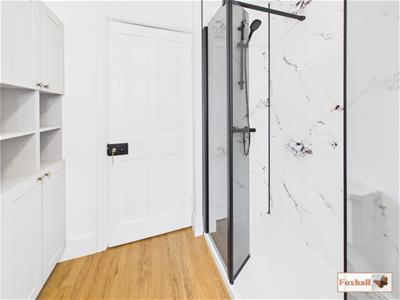
- CONTEMPORARY BATHROOM SUITE WITH WALK-IN SHOWER AND CLAW FOOT BATH
- DRIVEWAY WITH EV CAR CHARGING POINT
- DECEPTIVELY SPACIOUS, WELL PROPORTIONED ACCOMODATION
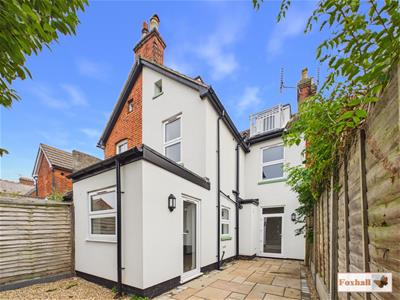
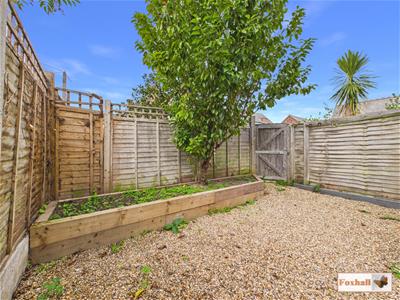
- WESTERLY FACING COURTYARD STYLE GARDEN
- DOUBLE GLAZED WINDOWS, GAS HEATING VIA RADIATORS
- FREEHOLD - COUNCIL TAX BAND - C
Ranelagh Road
NO ONWARD CHAIN - IDEALLY LOCATED FOR THE BEACH & FELIXSTOWE TOWN CENTRE - SYMPATHETICALLY MODERNISED AND UPDATED VICTORIAN TOWN HOUSE OVER 3 FLOORS - BRAND NEW KITCHEN WITH INTEGRATED APPLIANCES 14'9" X 7'8" - NEW CONTEMPORARY BATHROOM SUITE WITH WALK-IN SHOWER AND CLAW FOOT BATH - NEW BLOCK PAVED DRIVEWAY WITH EV CAR CHARGING POINT - DECEPTIVELY SPACIOUS, WELL PROPORTIONED ACCOMMODATION - WESTERLY FACING COURTYARD STYLE GARDEN - DOUBLE GLAZED WINDOWS JANUARY 2026, GAS HEATING VIA RADIATORS - NEW FLOORING CARPETS - CONSERVATION AREA
***Foxhall Estate Agents*** are delighted to offer for sale this centrally and ideally located three bedroom three storey townhouse positioned on the edge of Felixstowe town centre which has an excellent range of shops, independent boutiques, cafes, and restaurants.
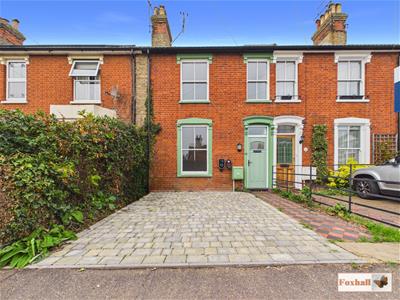
The property has been sympathetically modernised and updated and is presented in good decorative order. Further benefits include a brand new kitchen with integrated appliances, a contemporary bathroom suite, with a walk-in shower and claw footed bath, a driveway with an EV car charging point, a westerly facing courtyard style rear garden, double glazed windows and gas heating via radiators.
The property is being sold with no onward chain and the the accommodation comprises entrance hall, cloakroom, lounge, dining room, kitchen with new carpets and laminate flooring to the ground floor. Two excellent sized bedrooms and a four piece bathroom suite to the first floor. To the second floor is a further bedroom with a walkway to a large storage room.
Front Garden
Off-road parking space and pathway to the front entrance. There is an added benefit of an EV charger.
Entrance Hallway
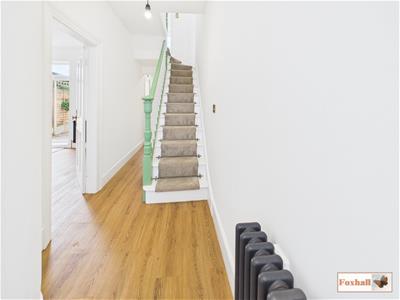 Obscure double glazed entrance door in keeping with the style and period of the property to entrance hallway with stairs to first floor, radiator, cupboard under the stairs, further shelved cupboard under stairs, cleverly worked utility area under the stairs, with a work surface with cupboard under and plumbing for a washing machine, with wall mounted cupboard over and doors to.
Cloakroom W.C.
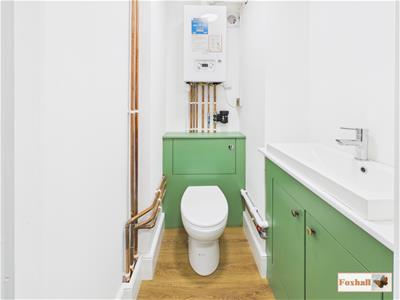 Low-level W.C., wash basin with a mixer tap and cupboards under and wall mounted boiler over.
Lounge
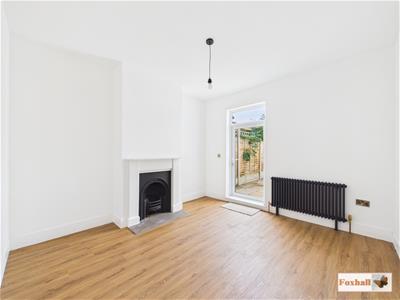
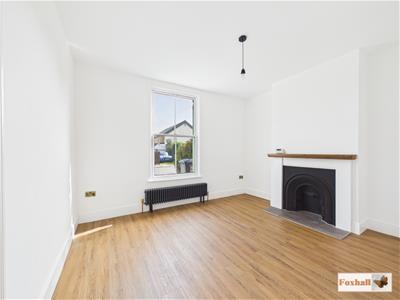 3.90 x 3.59 (12'9" x 11'9")Double glazed sash style window to front, radiator, the focal point of the room is a Victorian style fireplace with oak style laminated flooring.
Dining Room
3.62 x 3.47 (11'10" x 11'4")Double glazed door to outside, radiator, Victorian style fire surround with oak style laminated flooring.
Kitchen
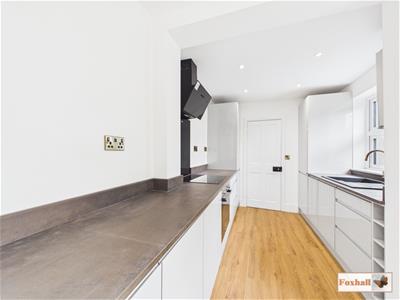 4.52m x 2.34m (14'10" x 7'8")Extensively fitted, new kitchen comprising single bowl sink with a mixer tap, drawers, cupboards, and wine rack under, wall mounted cupboards over, double glazed window to side, upright housing the fridge and freezer. Further excellent range of work surfaces with pan drawers, cupboards and appliance space under, undercounter oven with hob over and extractor above, radiator, oak style laminated flooring, radiator, large upright storage cupboard, double glazed window to rear and double glazed door to the outside.
Landing
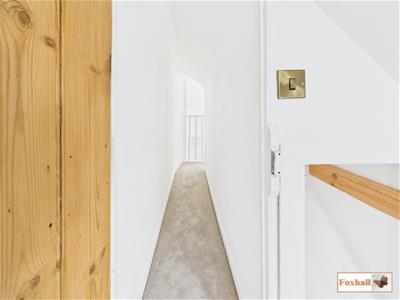 Over Stairs cupboard with door to the side giving access to the stairs to the second floor and doors to.
Bedroom One
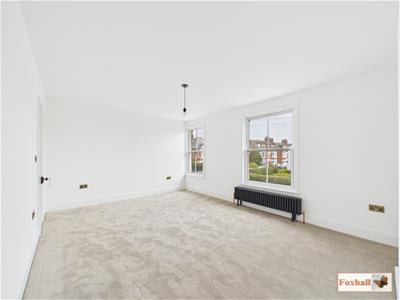
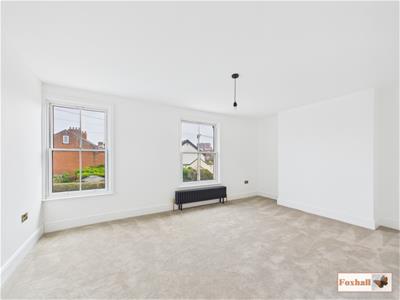 5.11 x 3.61 (16'9" x 11'10")Two double glazed sash style windows to front and a radiator.
Bedroom Two
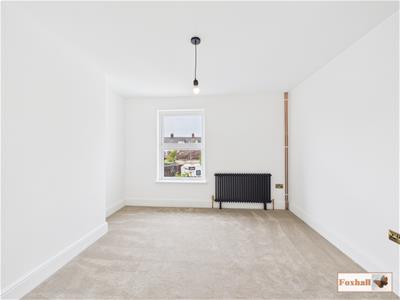 3.63 x 3.48 (11'10" x 11'5")Double glazed window to rear and a radiator.
Bathroom
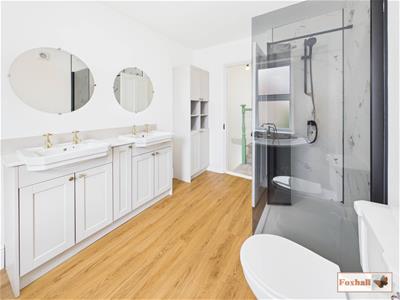 3.58m x 2.29m (11'9" x 7'6")Clawfoot freestanding bath with a mixer tap and shower attachment, his and hers wash basins with cupboards under and mirrors over, Victorian style heated towel rail, independent walk-in shower, low-level WC, fitted display cupboard units, oak style laminated flooring and obscure double glazed window to rear.
2nd Floor Bedroom Three
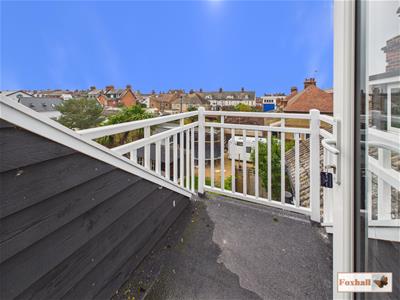
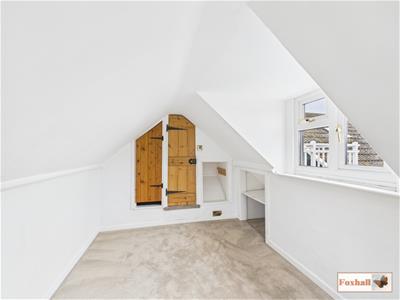
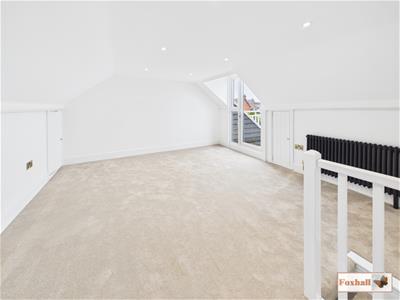 4.69 x 4.04 (15'4" x 13'3")Eaves storage space to either side, radiator, double glazed door to the balcony and a narrow walkway to a large storage room.
Storage Room
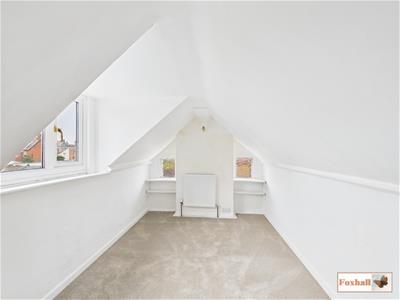 2.52 x 2.32 (8'3" x 7'7")Two single glazed windows to rear, double glazed window to side, cupboard and a radiator.
Rear Garden
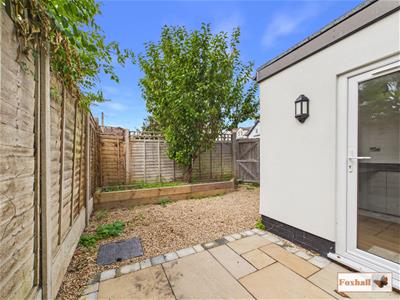 Enclosed by timber fencing, the garden has a westerly aspect with a courtyard style garden, sandstone style patio area, raised beds to the rear and a gate giving access to Cobbold Road.
Agents Notes
Tenure - Freehold
Council Tax Band - C
Pursuing to the Estate Agents act of 1979. We are obliged to advise the vendor of this property is engaged in estate agency work.
Please note that the property is located within a conservation area.
Please note there is a flying freehold over 67 Ranelagh Road

Energy Efficiency and Environmental Impact
Although these particulars are thought to be materially correct their accuracy cannot be guaranteed and they do not form part of any contract.
Property data and search facilities supplied by www.vebra.com