
6-8 Market Place
Oakham
Rutland
LE15 6DT
Main Road, Barleythorpe, Rutland
Offers In Excess Of £750,000
4 Bedroom House - Detached
- Brand New Four Bedroom Home
- Open-Plan Living Kitchen
- Sitting Room With Bi-Fold Doors
- Underfloor Heating & Air Source Heat Pump
- Utility Room & Cloakroom
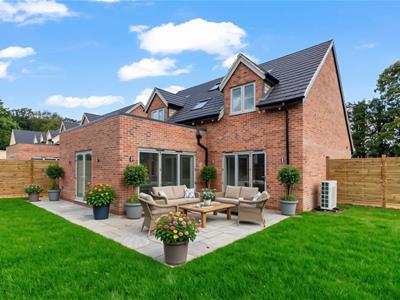
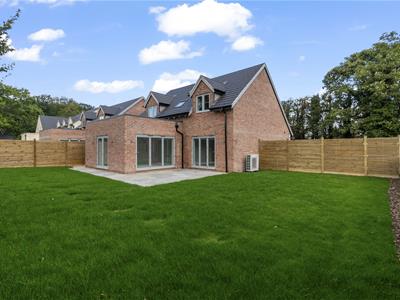
- South-West Facing Private Garden
- Porcelanosa Kitchen & Bathrooms
- EV Charging Point
- Executive Development in a Village Location
- NO CHAIN
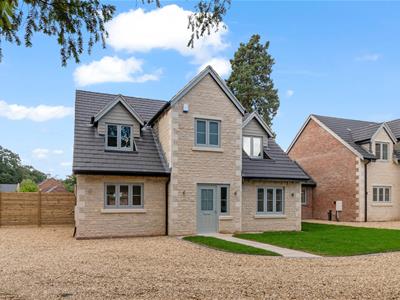
A thoughtfully designed four-bedroom new-build home forming part of Saxon Grange in Barleythorpe. Designed with modern family living in mind, the property combines bright, open-plan living spaces with a separate study/snug, four generous bedrooms and a principal suite with en-suite shower room. Outside, there is a private rear garden, while Oakham town centre is within comfortable walking distance.
ACCOMMODATION
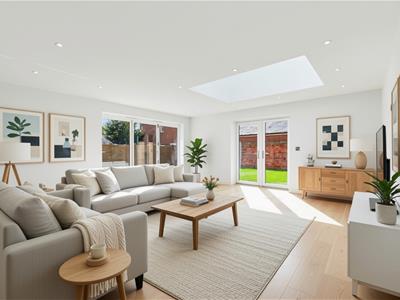
A central entrance hall provides a welcoming introduction to the house, with the principal living spaces arranged naturally around it. The sitting room is a particularly light and versatile space, benefiting from a double aspect and a strong connection with the garden. Bi-fold doors open directly onto the rear patio, while a further set of French doors leads into the garden, creating an easy flow between the indoor and outdoor spaces.
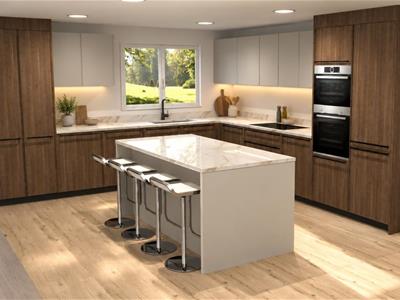
Across the rear of the house, the open-plan living, kitchen and dining space creates a sociable setting for everyday family life and entertaining. The beautifully fitted Porcelanosa kitchen flows naturally into the adjoining living and dining areas to create an inviting space for both relaxed family time and entertaining. The ground floor features attractive wooden flooring, while underfloor heating provides comfortable and efficient warmth throughout the home.
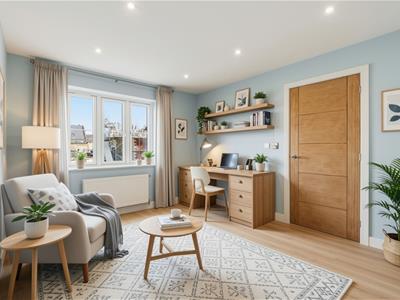
The study/snug is positioned to the front, providing a dedicated space for home working or a quieter room away from the main living areas.
A separate utility room and downstairs cloakroom are positioned alongside the kitchen, providing useful practical space and convenient access when coming in from the garden. Cat 6 cabling throughout provides a future-ready infrastructure for modern connectivity and home working.
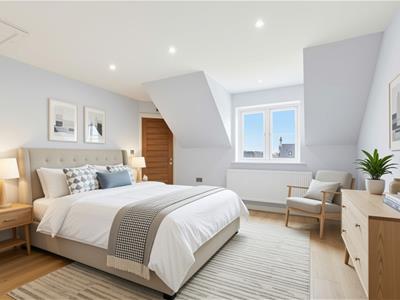
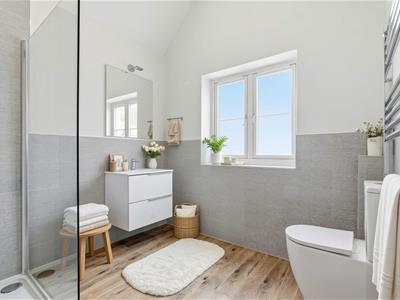
The first floor provides four well-proportioned double bedrooms and a family shower room. The principal bedroom benefits from a private en-suite shower room, finished with Porcelanosa sanitaryware and tiling and incorporating a heated towel rail.
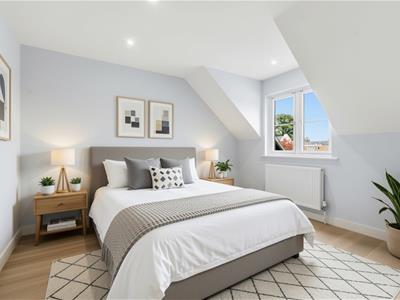
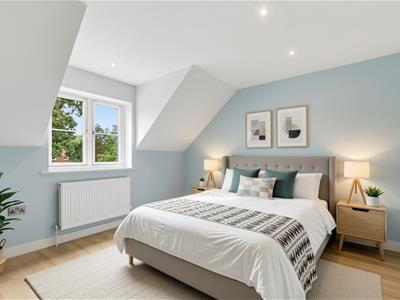
Three further double bedrooms provide comfortable accommodation for family or guests, with flexibility for additional home-working space if required. The upper floors are carpeted, providing a warm and comfortable finish throughout.
The family shower room is also finished with Porcelanosa tiling and fittings and includes a large walk-in shower, wash basin, low-flush WC and heated towel rail.
OUTSIDE
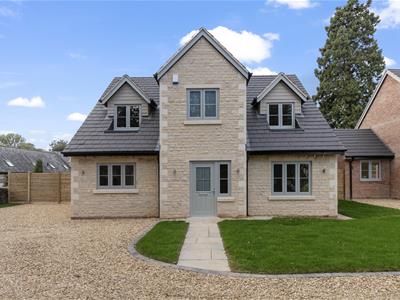
The property benefits from a private driveway providing off-road parking. To the rear, a generous and fully enclosed south-west-facing garden provides an attractive extension to the living accommodation, with a paved patio accessed directly from the main living areas. Enjoying a sunny aspect, it offers a lovely setting for outdoor dining, summer entertaining and relaxed time with family and friends. An EV charging point further complements the home's modern, future-focused specification.
ADDITIONAL INFORMATION
Planning permission has been submitted for the provision of a single garage to the side of the property.
The kitchen image shown is a computer-generated image supplied by Porcelanosa for illustrative purposes and is not an exact representation of the finished kitchen. A similar Porcelanosa kitchen will be fitted as part of the property's specification.
LOCATION
Barleythorpe is a growing village on the edge of Oakham in Rutland, blending historic charm with modern convenience. It features heritage buildings like Barleythorpe Hall and enjoys excellent access to amenities in nearby Oakham. The area offers outstanding schooling, including top-rated state and independent options such as Oakham and Uppingham Schools. Just a short drive away, Rutland Water provides opportunities for sailing, walking, cycling, and wildlife watching. With good transport links and a strong local community, Barleythorpe is ideal for families and commuters.
SERVICES & COUNCIL TAX
The property will be offered to the market with all mains services and an air source heat pump.
Rutland County Council - Not yet rated
TENURE
Freehold
ANTI MONEY LAUNDERING
As a regulated profession, and in accordance with the Anti-Money Laundering Regulations, we are legally required to carry out due diligence checks on all purchasers to verify their identity. A non-refundable administration fee of £65 plus VAT per purchaser is payable upon an offer being accepted. This fee covers the cost of compliance procedures, including Anti-Money Laundering and identity verification checks. These checks are completed to meet our obligations under Anti Money Laundering Regulations (AML) and are a legal requirement.
AI
Some images used in our property marketing may have been digitally enhanced using AI for illustrative purposes. Such enhancements do not alter the property’s actual features, layout or condition.
Although these particulars are thought to be materially correct their accuracy cannot be guaranteed and they do not form part of any contract.
Property data and search facilities supplied by www.vebra.com