26 Victoria Street
Holmfirth
Huddersfield
HD9 7DE
Bank Lane, Holmfirth HD9
£475,000
4 Bedroom House - Semi-Detached
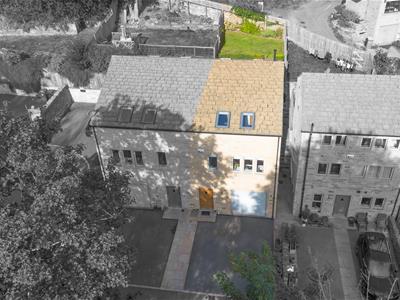
- A SUPERB STONE NEW BUILD FOUR DOUBLE BEDROOM HOME
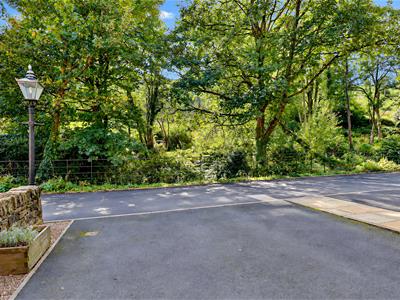
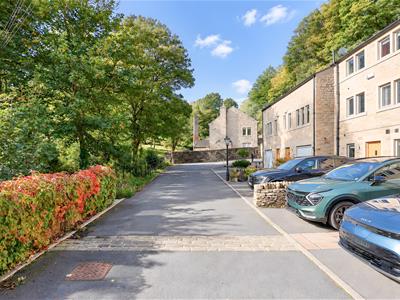
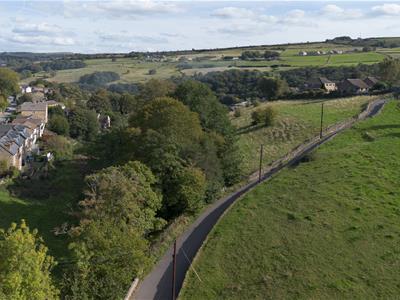
- FABULOUS PRIVATE POSITION WITH LOVELY VIEWS TO FRONT AND REAR
- QUIET RURAL POSITION CONVENIENT FOR THE HEART OF HOLMFIRTH
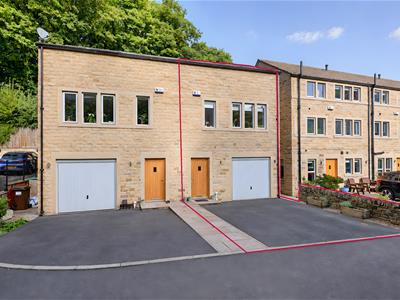
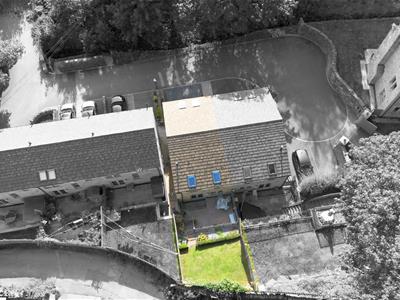
- ACCOMMODATION OVER THREE FLOORS WITH OFF ROAD PARKING, INTEGRAL GARAGE AND GARDEN
- DINING KITCHEN AND LOUNGE WITH DOORS TO THE GARDEN
- BUILT BY THE AWARD WINNING AND LOCAL KINGSMAN HOMES IN 2017
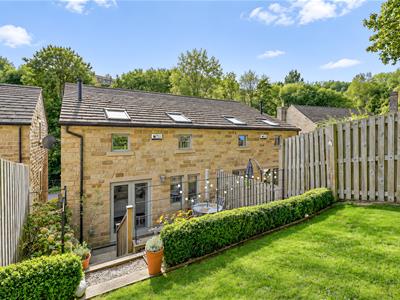
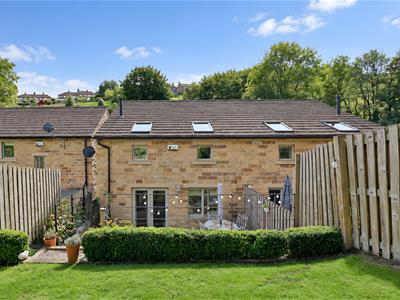
A fantastic opportunity to own this very special architect designed Kingsman Home in this beautifully tucked away position on the edge of Holmfirth. This is the first time one of this type of properties has been re-sold since they were built in 2017. The quality throughout is evident and the current owners have kept the property immaculately. Briefly comprises entrance hallway, downstairs bedroom and integral garage. To the upper ground floor are a dining kitchen, WC and beautiful lounge. To the first floor are three further double bedrooms, master with ensuite and family bathroom. Off road parking, integral garage and landscaped garden.
Entrance
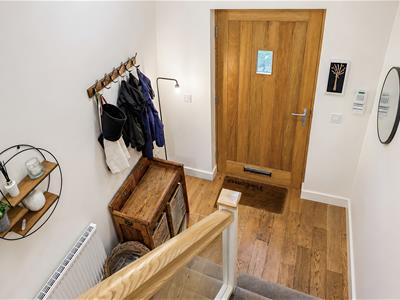
The front door opens to the welcoming oak floored hallway with down lighters, stairs to the first floor and doors to the under stairs cupboard, ground floor bedroom and integral garage.
Ground Floor Bedroom
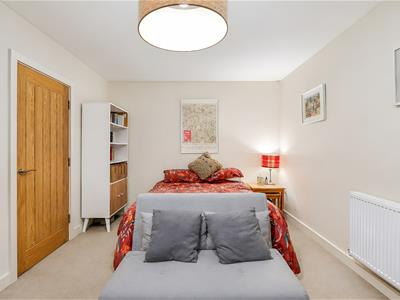
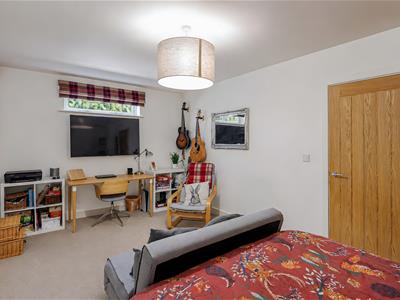
5.36m x 3.25m (17'7 x 10'8)A versatile kingsize bedroom with a side window which would make an excellent family/cinema room if preferred.
Integral Garage
3.00m x 6.30m (9'10 x 20'8)A good sized garage with an electric overhead door, gas central heating boiler and space for extra white goods if required.
Upper Ground Hallway
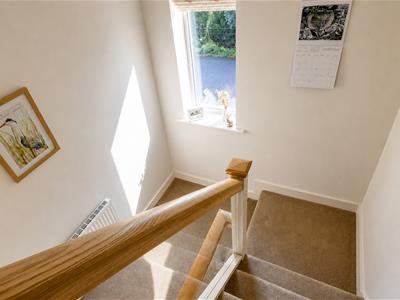
The landing has a front aspect window with lovely countryside views and down lighters. Doors open off to the dining kitchen, lounge and WC. The stairs continue to the first floor.
WC/Cloakroom
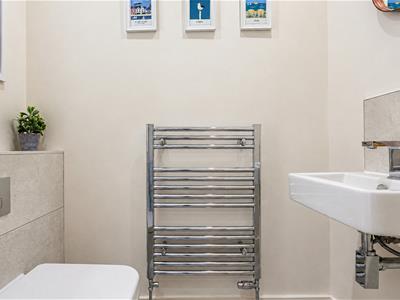
1.55m x 0.94m (5'1" x 3'1")Comprises a contemporary back to wall WC and hand wash basin. Heated towel rail and down lighters.
Lounge
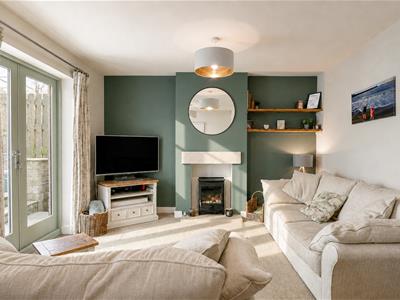
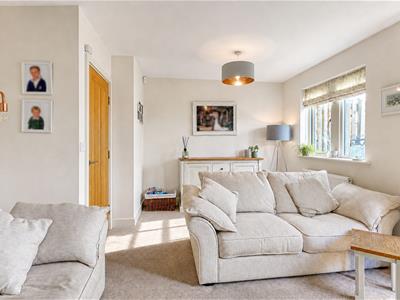
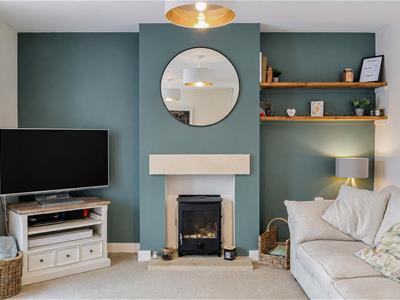
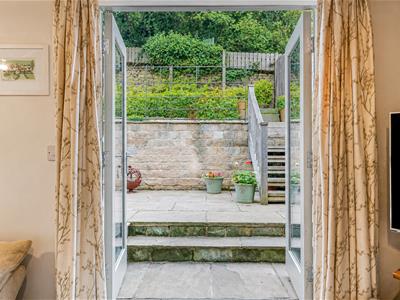
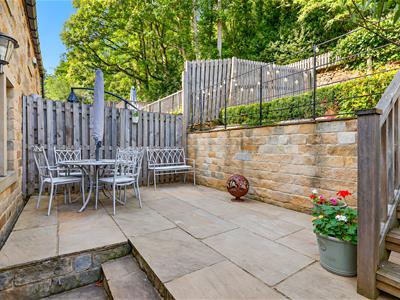
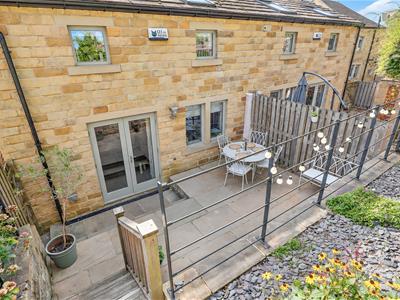
5.36m x 4.01m (17'7 x 13'2)A beautiful main reception room with rear aspect window and glazed doors to the paved and lawned garden. A fireplace houses the high quality solid fuel effect gas stove.
Dining Kitchen
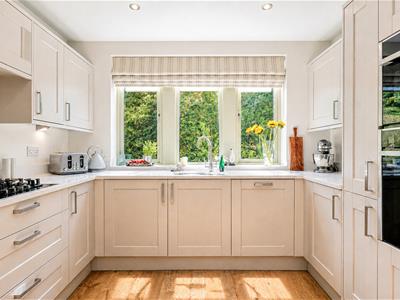
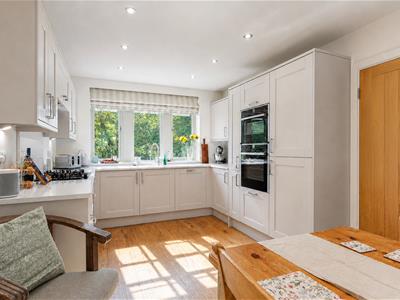
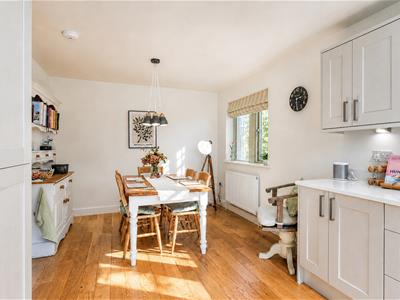
3.18m x 5.54m (10'5 x 18'2)A really spacious oak floored dining kitchen with front and side windows with woodland, stream and countryside views. There is plenty of space for a dining table and chairs and the kitchen comprises a quartz work surface with fitted stainless steel sink and a half and drainer with a range of base and wall units complete with five burner gas hob, double oven, integral fridge, freezer, washer and dishwasher. Under unit lighting.
First Floor Landing
The landing has a hatch to the loft and doors off to the bedrooms and bathroom.
Master Bedroom
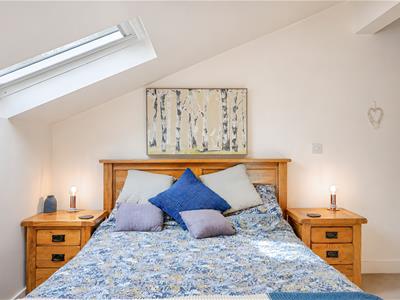
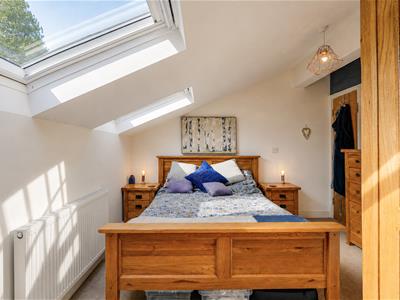
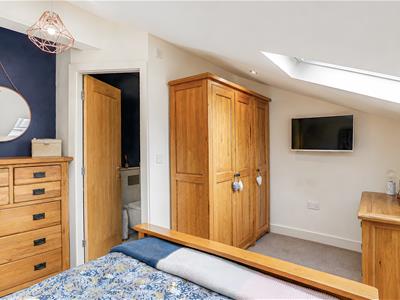
4.34m x 3.73m (14'3 x 12'3)A double bedroom with two front aspect velux windows with lovely views and a door to the ensuite.
Ensuite
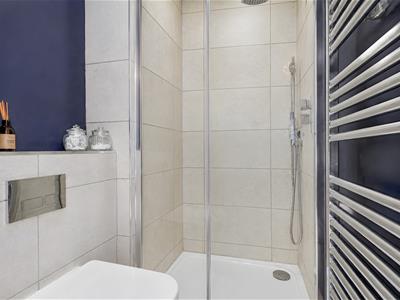
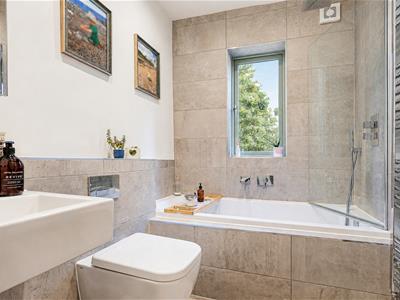
2.26m x 1.30m (7'5" x 4'3")The contemporary ensuite has a heated towel rail, down lighters and a suite comprising a wall hung wash basin. back to wall WC and shower. Tile splash back.
Bedroom 2
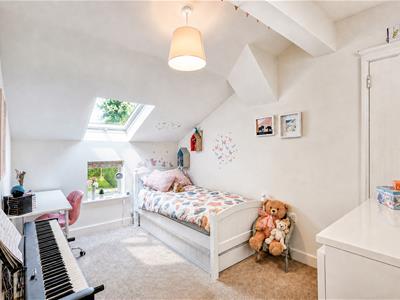
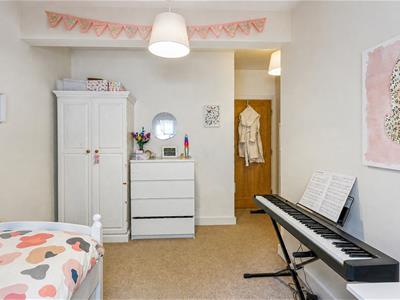
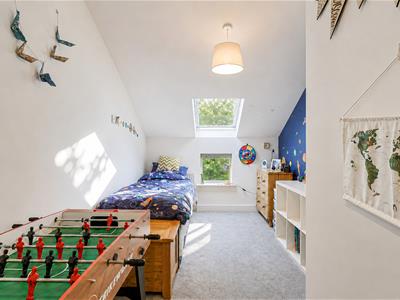
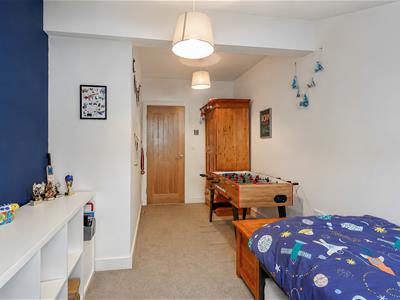
2.62m x 4.01m (8'7 x 13'2)A second double bedroom with rear window and velux looking over the garden and beyond.
Bedroom 3
2.64m x 5.11m (8'8 x 16'9)A third double bedroom with rear velux and window with lovely views.
Bathroom
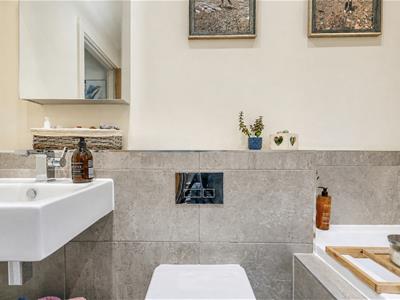
2.26m x 1.70m (7'5" x 5'7")Comprises a quality and contemporary suite including a wash basin, back to wall WC, panel bath with a shower over and glass screen. Heated towel rail, side window, down lighters and tiled splash back.
Garden and Parking
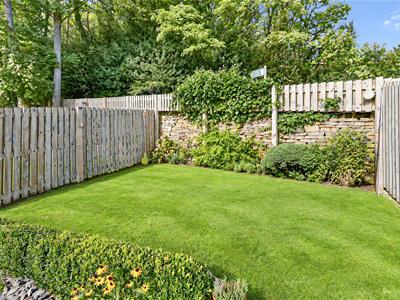
To the rear of the property is a natural stone paved and lawned garden with estate fencing. The property has off road parking to the front of the integral garage as well as visitor parking to the side of no 10.
Although these particulars are thought to be materially correct their accuracy cannot be guaranteed and they do not form part of any contract.
Property data and search facilities supplied by www.vebra.com