
94a Wolverhampton Road
Codsall
Wolverhampton
Staffordshire
WV8 1PE
Cottage Lane, Fordhouses, Wolverhampton
Offers in the region of £285,000
4 Bedroom House - Semi-Detached
- Offered for sale with no upward chain
- Close to local shops, schools and amenities, with convenient M54 and M6 access
- Requires modernisation throughout offering scope to create a bespoke family home
- Living room, kitchen/diner and conservatory
- Four bedrooms, including one with en-suite
- Fitted wardrobes to two bedrooms
- Ground-floor W.C. and boot room with potential for utility use
- Driveway parking for up to three vehicles and garage
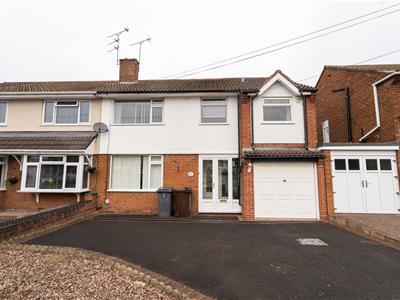
Having remained in the same family for over 60 years, this extended four-bedroom semi-detached home is ready for its next chapter and is now offered for sale with no upward chain.
Offering flexible and well balanced accommodation throughout, an enclosed porch opens into the entrance hall, which leads to the living room and kitchen/diner. Positioned off the kitchen is a W.C, and a boot room, offering the potential to be utilised as a utility room. A conservatory completes the ground-floor accommodation.
Upstairs are two double bedrooms, both with fitted wardrobes, and a good sized single bedroom that could also be utilised for home working. The first-floor extension has created a fourth bedroom, also a double, complete with en-suite.
Externally, a driveway provides parking for up to three vehicles and leads to the garage. To the rear is a well proportioned garden.
Requiring modernisation throughout, this generously proportioned property offers an exciting opportunity to create a superb long-term family home in a well-connected location, with local shops, amenities and schools nearby and convenient access to the M54 and M6.
LOCATION
Cottage Lane is situated in this popular residential location in Fordhouses, close to the shops, and array of amenities positioned along the Stafford Road. Nearby schools include St Anthony’s Catholic Primary Academy and Northwood Park Primary School, while Ormiston NEW Academy and Moreton School provide secondary education in the area. Bus services connect Fordhouses with Wolverhampton city centre, and Pendeford Mill Nature Reserve offers woodland and canal side walks only a short drive away. The i54 business park is also within easy reach, along with access to the M54 and M6 for travel beyond Wolverhampton.
ENTRANCE HALL
Featuring vinyl flooring, a radiator, doors to the living room and kitchen/diner with staircase to the first floor.
LIVING ROOM
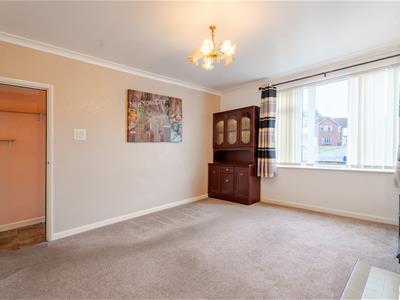
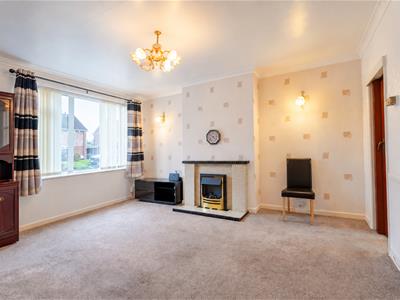 4.40 x 3.82 (14'5" x 12'6")A bright and spacious living room with a window overlooking the front aspect, carpeted flooring, a radiator, an electric fireplace and plain coving to the ceiling. A door leads through to the kitchen/diner.
KITCHEN/DINER
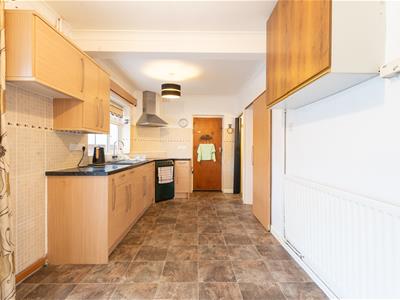
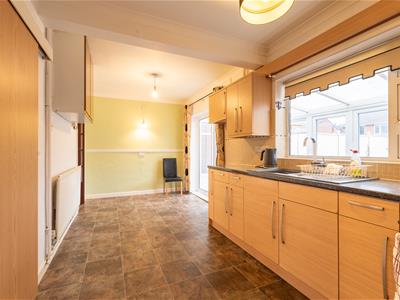 5.92 x 2.60 (19'5" x 8'6")Featuring a range of wall and base units with laminate worktops, along with a pantry for additional storage. There is vinyl flooring, a radiator, plain coving to the ceiling and windows overlooking the rear aspect. Sliding doors lead into the conservatory, with a separate door opening into the boot room.
BOOT ROOM
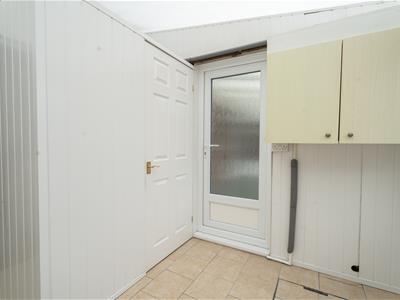 3.01 x 2.12 (9'10" x 6'11")Featuring tiled flooring and a window overlooking the rear aspect, with doors leading to the W.C. the garage and out onto the patio.
W.C.
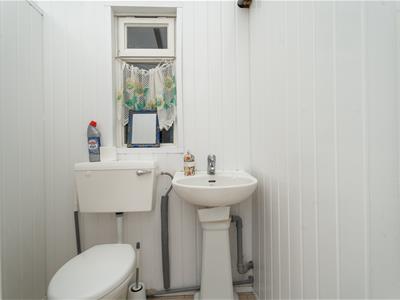 1.47 x 1.05 (4'9" x 3'5")Featuring a low level W.C, a pedestal washbasin and an obscure glazed window.
LANDING
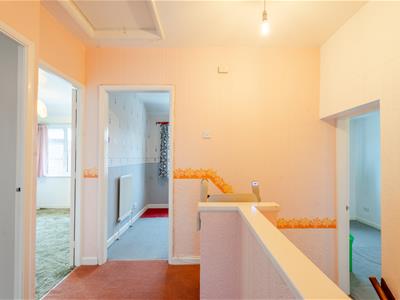 Providing access to all four bedrooms and the family bathroom, the landing also has an airing cupboard and a loft hatch.
BATHROOM
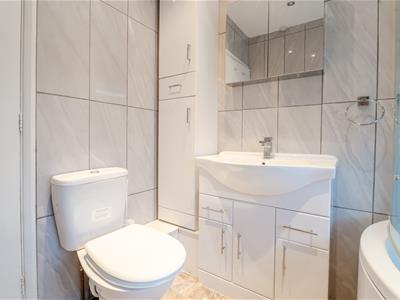
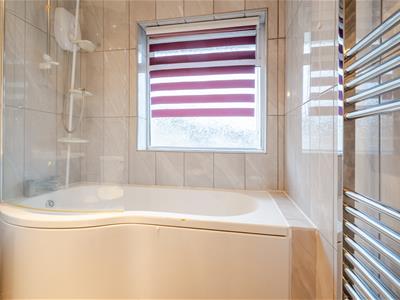 2.10 x 1.75 (6'10" x 5'8")Featuring a P-shaped bath, close-coupled W.C. and a washbasin set within a vanity unit, with a matching tall wall cabinet. The room has fully tiled walls, vinyl flooring, a ladder radiator and an obscure glazed window to the front aspect.
BEDROOM ONE
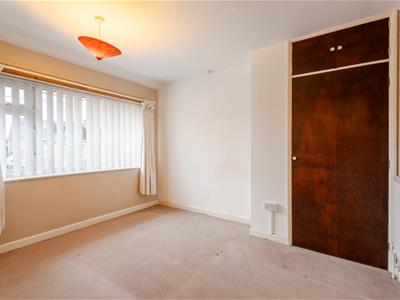 5.52 x 3.27 (18'1" x 10'8")Featuring carpeted flooring, a radiator, a fitted wardrobe and a built-in cupboard making excellent use of the available space. With a window to the front aspect.
BEDROOM TWO
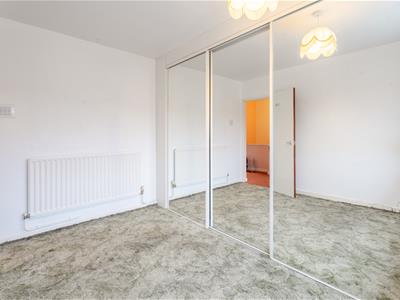
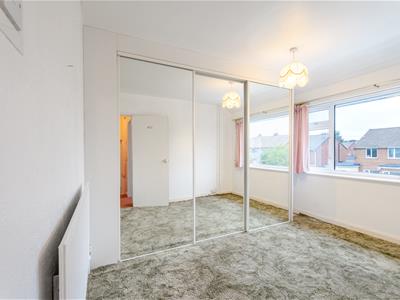 3.48 x 3.05 (11'5" x 10'0")Featuring carpeted flooring, a radiator and fitted wardrobes with sliding doors, with a window to the rear aspect.
BEDROOM THREE
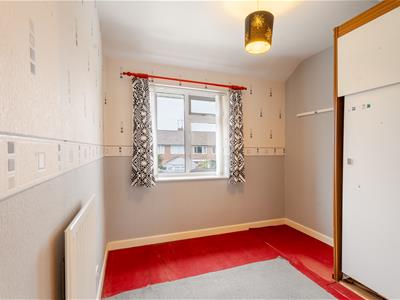 2.87 x 2.52 (9'4" x 8'3")A good-sized bedroom offering ample space for a single bed and wardrobe, with a radiator and a window to the rear aspect.
BEDROOM FOUR
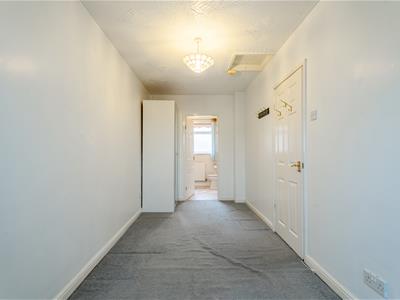 5.36 x 2.12 (17'7" x 6'11")Featuring carpeted flooring, windows to the rear aspect and access to the en-suite.
EN-SUITE
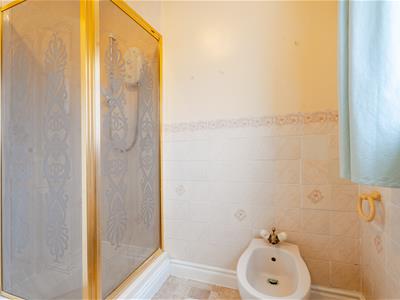
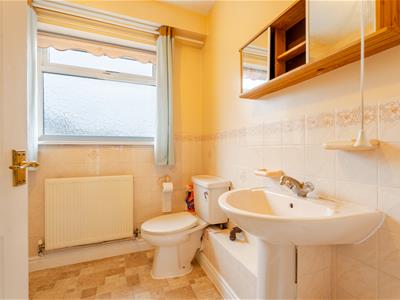 2.12 x 2.12 (6'11" x 6'11")Fitted with a corner shower enclosure, pedestal washbasin and bidet, with vinyl flooring and an obscure glazed window to the front aspect.
CONSERVATORY
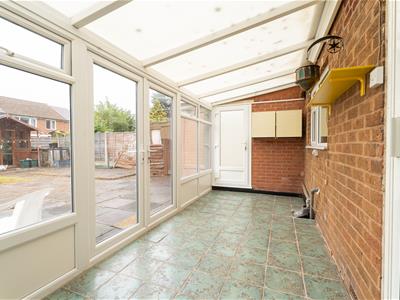 5.49 x 2.12 (18'0" x 6'11")Featuring tile flooring and patio doors opening onto the garden.
REAR
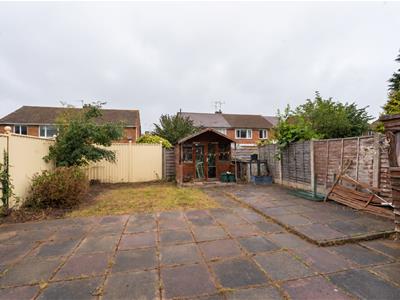 The enclosed garden has a large paved area, a section of lawn and a wooden garden room providing useful storage.
GARAGE
8.4 x 2.12 (27'6" x 6'11")A generous garage with an up-and-over door, lighting, power sockets and plumbing for appliances.
COUNCIL TAX BAND - C
Wolverhampton CC.
FIXTURES AND FITTINGS
Items of fixtures and fittings not mentioned in these sales particulars are either excluded from the sale or may be available by separate negotiation. Please make enquiries with either the vendor or agents in this regard.
FLOOR PLANS
Where shown, the plan is for illustration purposes only and is not to scale.
TENURE
We believe this property to be FREEHOLD. Buyers are advised to obtain verification from their solicitors as to the Freehold/Leasehold status of the property.
POSSESSION
Vacant possession will be given on completion.
SERVICES
We are informed by the vendor that all mains services are connected.
CONSUMER PROTECTION FROM UNFAIR TRADING REGULATION
We have prepared these sales particulars as a general guide to give a broad description of the property. They are not intended to constitute part of an offer or contract. We have not carried out a structural survey and the services, appliances and specific fittings have not been tested. All photographs, measurements, floorplans and distances referred to are given as a guide only and should be checked and confirmed by your Solicitor prior to exchange of contracts. The copyright of all details, photographs and floorplans remain exclusive to Worthington Estates. We reserve the right to amend these particulars without notice.
VIEWING
By arrangement through Worthington Estates Codsall office (01902) 847 358.
FREE MARKET APPRAISAL
If you are thinking of selling your property, Worthington Estates would be delighted to carry out a free market appraisal of your property without obligation. Please contact us or feel free to pop in and see us.
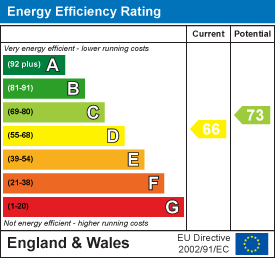
Energy Efficiency and Environmental Impact
Although these particulars are thought to be materially correct their accuracy cannot be guaranteed and they do not form part of any contract.
Property data and search facilities supplied by www.vebra.com