
Michael Jones & Co
70 Whitchurch Road
Cardiff
CF14 3LX
New Zealand Road, Heath/Gabalfa, Cardiff
Price Guide £340,000
4 Bedroom House - End Terrace
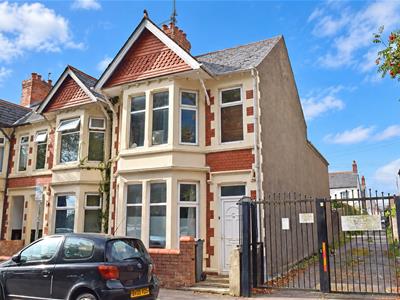
- Spacious 4-bedroom Freehold end-terrace house nr. UHW.
- 2 reception rooms. Kitchen and Utility room.
- 4 bedrooms plus loft room. 2 bath/shower rooms.
- Needs some upgrading but great investment opportunity.
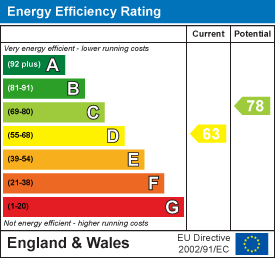
This spacious Freehold end-terrace house offers an excellent investment opportunity in this sought-after location near UHW at Heath. It comprises of two separate reception rooms, a kitchen of good size, 4 bedrooms, an informal loft room, and two bath/shower rooms. At the rear is a courtyard garden with gated lane access, and a large workshop/store. The property has gas central heating from a combi boiler situated in the kitchen, and there are thermostat-controlled radiators virtually throughout. It is also double-glazed. The property is of the double-bay style with facing brick front elevations, and the roof is of slates with a tile-hung gable. At the front is a walled forecourt. The property requires some upgrading. The EPC Rating is D. The Council Tax Band is F. The flood risk in the area is considered very low.
Situated in this popular side road just off Whitchurch Road, with excellent local amenities that include shops, stores and supermarkets, junior and senior schools that include a popular Welsh-language primary school, parks and leisure facilities that include the lovely Roath Park and its famous lake, Heath Park, and Maindy Leisure Centre, a local Post Office and Library. Nearby Whitchurch Road has fast become well-known as a hub of local restaurants, bistros, cafes and coffee shops, and there are popular pubs close-by too. Excellent bus services to and from the city centre serve the local community, and it is also only a short drive to Eastern Avenue and Northern Avenue for access on to the M4.
Entrance Porch
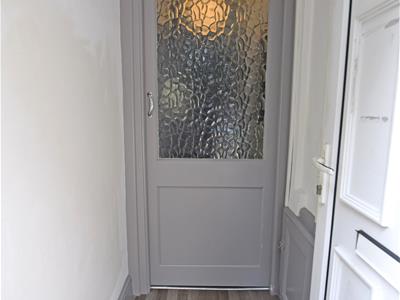
UPVC framed front door with double glazed screen above. Coved ceiling. Gas meter cupboard. Half-glazed door opens into:
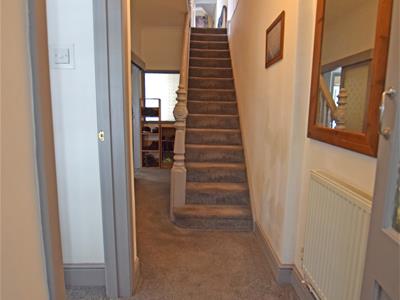
Entrance Hall
Central heating radiator with thermostat control. Coved ceiling. Stairs rise to the first floor. Power points. Understairs cloak space. Mains smoke alarm. Electric meter cupboard.
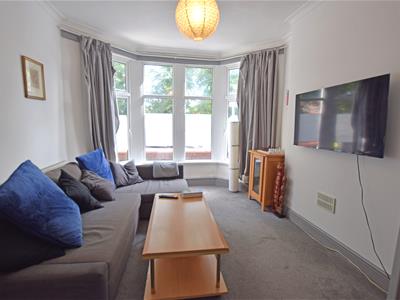
Front Room
3.52m x 3.94m approx. into bay (11'6" x 12'11" apDouble glazed UPVC framed picture and casement windows to the front bay. Curtain rail and runners. Coved ceiling. Central heating radiator. Cable inlet socket and six power points. Georgian-style glazed door opens to the hall. Georgian-style double doors open into:
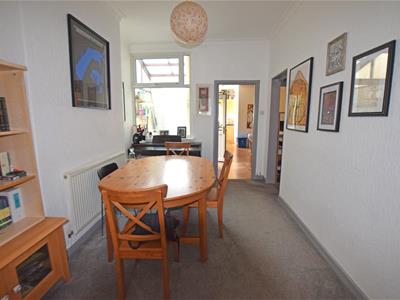
Dining Room
2.80m x 3.77m approx. (9'2" x 12'4" approx.)Central heating radiator with thermostat control. Power point. Double glazed UPVC framed picture and casement window to the conservatory/utility room. Sliding glazed door opens to the hall. Georgian-style glazed door opens to:
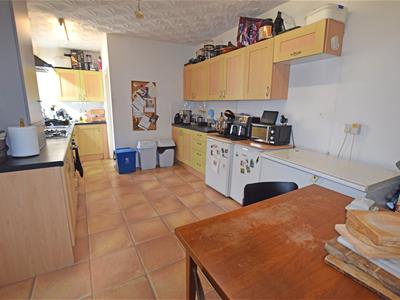
Kitchen
6.07m x 3.15m approx. less a corner (19'10" x 10'4Fitted with a range of beech-style units with black marble-effect worktops, comprising of floor cupboards and drawers with brushed steel handles. Matching wall cupboards. Stainless steel sink with chrome monobloc mixer tap. Built-in oven and stainless steel 4-ring gas hob. Stainless steel chimney-style electric cooker hood. Built-in cupboard housing the combi gas-fired central heating boiler. White ceramic tile splashbacks to worktops. Tile-effect flooring. Central heating radiator with thermostat. Fluorescent light fittings and mains smoke alarm. Double glazed UPVC framed casement window with fitted Venetian blind. Built-in dishwasher. Eight power points. Double glazed UPVC framed door opens into:
Conservatory/Utility Room
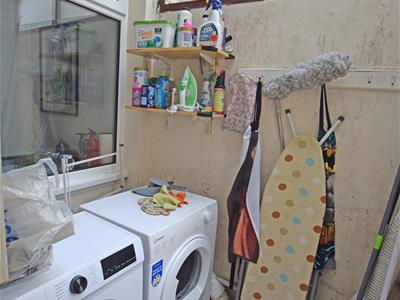
Double glazed UPVC framed door opens to the garden. Polycarbonate sheet roof. Plumbing connections for washing machine. 2 power points. Vent for tumble dryer. Fitted shelving.
Bathroom
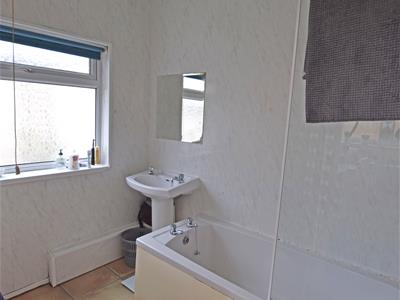
Accessed from the kitchen and comprising of a white panel bath with a mains thermostatic over-bath shower. Glazed shower screen. Pedestal wash hand basin. Tile-effect flooring. Double glazed UPVC framed casement window with fitted roller blind. Electric extractor fan. Walls finished in marble-effect waterproof panelling. Fitted wall mirror. Central heating radiator with thermostat.
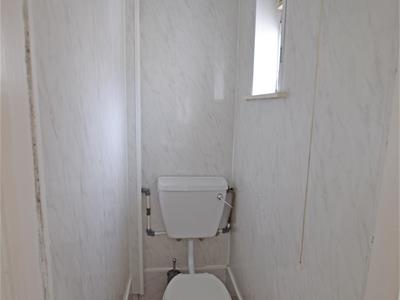
Door to: - WC with Low-flush toilet. Timber-framed window and electric extractor fan.
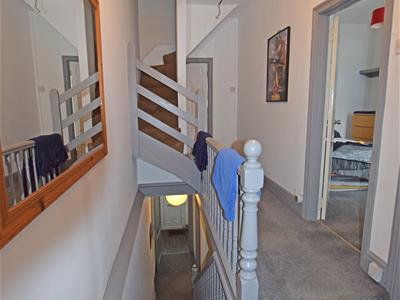
Landing
A balustraded staircase rises to a split-level landing with a balustraded return. Central heating radiator with thermostat control. Telephone point. Power point. Mains smoke alarm. Stairs rise to the loft room.
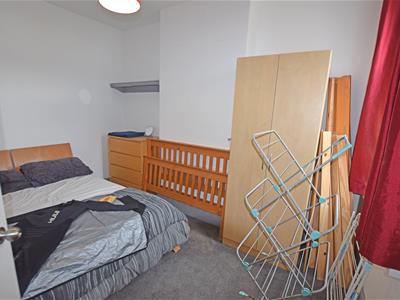
Front Bedroom No. 1
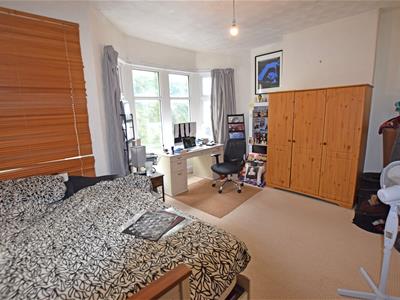
4.78m x 3.96m approx. into bay (15'8" x 12'11" appDouble glazed UPVC framed picture and casement windows to the front bay, together with a similar side window. Curtain rail and runners and fitted wooden-slat Venetian blind. Central heating radiator with thermostat. Power points.
Middle Bedroom No. 2
3.74m x 2.78m approx. (12'3" x 9'1" approx.)Double glazed UPVC framed picture and casement windows to the rear. Curtain pole. Central heating radiator with thermostat. Power points.
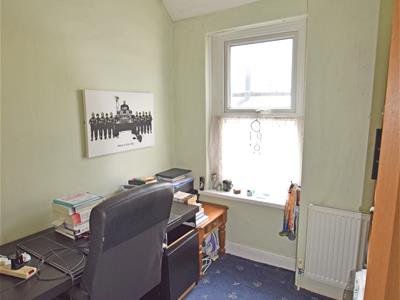
Middle Bedroom No. 3
2.13m x 2.27m approx. (6'11" x 7'5" approx.)Double glazed UPVC framed casement window. Central heating radiator with thermostat. Power points. Access to rear annex loft. Pleasant single bedroom.
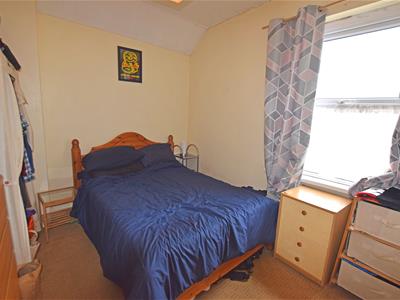
Rear Bedroom No. 4
3.21m x 2.87m approx. (10'6" x 9'4" approx.)Good-sized bedroom with double glazed UPVC framed casement window to the rear. Curtain pole. Central heating radiator with thermostat. Power points.
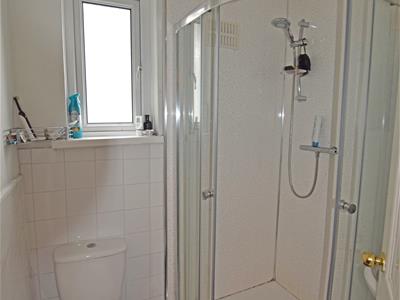
Bathroom/wc
Quadrant shower cubicle with glazed sliding doors and side screens. Thermostatic mains shower. Pedestal wash hand basin. Waterproof splashback panelling to the shower area and white ceramic tile splashback to wash hand basin. Close-coupled WC. Fitted wall mirror. Electric extractor fan. Built-in shelved storage cupboard. Double glazed UPVC framed casement window.
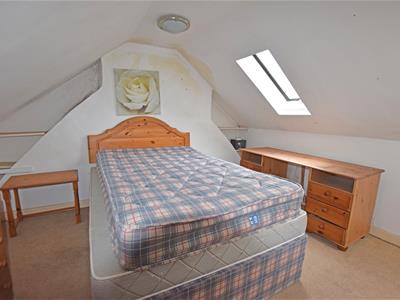
Loft Room
3.67m x 3.89m approx. + alcoves (12'0" x 12'9" app(Full use restricted by sloping ceilings.) Ranch-style balustrade to a dog-leg staircase rising to the informal loft room. Two roof windows. Access to eaves and cupboard storage space. Alcove shelving. Central heating radiator with thermostat. Power points. Built-in storage cupboard.
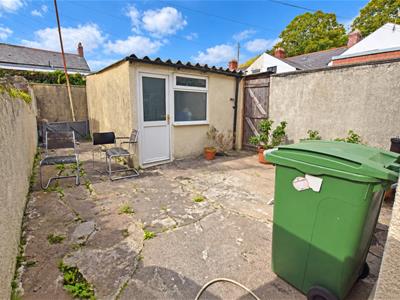
Rear Garden
To the rear is a brick-paved threshold and concrete patio area, with pedestrian door access to the side lane. Cold water tap for garden hose. Brick and stone boundary walls.
Workshop/Store
Originally a garage, and having an asbestos-sheet roof. Double glazed UPVC framed casement window and double glazed UPVC framed door giving access to the garden. Power points.
Energy Efficiency and Environmental Impact
Although these particulars are thought to be materially correct their accuracy cannot be guaranteed and they do not form part of any contract.
Property data and search facilities supplied by www.vebra.com