.png)
143 London Road North
Lowestoft
Suffolk
NR32 1NE
Yarmouth Road, Lowestoft, Suffolk, NR32
Asking Price £475,000
3 Bedroom Bungalow - Detached
- Immaculately Presented Throughout
- Spacious Accommodation Over Two Floors
- Substantial Front & Rear Gardens
- Sought After North Lowestoft Location
- 2 Bathrooms & 3 WC's
- Beautiful Rear uPVC Conservatory
- Gas Central Heating
- uPVC Double Glazing
- Early Viewing Strongly Advised
- No Chain
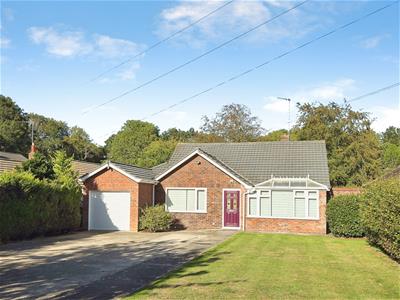
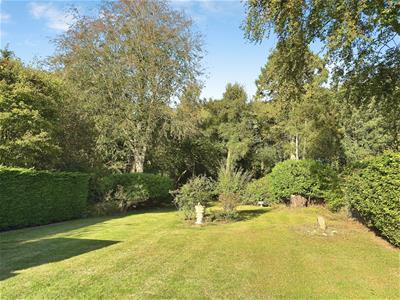
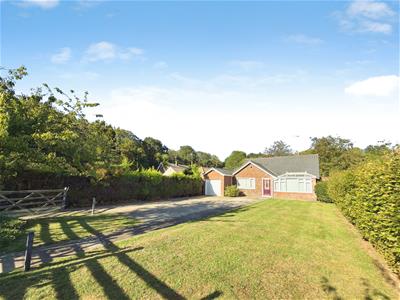
Aldreds are delighted to offer this impressive three-bedroom detached bungalow with substantial lawned gardens situated in a highly desirable North Lowestoft location close the beautiful Gunton Woods. The property is presented to an immaculate standard throughout and offers spacious, versatile accommodation arranged over two floors. The ground floor comprises a wide L-shaped entrance hall, a comfortable lounge leading into a charming garden room, formal dining room with access to the open-plan kitchen/diner, and a large UPVC conservatory providing excellent additional living space. Further ground-floor accommodation includes two bedrooms, a utility room, study area, a well-appointed wet room and a separate WC. To the first floor, a landing leads to a superb master bedroom together with a second shower room, providing excellent privacy and flexibility for the principal bedroom suite. Externally, the property benefits from a substantial frontage offering ample parking for several vehicles, including leisure vehicles, together with access to the garage. The generous rear garden features an extensive lawn, a patio seating area and a mature selection of trees and planting, all enjoying a particularly attractive outlook backing directly onto woodland. Additional benefits include gas-fired central heating and UPVC double glazing. This exceptional bungalow offers spacious and versatile accommodation in an enviable woodland setting, and an early internal viewing is strongly recommended to fully appreciate all that this outstanding property has to offer.
Entrance Porch
Fitted entrance carpet, composite sealed unit double glazed entrance door.
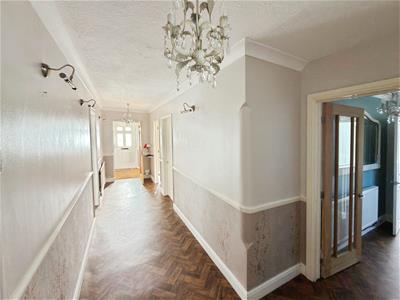
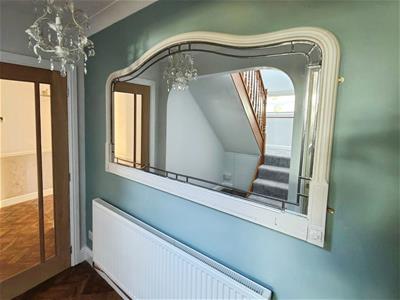
Wide 'L' Shaped Entrance Hall
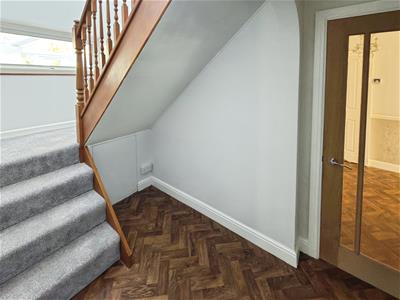
Timber effect vinyl flooring, coved ceiling, power points, radiator, internet/telephone socket, full length storage/cloaks cupboard.
Lounge
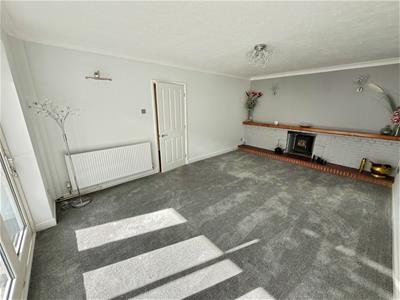
3.75 x 5.62 (12'3" x 18'5")Newly fitted carpet, coved ceiling, cast iron log burner inset in a feature brick fireplace with tiled hearth, power points, TV point, radiator, double aspect uPVC windows, bi-folding doors leading to:-
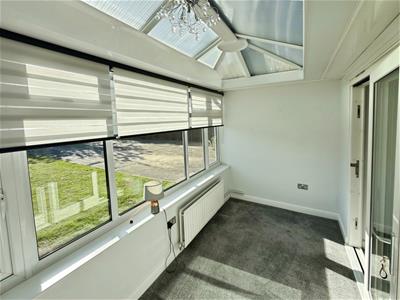
Garden Room
3.66 x 2.02 (12'0" x 6'7")Newly fitted carpet, pitched poly-carbonate roof, large aspect uPVC windows overlooking the front garden, radiator, power points, bi-folding doors leading to the lounge.
Formal Dining Room
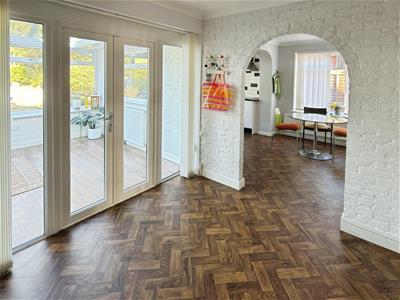
2.76 x 3.15 (9'0" x 10'4")Timber effect vinyl flooring, coved ceiling, power points, large aspect uPVC windows, uPVC doors leading to conservatory, wide opening leading to:-
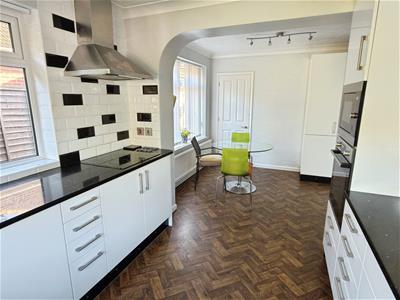
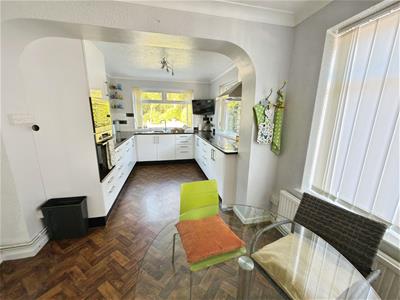
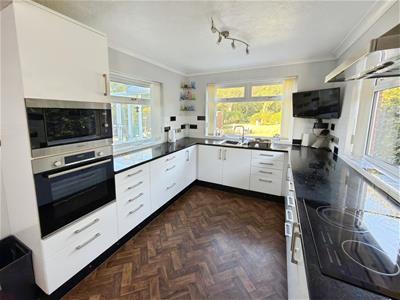
Kitchen/Diner
3.18 x 5.8 (10'5" x 19'0")Timber effect vinyl flooring, a full range of modern white gloss fitted kitchen units with extended quality fitted work surfaces, double stainless steel sink with single drainer, tiled splashbacks, built-in eye level Bosch oven, integrated microwave, four burner ceramic hob, stainless steel extraction cooker hood, TV point, power points, triple aspect uPVC windows overlooking the rear garden, radiator, ample space for family size dining table and chairs, full length airing cupboard housing the modern energy efficient combination boiler.
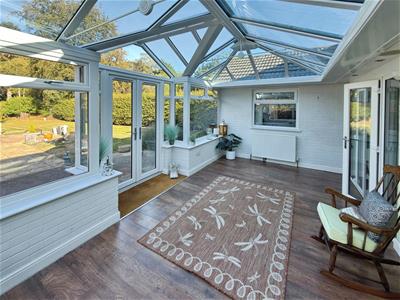
Conservatory
3.2 x 5.68 (10'5" x 18'7")Laminate flooring, pitched self-cleaning glass roof, large aspect uPVC windows overlooking the rear garden, double patio doors leading out to the rear garden, two radiators, power points, TV point.
Bedroom 2
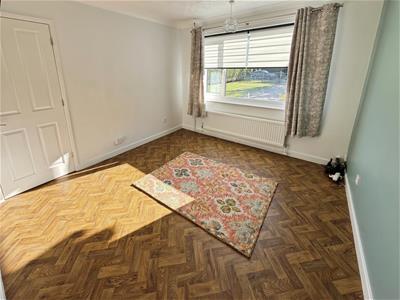
3.58 x 3.49 (11'8" x 11'5")Timber effect vinyl flooring, coved ceiling, uPVC window, radiator, power points.
Bedroom 3
3.1 x 2.46 (10'2" x 8'0")Fitted carpet, coved ceiling, radiator, power points.
Side Hallway
Timber effect vinyl flooring, coved ceiling.
Study
2.26 x 2.27 (7'4" x 7'5")Fitted flooring, uPVC window, radiator.
Utility Room
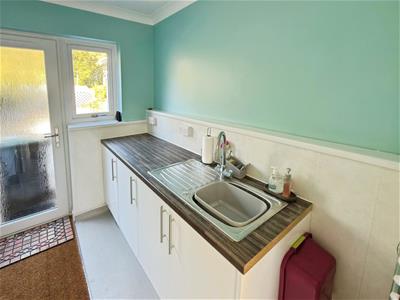
Fitted flooring, a range of fitted base units, extended work surface, stainless steel sink with single drainer, heated towel rail, recess and plumbing for a washing machine, uPVC window, uPVC door leading out to the rear garden.
Wet Room
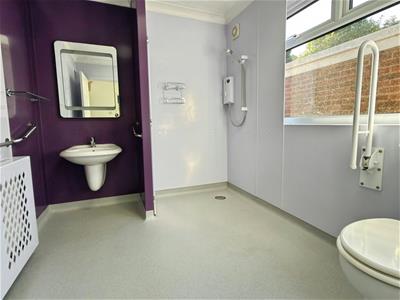
Wet room flooring, open plan shower cubicle, low level WC, wall mounted sink, Aquaboard splashbacks, uPVC window.
Rear Hallway
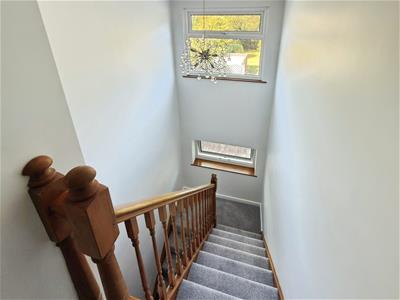
Timber effect vinyl flooring, galleried staircase leading to first floor.
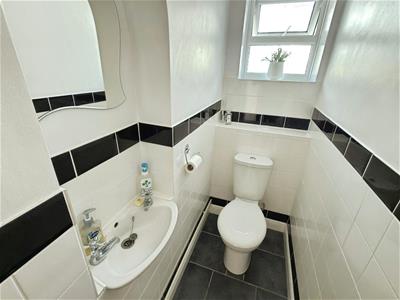
Cloakroom
Ceramic tiled flooring, low level WC, wall mounted sink, part tiled walls, uPVC window.
Landing
Fitted carpet, power points.
Bedroom 1
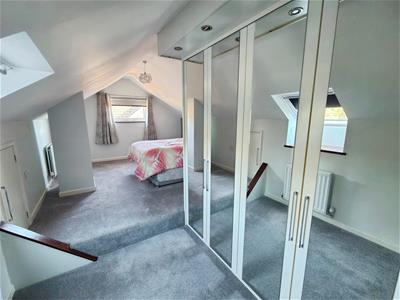
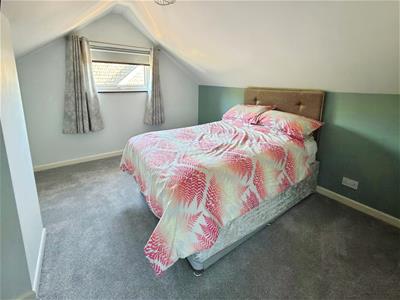
6.33 x 3.57 (20'9" x 11'8")Fitted carpet, double aspect uPVC windows, Velux style window, a full range of fitted wardrobes with mirrored doors, radiator, power points, access to eaves storage space.
Family Bathroom
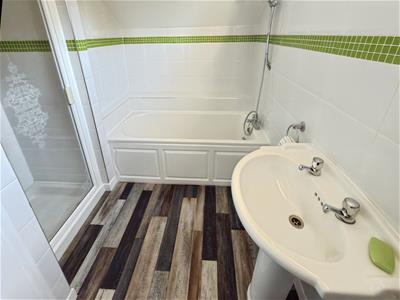
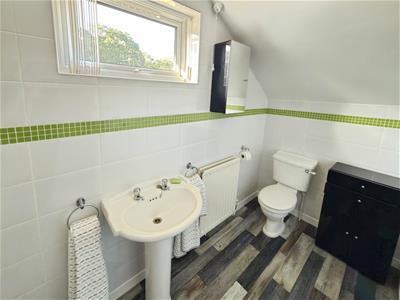
Timber effect vinyl flooring, bath and shower suite comprising of a fully tiled shower cubicle, panel bath with shower mixer tap, pedestal sink, low level WC, radiator, uPVC window.
Outside
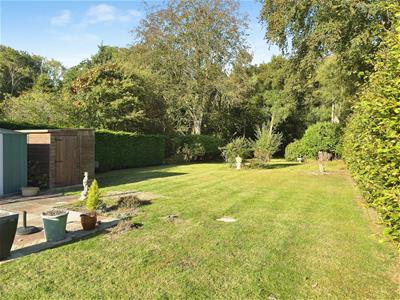
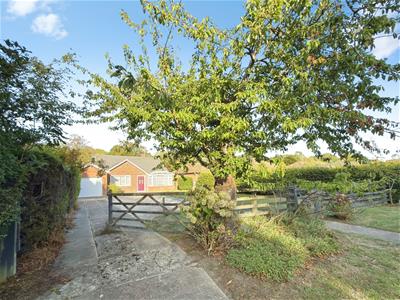
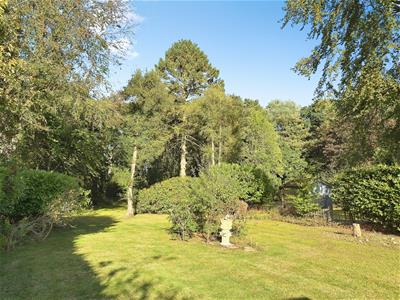
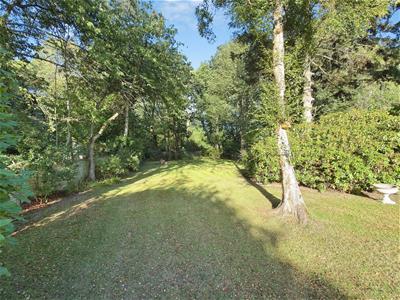
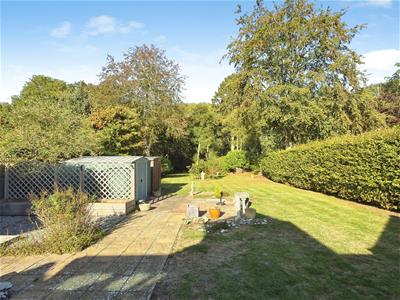
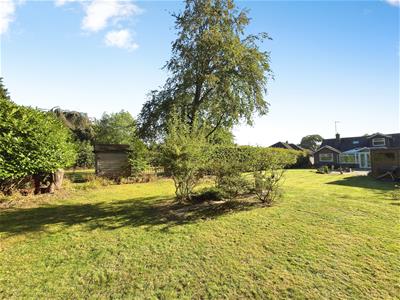
To the front of the property is a substantial frontage providing ample parking for a variety of cars and leisure vehicles. The main garden is predominantly laid to immaculate lawns and is enclosed by an attractive combination of mature hedges, shrubs, low picket fencing and timber stable gates. The frontage also provides access to the garage, which benefits from an electric roller door, power points and lighting. To the rear, the property enjoys a substantial and beautifully maintained garden, featuring a large patio seating area, a range of useful outbuildings and expansive lawned areas. Mature trees and established shrubs provide an attractive, private setting, with the garden enjoying a particularly secluded rear and side aspect. The property backs mature trees and woodlands
Ref: L2721/10/26
Although these particulars are thought to be materially correct their accuracy cannot be guaranteed and they do not form part of any contract.
Property data and search facilities supplied by www.vebra.com