
6 Church Street,
London
London
N9 9DX
Grosvenor Road, Edmonton, N9
£525,000
5 Bedroom House - Terraced
- Kings Are Pleased To Present This
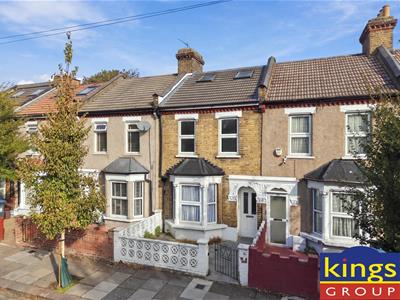
- Five Bedroom Mid Terraced House
- 1900's Build
- Bay Fronted
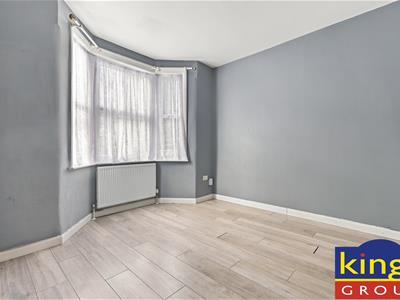
- Two Reception Rooms
- En-Suite On First and Second Floor
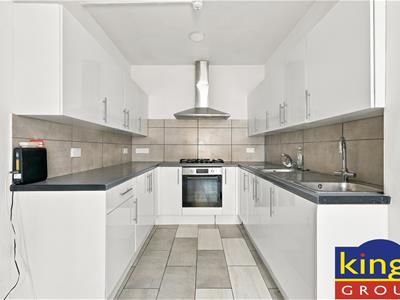
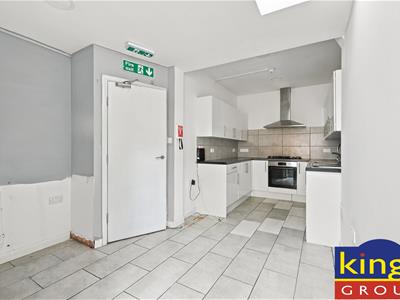
- 20ft Fitted Kitchen
- Council Tax Band D
- Walking Distance To Local Amenities
- Easy Access to Edmonton Green Train Station
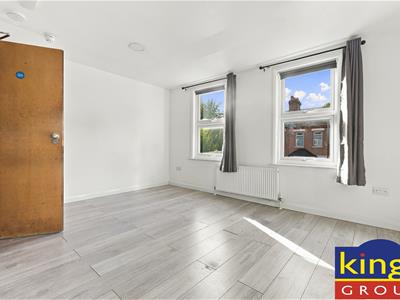
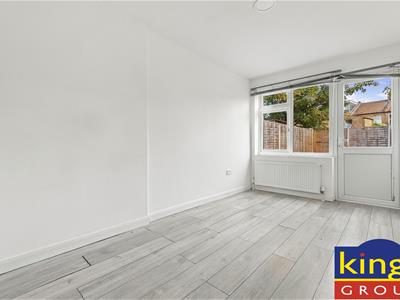
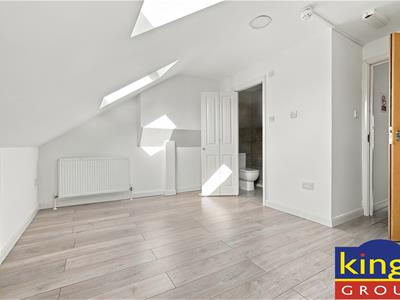
KINGS are pleased to present this REFURBISHED FIVE BEDROOM MID TERRACED HOUSE situated in Edmonton N9, offering SPACIOUS AND VERSATILE ACCOMMODATION arranged over THREE FLOORS. This 1900’s built home has been EXTENDED INTO THE LOFT and features a BAY FRONTED RECEPTION ROOM alongside an impressive 20FT FITTED KITCHEN with direct access to the rear garden.
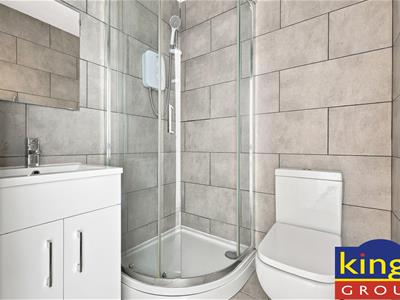
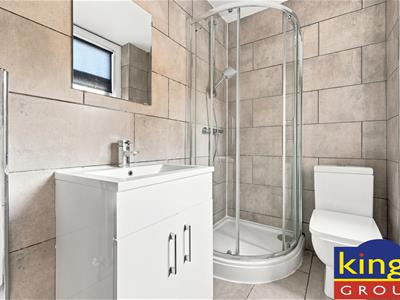
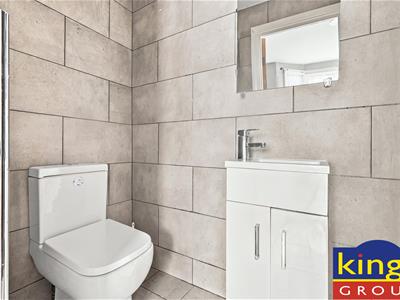
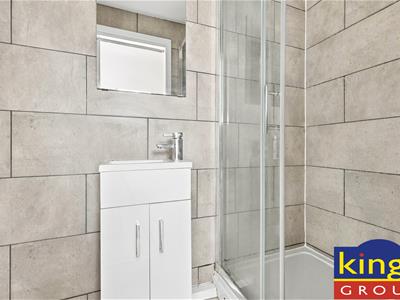
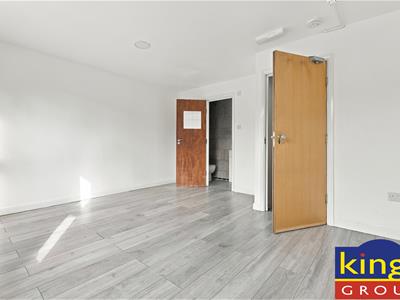
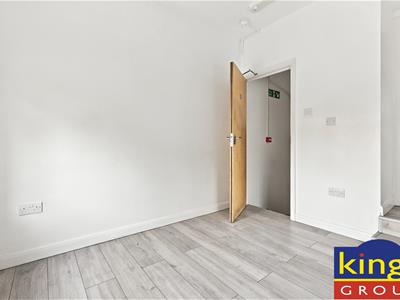
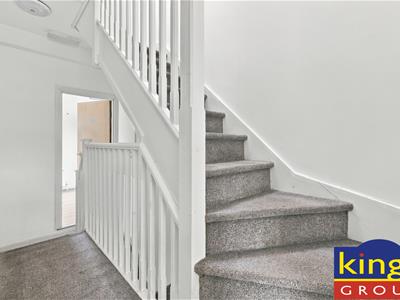
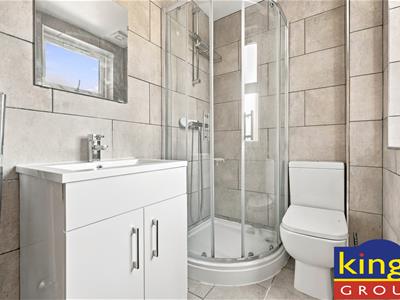
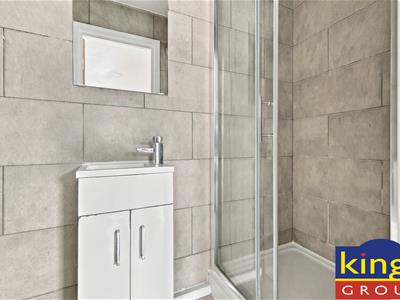
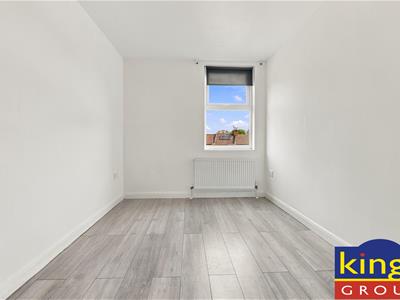
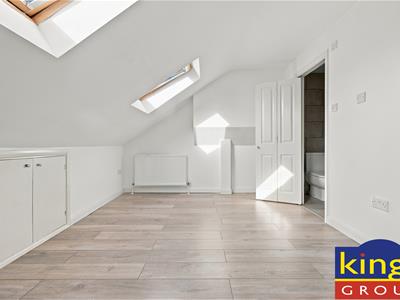
The first and second floors provide FIVE WELL PROPORTIONED BEDROOMS, complemented by FIVE BATHROOMS throughout the property. Having been REFURBISHED and finished to a MODERN STANDARD THROUGHOUT, the property offers a generous and flexible layout with excellent bedroom and living accommodation across all three floors.
The property is NO LONGER AN HMO and is offered as a SPACIOUS FAMILY HOME. The accommodation retains a versatile layout with FIVE BEDROOMS and FIVE BATHROOMS, providing excellent flexibility for larger families and buyers looking for generous living space across three floors.
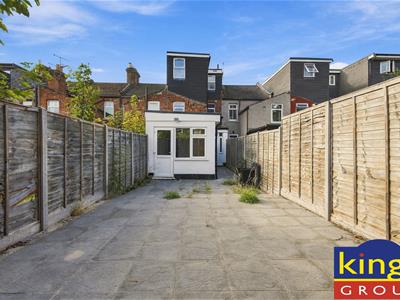
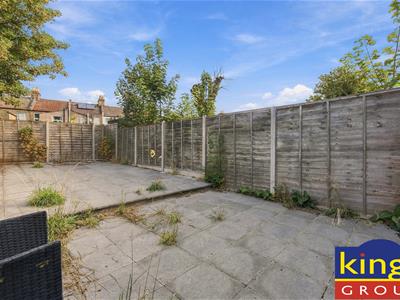
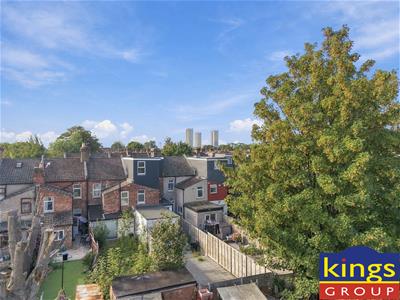
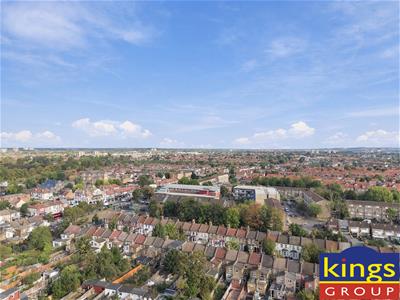
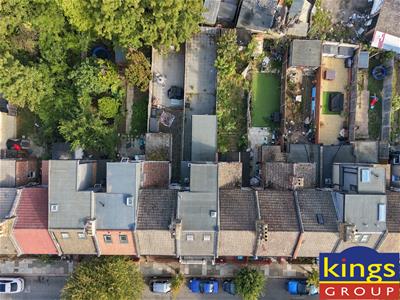
Externally, the property boasts a substantial 57FT REAR GARDEN, providing plenty of outdoor space for relaxing and entertaining. Further benefits include GAS CENTRAL HEATING, DOUBLE GLAZING and the additional living space created by the LOFT EXTENSION.
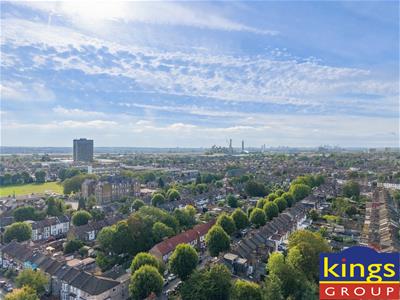
Situated within walking distance of LOCAL SHOPS AND AMENITIES, the property is also conveniently positioned for EDMONTON GREEN TRAIN STATION, providing direct connections towards LIVERPOOL STREET and convenient access into CENTRAL LONDON. The A10 and A406 NORTH CIRCULAR ROAD are both within easy reach, offering excellent road connections across North London and surrounding areas.
Council Tax Band D
EPC Rating C
Construction Type - Standard (Brick, Tile)
Flood Risk - Rivers & Seas: Very Low, Surface Water: Low
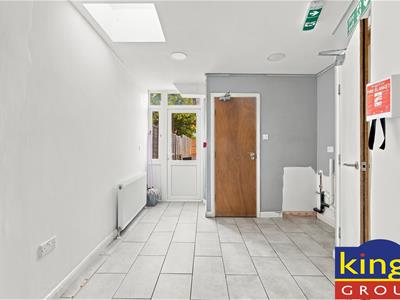
ENTRANCE HALL
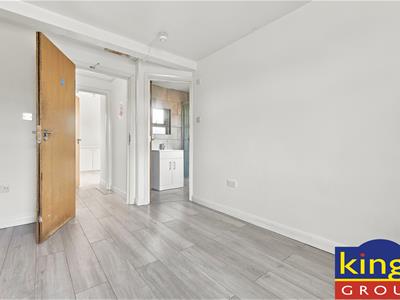
BEDROOM ONE
3.40m x 3.23m (11'2 x 10'7)
EN-SUITE ONE
2.39m x 0.99m (7'10 x 3'3)
BEDROOM TWO
5.64m x 2.34m (18'6 x 7'8)
EN-SUITE TWO
1.55m x 1.45m (5'1 x 4'9)
FIRST FLOOR LANDING
BEDROOM THREE
4.22m x 4.06m (13'10 x 13'4)
EN-SUITE THREE
2.49m x 0.99m (8'2 x 3'3)
BEDROOM FOUR
3.51m x 2.59m (11'6 x 8'6)
EN-SUITE FOUR
2.49m x 1.55m (8'2 x 5'1)
SECOND FLOOR LANDING
BEDROOM FIVE
4.22m x 4.19m (13'10 x 13'9)
EN-SUITE FIVE
2.21m x 0.99m (7'3 x 3'3)
BEDROOM SIX
3.30m x 2.39m (10'10 x 7'10)
EN-SUITE SIX
2.21m x 1.45m (7'3 x 4'9)
GARDEN
17.58m x 4.32m (57'8 x 14'2)
Energy Efficiency and Environmental Impact

Although these particulars are thought to be materially correct their accuracy cannot be guaranteed and they do not form part of any contract.
Property data and search facilities supplied by www.vebra.com