
204 Woodgrange Drive
Southend-on-Sea
Essex
SS1 2SJ
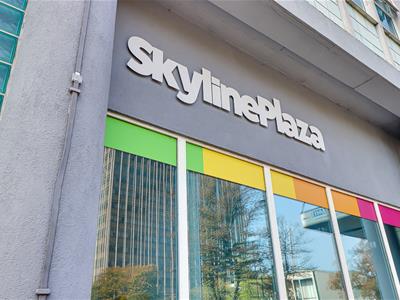
Skyline Plaza, Victoria Avenue, Southend-on-Sea
£140,000
1 Bedroom Flat
- Well-presented third-floor one-bedroom apartment in an attractive residential building
- No onward chain, offering a straightforward opportunity for buyers.
- Central location, providing convenient access to local amenities and transport links.
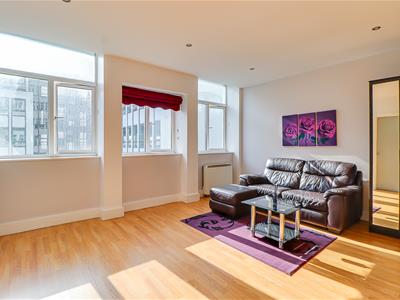
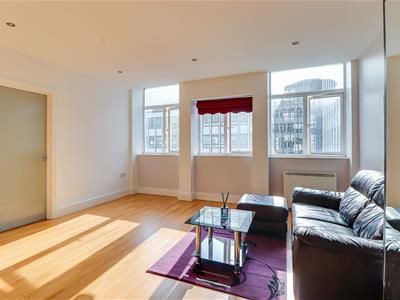
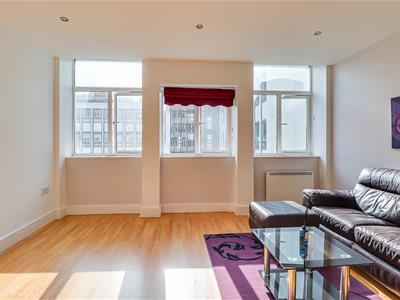
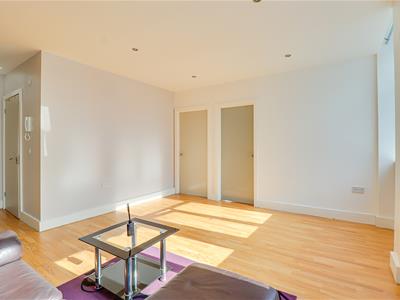
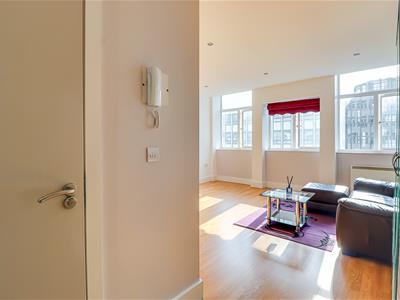
- Spacious and bright lounge featuring laminate flooring, double-glazed windows and a wall-mounted radiator.
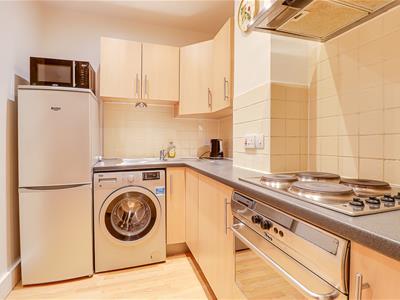
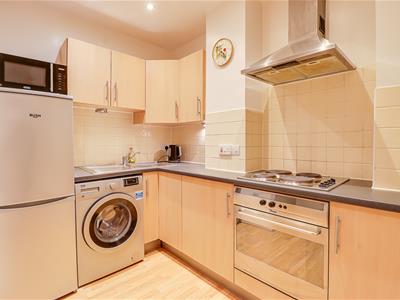
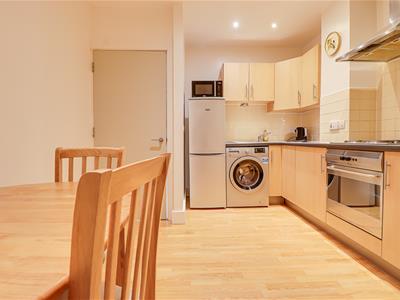
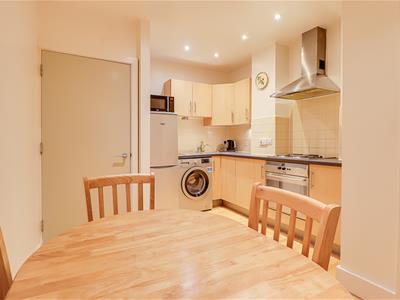
- Modern fitted kitchen with integrated oven, four-ring electric hob, extractor fan and stainless-steel sink
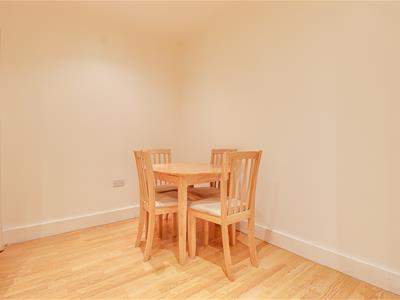
- Spacious dining area, providing a practical space for everyday meals and entertaining.
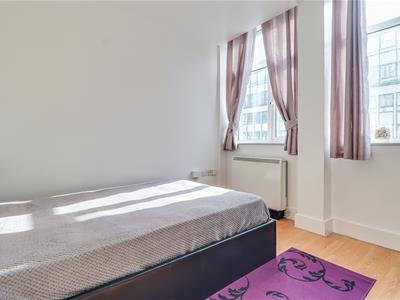
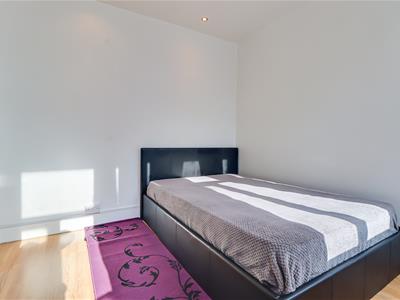
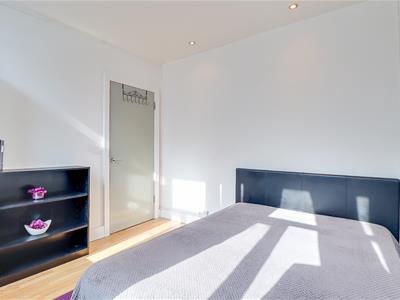
- Generous double bedroom with laminate flooring, double-glazed windows and a wall-mounted radiator.
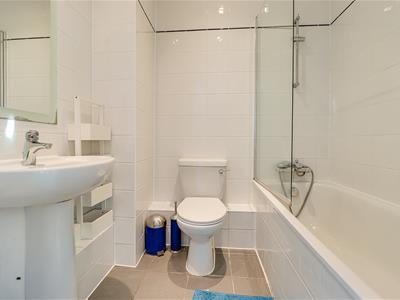
- Three-piece bathroom suite with fully tiled walls and flooring, built-in bath with shower attachment and wall-mounted mirror.
- One Allocated Off-Street Parking Space to the Rear
- Ideally positioned close to excellent transport links including Southend Victoria and Southend Central stations, while also being within easy reach of Southend Hospital and a range of local amenities.
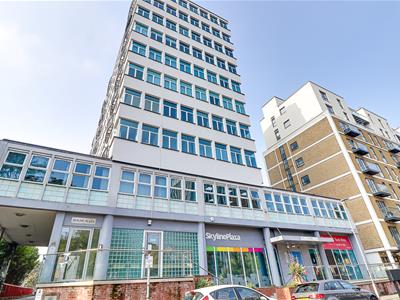
* No Onward Chain * Occupying a convenient position within Skyline Plaza on Victoria Avenue, Southend-on-Sea, this well-presented third-floor one-bedroom apartment offers comfortable accommodation in a central location. Upon entering, you are welcomed into a bright and spacious lounge with laminate flooring and double-glazed windows, allowing plenty of natural light into the room. The lounge also benefits from a wall-mounted radiator. The modern fitted kitchen features an integrated oven, four-ring electric hob, extractor fan and stainless-steel sink. The generous dining area provides a practical space for everyday meals and entertaining. The double bedroom is a comfortable size and benefits from laminate flooring, double-glazed windows and a wall-mounted radiator. The three-piece bathroom suite comprises a built-in bath with shower attachment, wash basin and WC, with fully tiled walls and flooring. The property also benefits from one allocated off-street parking space to the rear. Skyline Plaza was originally an office building and was converted into residential apartments in the early 2000s. The property benefits from an exceptionally long lease, with approximately 974 years remaining. The location provides excellent transport links, with Southend Victoria and Southend Central stations both within easy reach, as well as convenient access to Southend Hospital and a range of local amenities. The property could be particularly suitable for a first-time buyer, investor or single professional working in London, with convenient rail connections towards central London. It may also appeal to medical professionals working at Southend Hospital or to a couple looking for a centrally located one-bedroom home.
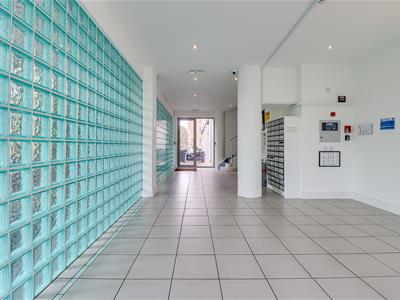
Frontage
A well-presented third-floor apartment situated in a highly convenient central location, offered for sale with no onward chain and benefiting from an exceptionally long lease with approximately 974 years remaining. The property offers comfortable accommodation within easy reach of local amenities and excellent transport links. The building was originally an office development and was converted into residential apartments in the early 2000s.
Lounge
5.54m>4.45m x 4.45m (18'2>14'7 x 14'7)A spacious and well-presented lounge featuring a smooth-finished ceiling with inset spotlights and attractive laminate flooring. Double-glazed windows flood the room with natural light, complemented by a wall-mounted radiator, creating a bright, warm and inviting living space.
Kitchen/Diner
3.96m x 3.00m (13'0 x 9'10)The kitchen features a smooth-finished ceiling with inset spotlights, attractive laminate flooring and a modern range of fitted units with part-tiled walls. The kitchen is equipped with an integrated oven, four-ring electric hob and extractor fan, along with space for a fridge/freezer and washing machine. Further features include a stainless steel sink and a spacious dining area, providing a practical and welcoming space for everyday living and entertaining.
Bedroom
2.92m x 2.77m (9'7 x 9'1)The room benefits from a smooth-finished ceiling with inset spotlights, complemented by attractive laminate flooring. Further features include a spacious double bedroom, wall-mounted radiator, and double-glazed windows, providing a bright, comfortable and well-presented living space.
Three Piece Bathroom
1.96m x 1.73m (6'5 x 5'8)Fully tiled walls and flooring, complemented by a modern three-piece bathroom suite. The bathroom features a built-in bath with shower attachment, a wall-mounted mirror, and a smooth-finished ceiling with inset spotlights, creating a clean and contemporary feel.
One Allocated Off-Street parking Space

Energy Efficiency and Environmental Impact
Although these particulars are thought to be materially correct their accuracy cannot be guaranteed and they do not form part of any contract.
Property data and search facilities supplied by www.vebra.com