1 Illfracombe Gardens
Whitley Bay
NE26 3ND
Claremont Road, Whitley Bay
£345,000
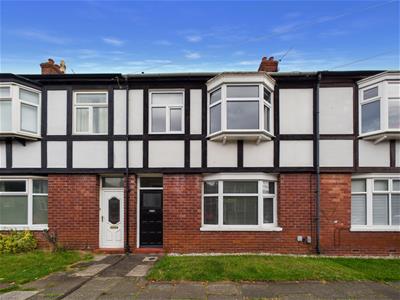
3 Bedroom House - Mid Terrace
- THREE BEDROOM MID TERRACE HOUSE
- IMMACULATELY PRESENTED
- SOUGHT AFTER RESIDENTIAL LOCATION
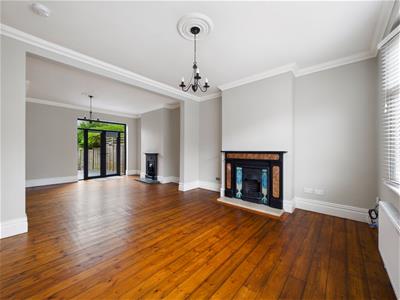
- TWO OPEN PLAN RECEPTION ROOMS
- CONTEMPORARY KITCHEN DINER
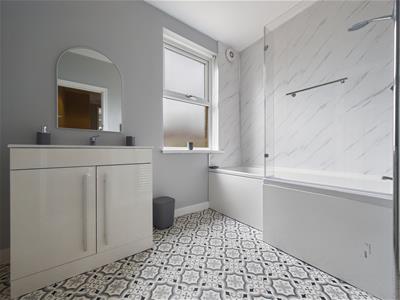
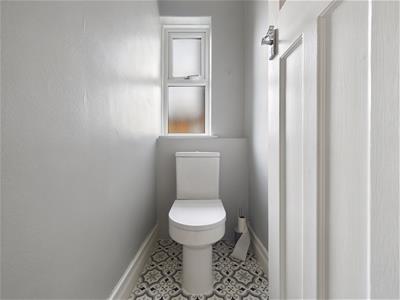
- BATHROOM & SEPARATE WC
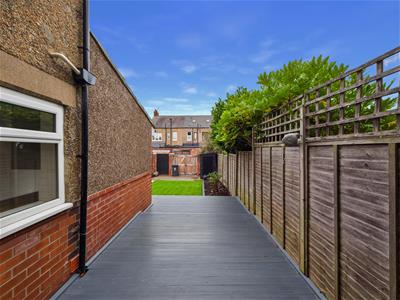
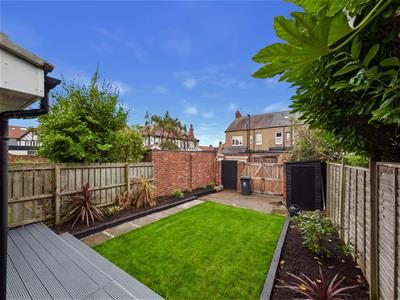
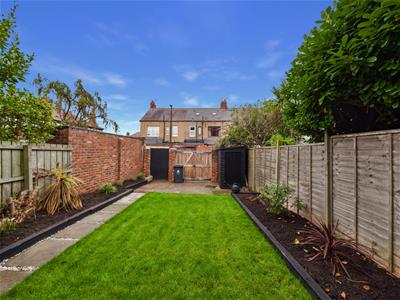
- BEAUTIFUL REAR GARDEN
- NO UPPER CHAIN

- EPC RATING D
Situated in the highly sought-after residential area of North Whitley Bay, this beautiful and characterful mid-terrace home offers an exceptional combination of generous proportions, period charm, contemporary style and an enviable location. Immaculately presented throughout, the property is ready to move straight into and is sure to appeal to a wide range of buyers.
Whitley Bay is a highly popular coastal location, renowned for its beautiful beach and promenade, vibrant town centre, excellent selection of shops, cafés and restaurants, and convenient transport links. North Whitley Bay is particularly well placed for enjoying all the area has to offer, with the coast and local amenities within easy reach.
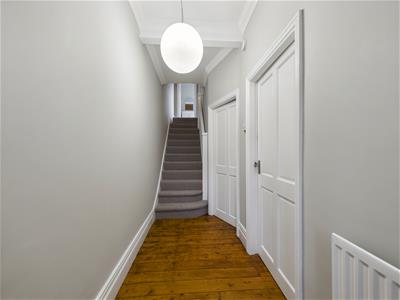
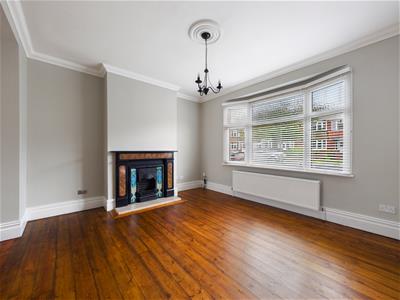
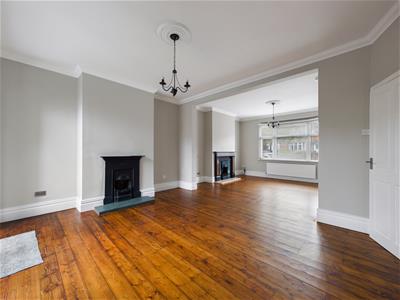
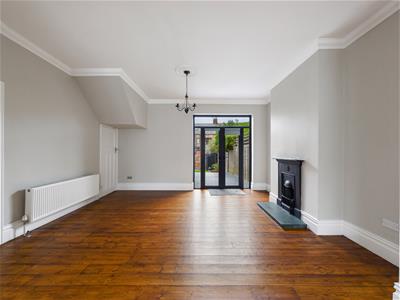
The welcoming vestibule opens into an entrance hallway with stairs to the first floor. There are two impressive, light and spacious open-plan reception rooms, both featuring beautiful period fireplaces which provide a wonderful focal point and showcase the character of the property. The rear reception room has contemporary French doors opening onto the garden.
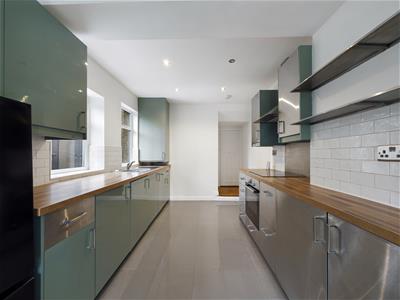
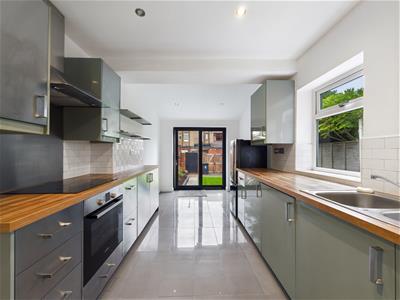
The stylish kitchen diner provides excellent space for everyday living and entertaining, with a good range of contrasting units, wood worktops, integrated oven, induction hob, chimney hood, dishwasher and tumble dryer. There is space for a fridge freezer, a useful built-in pantry and doors leading to the rear garden.
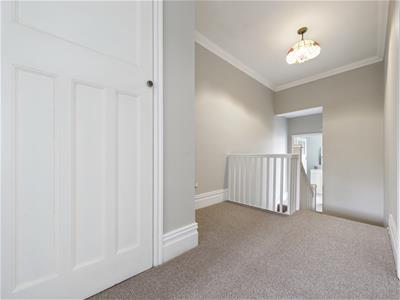
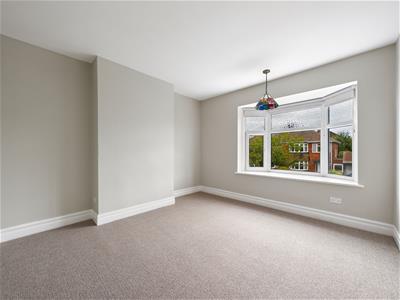
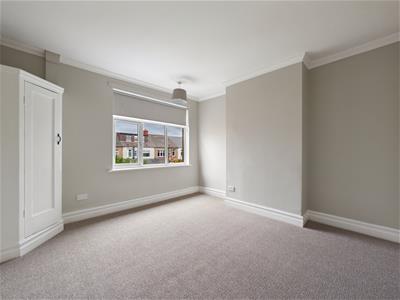
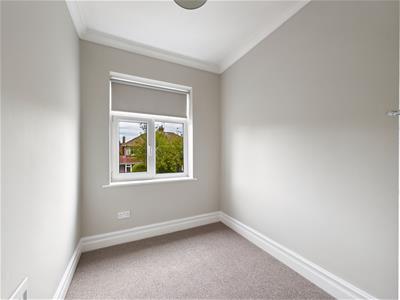
To the first floor are three light and stylish bedrooms, with one benefiting from a built-in cupboard. A contemporary bathroom features an L-shaped bath with shower over and vanity wash basin, complemented by a separate WC.
Externally, the beautiful rear garden is a real highlight, featuring a decked patio, raised flower beds and lawn, with gates providing access to the rear lane.
A truly special home combining fantastic location, generous living space, exceptional presentation and an abundance of character features, offered with the considerable benefit of no upper chain.
VESTIBULE
ENTRANCE HALLWAY
RECEPTION ROOMS
7.90m x 4.70m (25'11 x 15'5)
KITCHEN DINER
5.38m x 2.69m (17'8 x 8'10)
MAIN LANDING
BEDROOM ONE
3.86m x 3.71m (12'8 x 12'2)
BEDROOM TWO
3.89m x 3.73m (12'9 x 12'3)
BEDROOM THREE
2.64m x 2.01m (8'8 x 6'7)
BATHROOM
2.72m x 1.83m (8'11 x 6)
SEPARATE WC
REAR GARDEN
Energy Efficiency and Environmental Impact

Although these particulars are thought to be materially correct their accuracy cannot be guaranteed and they do not form part of any contract.
Property data and search facilities supplied by www.vebra.com