.png)
29 Llynfi Road
Maesteg
Glamorgan
CF34 9DS
Grosvenor Terrace, Caerau, Maesteg
£145,000
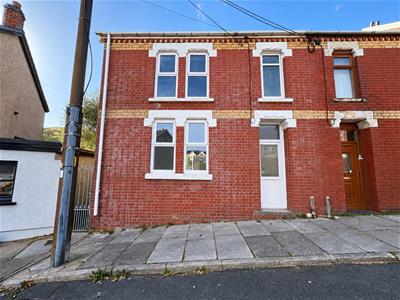
4 Bedroom House - End Terrace
- Spacious End-of-Terrace Property
- Four Bedrooms
- Two Generous Reception Rooms
- Bright Fitted Kitchen
- Ground Floor Family Bathroom
- Large, Enclosed Rear Garden with Side Access
- Substantial Detached Garage/Workshop
- Ideal Family Home
- Sold with No Ongoing Chain
Offered for sale with no ongoing chain, this spacious and well presented four bedroom end-of-terrace home benefits from two reception rooms, a generous rear garden and a substantial detached garage/workshop.
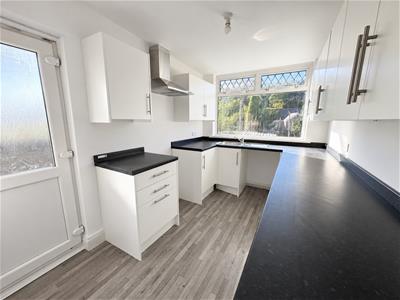
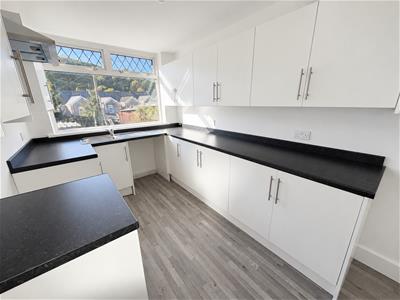
The property is presented in a fresh, neutral style throughout and provides versatile accommodation arranged over two floors. To the ground floor are two good sized reception rooms with an opening between them, creating a sociable and flexible living and dining space. To the rear is a bright fitted kitchen featuring a range of white wall and base units with contrasting work surfaces and access to the outside.
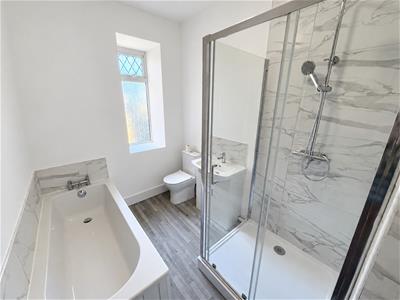
Also located on the ground floor is a spacious bathroom, fitted with a panelled bath, separate shower enclosure, wash hand basin and W.C.
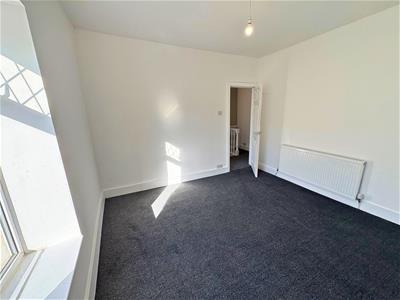
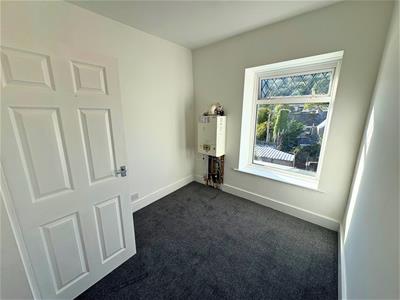
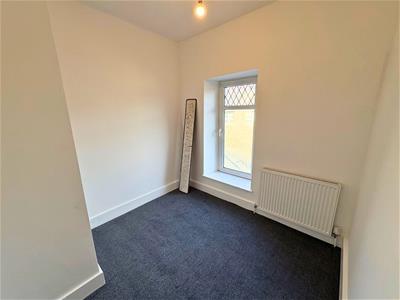
To the first floor are four bedrooms, providing excellent flexibility for families, home working or guest accommodation.
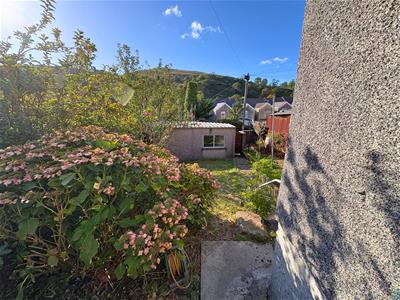
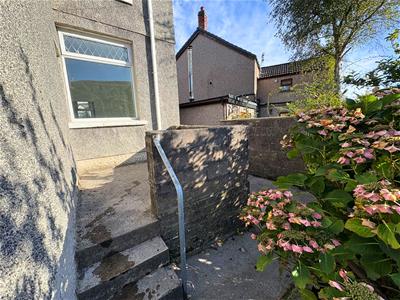
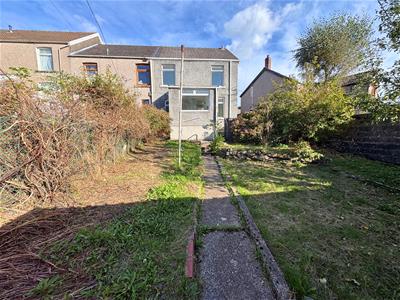
Outside, the property benefits from a generous rear garden with lawned areas, established shrubs and mature planting. Its elevated position enjoys attractive views towards the surrounding hillside, while the garden itself offers plenty of scope for creating additional seating, entertaining or landscaped areas.
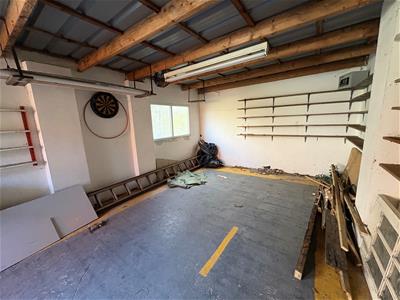
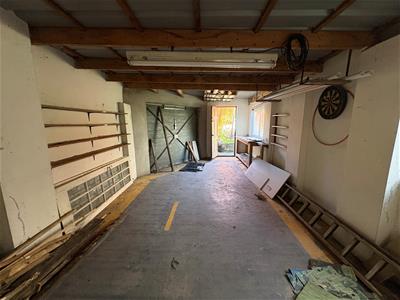
At the foot of the garden is a substantial detached garage/workshop, providing excellent additional storage and workspace, with windows allowing natural light, fitted shelving and pedestrian access from the garden.
Combining generous accommodation, four bedrooms, excellent outside space and a particularly useful detached garage/workshop, this attractive traditional home offers plenty of versatility for a range of buyers.
Tenure = Freehold (to be confirmed by a legal representative).

EPC Rating = D.
Council Tax Band = B.
Ground Floor
Entrance Hallway
Entry via a uPVC double glazed door, skimmed ceiling, skimmed walls, fitted carpet (with a tiled area by the front door), radiator, carpeted staircase leading to the first floor, opening to an understairs storage area, two doors off:-
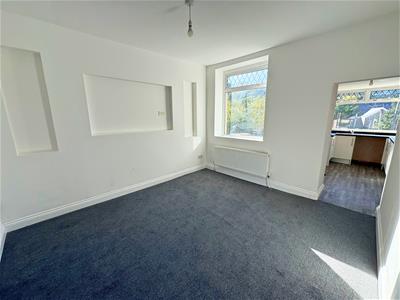
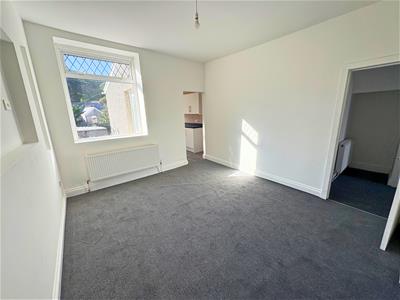
Reception Room One
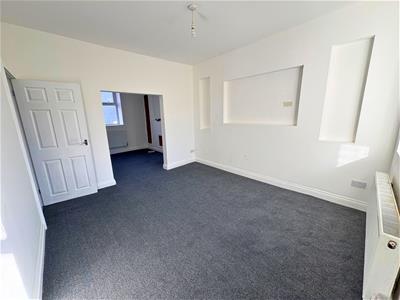 3.39 x 3.83 (11'1" x 12'6")Skimmed ceiling, skimmed walls, fitted carpet, radiator, uPVC double glazed window to the rear, door to the kitchen, opening into:-
Reception Room Two
3.70 x 3.02 (12'1" x 9'10")Skimmed ceiling, skimmed walls, fitted carpet, radiator, two uPVC double glazed windows to the front.
Kitchen
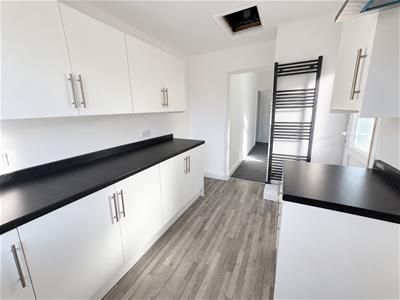 2.28 x 3.76 (7'5" x 12'4")Skimmed ceiling, skimmed walls, wood effect vinyl flooring, vertical contemporary radiator, a range of base and wall mounted units with a complementary work surface housing a stainless steel sink/drainer, space and plumbing for a washing machine, space for a cooker and fridge/freezer, built-in chrome chimney style extractor, uPVC double glazed window to the rear, uPVC double glazed door to the side providing access to the rear garden.
Family Bathroom
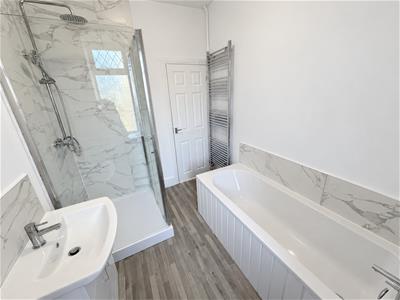 2 x 2.57 (6'6" x 8'5")Textured ceiling, skimmed and tiled walls, wood effect vinyl flooring, vertical contemporary radiator, four piece suite comprising a shower enclosure, panel bath, vanity wash hand basin and a low level W.C., uPVC double glazed window with obscured glass to the rear.
First Floor
Landing
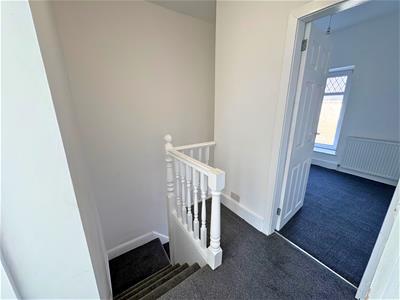 Skimmed ceiling, skimmed walls, fitted carpet, four doors off:-
Bedroom One
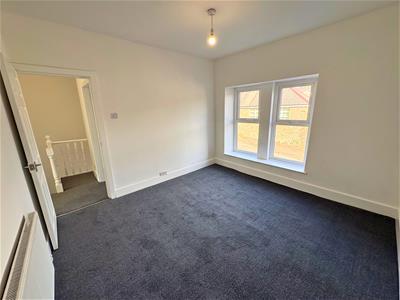
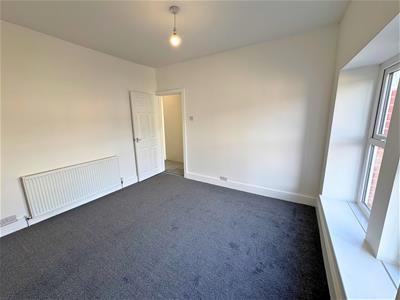
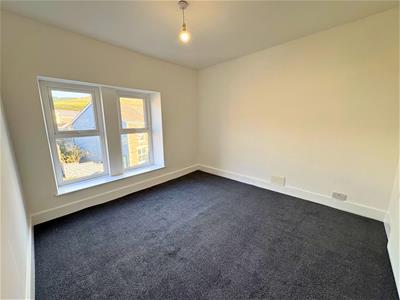 3.27 x 3.44 (10'8" x 11'3")Skimmed ceiling, skimmed walls, fitted carpet, radiator, uPVC double glazed window to the front.
Bedroom Two
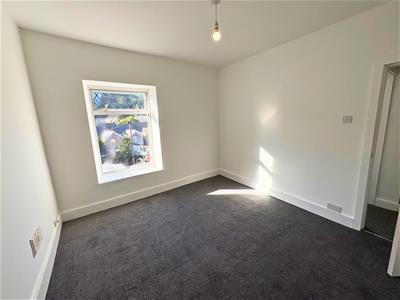 3.24 x 3.43 (10'7" x 11'3")Skimmed ceiling, skimmed walls, fitted carpet, radiator, uPVC double glazed window to the rear.
Bedroom Three
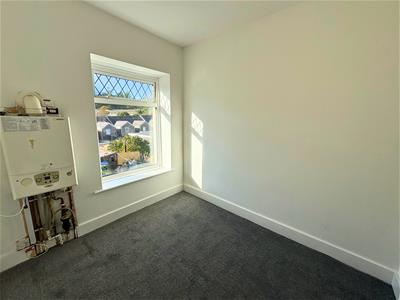 2.46 x 2.75 (8'0" x 9'0")Skimmed ceiling with loft access, skimmed walls, fitted carpet, radiator, wall mounted gas combination boiler, uPVC double glazed window to the rear.
Bedroom Four
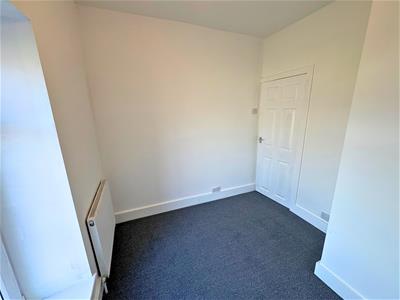 2.47 x 2.47 (8'1" x 8'1")Skimmed ceiling, skimmed walls, fitted carpet, radiator, uPVC double glazed window to the front.
Outside
Rear Garden
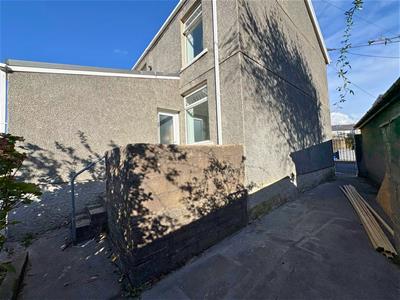
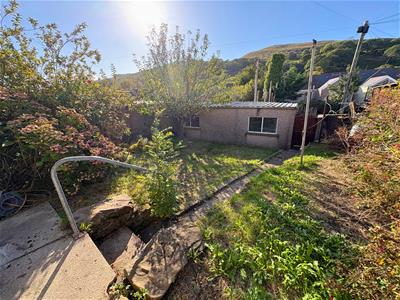 Area laid to concrete, steps leading down to two further areas which are mostly laid to lawn, garage to the rear, bordered with block walls, wooden gate offering rear lane access.
Garage
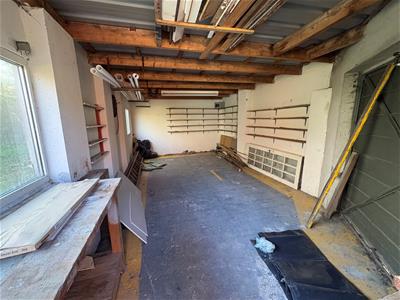 7.16 x 3.75 (23'5" x 12'3")A substantial detached garage/workshop situated at the rear of the garden, providing excellent storage and workspace. Featuring a concrete floor, windows providing natural light, fitted shelving and a traditional garage door, with additional pedestrian access from the garden.
Disclaimer
The information contained within this advertisement is intended as a guide only and does not constitute an offer or contract. While every effort has been made to ensure accuracy, measurements are approximate and provided for indicative purposes only. All marketing content remains the copyright of Ferriers Estate Agents and may not be copied or reproduced without prior written consent. Marketing images are for illustrative purposes. Contents and furnishings are excluded from the sale unless expressly stated otherwise.
Energy Efficiency and Environmental Impact
Although these particulars are thought to be materially correct their accuracy cannot be guaranteed and they do not form part of any contract.
Property data and search facilities supplied by www.vebra.com