
Duffield House, Town Street
Duffield
Derbyshire
DE56 4GD
Park Road, Duffield, Belper, Derbyshire
Offers Around £535,000
4 Bedroom House - Detached
- Highly Appealing Family Detached Home
- Ecclesbourne School Catchment Area
- Lounge - Dining Room - Conservatory
- Kitchen - Pantry - Utility
- Four Bedrooms
- Ensuite Shower Room - Family Bathroom
- Generous Sized Gardens
- Block Paved Driveway
- Double Garage
- Scope for Improvement - No Chain Involved
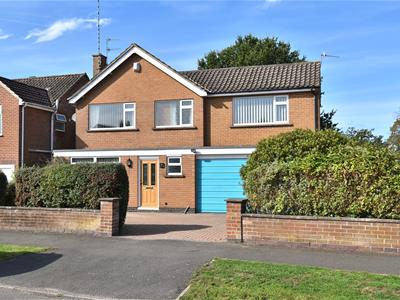
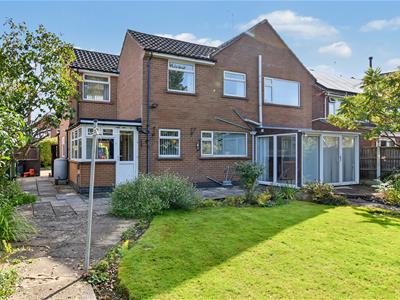
ECCLESBOURNE SCHOOL CATCHMENT AREA - This four bedroom detached family home offers a wonderful opportunity for those seeking a spacious and versatile living environment and set within a generous garden.
This property presents scope for improvement, offering the new owners the chance to personalise and enhance the home to their taste. Being rare to the open market - no chain involved.
The Location
The village of Duffield is extremely sought after with an excellent range of amenities including a varied selection of shops and schools including The Meadows and William Gilbert Primary Schools and the noted Ecclesbourne Secondary School. There is a regular train service to Derby City Centre which lies some five miles to the south of the village. The market town of Belper is situated three miles north of the village and provides a more comprehensive range of shops and leisure facilities. Local recreational facilities within the village include squash, tennis, football, cricket and Chevin golf course. A further point to note is that the Derwent Valley in which the village of Duffield nestles is one of the few World Heritage Sites.
Accommodation
Ground Floor
Porch
1.05 x 1.01 (3'5" x 3'3")With half glazed entrance door and internal glazed door opening into hallway.
Hallway
4.80 x 2.09 (15'8" x 6'10")With staircase leading to first floor and underfloor heating.
Cloakroom
2.05 x 0.84 (6'8" x 2'9")With low level WC, corner wash basin, fully tiled walls, heated chrome towel rail/radiator and double glazed window to front.
Storage Cupboard
1.94 x 0.91 (6'4" x 2'11")With coat hangers and light.
Lounge
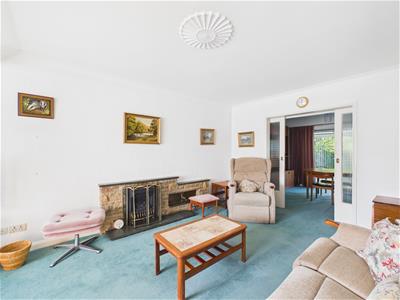
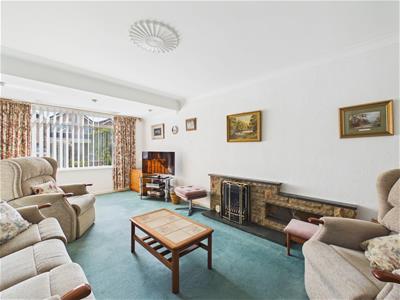 6.00 x 3.42 (19'8" x 11'2")With stone fireplace with inset living flame gas fire and raised hearth, coving to ceiling with centre rose, underfloor heating, internal sliding doors opening into dining room and double glazed window to front.
Dining Room
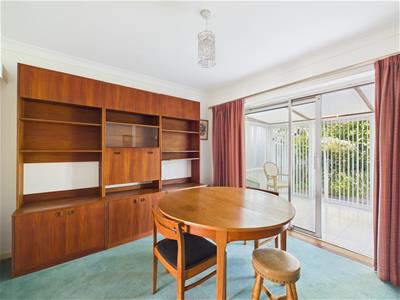
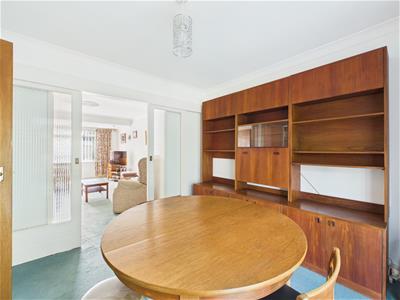 3.41 x 3.11 (11'2" x 10'2")With coving to ceiling, underfloor heating, double glazed sliding patio doors to conservatory, internal door to kitchen and internal sliding doors to lounge.
Conservatory
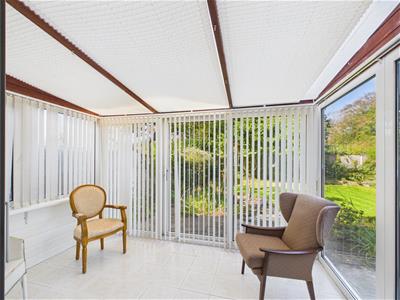 3.34 x 2.15 (10'11" x 7'0")With tile flooring and double glazed door to garden.
Kitchen
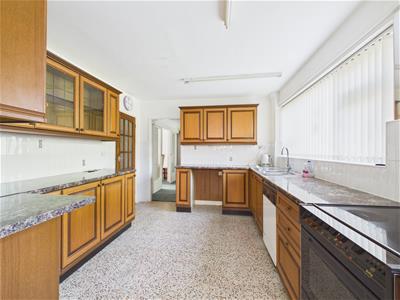
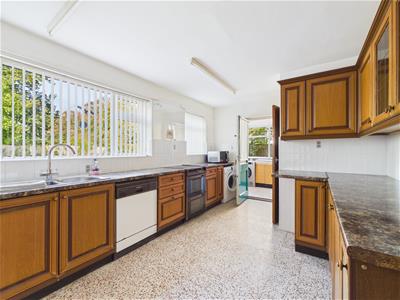 4.82 x 3.12 (15'9" x 10'2")With one and a half sink unit with chrome mixer tap, wall and base units with matching worktops, plumbing for automatic washing machine, electric cooker, tile splashbacks, underfloor heating, two double glazed windows to rear and internal glazed door.
Pantry
1.19 x 1.05 (3'10" x 3'5")With shelving, window and light.
Utility Room
2.81 x 1.90 (9'2" x 6'2")With fitted top, fitted base cupboard, double glazed door to garden, double glazed window and door giving access to double garage.
First Floor Landing
2.33 x 1.20 (7'7" x 3'11")With built-in cupboard housing the hot water cylinder.
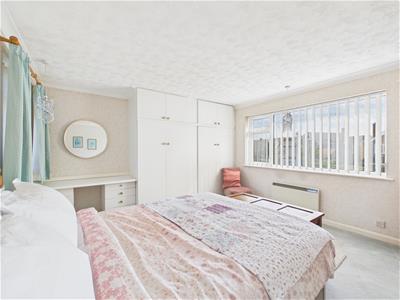
Bedroom One
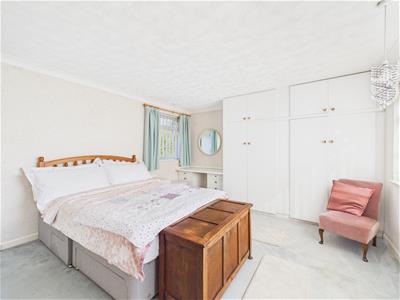 4.55 x 3.88 (14'11" x 12'8")With fitted wardrobes with cupboards above, dressing table with base cupboards, coving to ceiling and double glazed windows to front and rear.
Shower Room/En-Suite
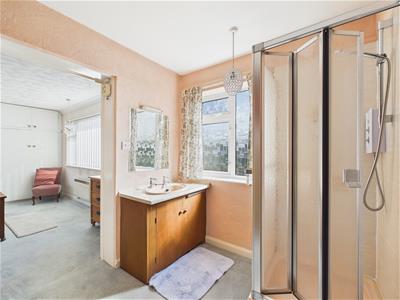 2.69 x 2.09 (8'9" x 6'10")With separate shower cubicle with electric shower, wash basin with fitted base cupboard, storage cupboard and double glazed window to front.
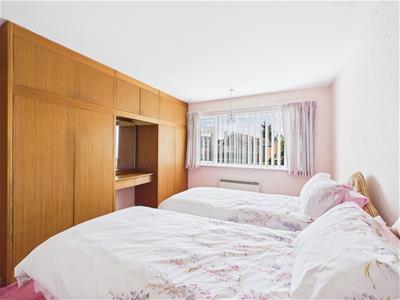
Bedroom Two
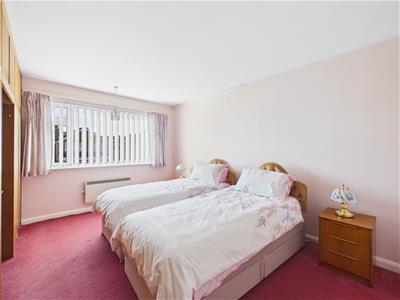 4.26 x 3.46 (13'11" x 11'4")With fitted wardrobes with cupboard above and double glazed window to front.
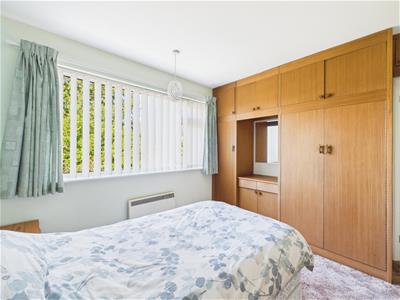
Bedroom Three
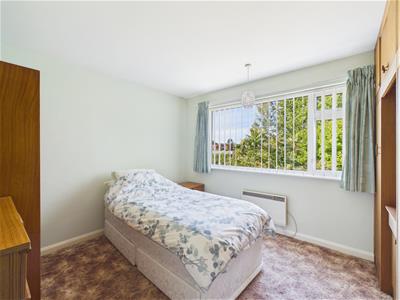 3.49 x 3.10 (11'5" x 10'2")With fitted wardrobes with cupboard above and double glazed window to rear.
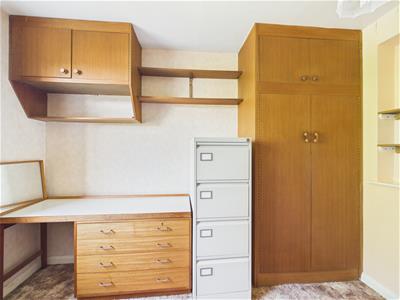
Bedroom Four
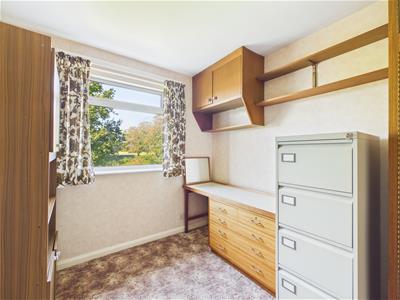 3.13 x 2.43 (10'3" x 7'11")With fitted wardrobe with cupboard above and double glazed window to rear.
Family Bathroom
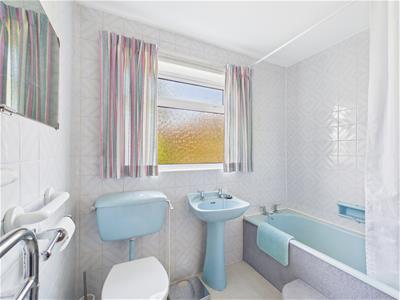 2.31 x 1.67 (7'6" x 5'5")With bath with shower over, pedestal wash handbasin, low level WC, fully tiled walls, heated chrome towel rail/radiator and double glazed window to rear.
Front Garden
The property is set back from the pavement edge behind a lawn fore-garden with flower beds and brick wall.
Rear Garden
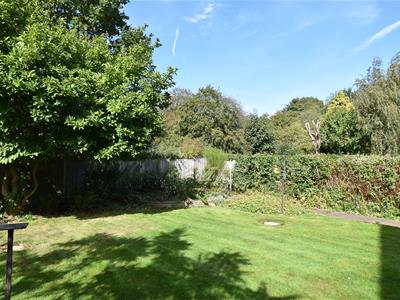
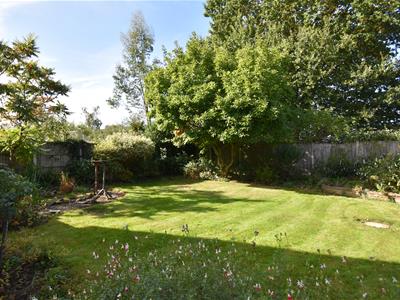 The property benefits from a generous sized, private, enclosed rear garden laid to lawn with shrubs, patio and Magnolia tree.
Driveway
A block paved driveway provides car standing spaces.
Double Garage
5.92 x 4.63 (19'5" x 15'2")With power, lighting, side door, double glazed window and electric up and over front door.
Council Tax Band - F
Amber Valley
Although these particulars are thought to be materially correct their accuracy cannot be guaranteed and they do not form part of any contract.
Property data and search facilities supplied by www.vebra.com