26 Victoria Street
Holmfirth
Huddersfield
HD9 7DE
Perseverance Place, Holmfirth HD9
Per Calendar Month £1,100 p.c.m. Let Agreed
3 Bedroom House - Semi-Detached
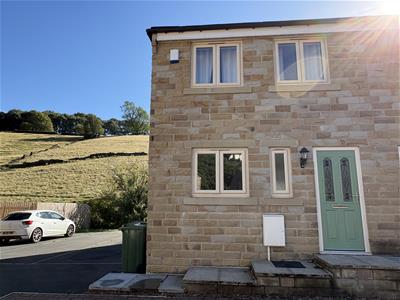
- THREE BEDROOM SEMI DETACHED FAMILY HOME
- IMMACULATE THROUGHOUT WITH CONTEMPORARY FIXTURES AND FITTINGS
- BREAKFAST KITCHEN AND SEPARATE LOUNGE
- QUIET LOCATION A SHORT WALK FROM HOLMFIRTH CENTRE
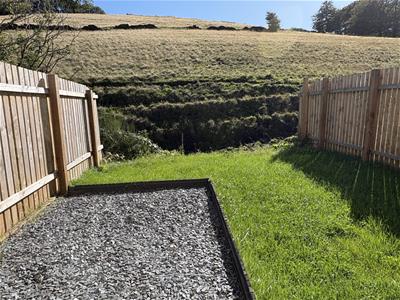
- LAWNED GARDEN AND OFF ROAD PARKING
- AVAILABLE NOW - UNFURNISHED
- BOND £1100
- COUNCIL TAX BAND C
UNFURNISHED: A three bedroom semi detached family home in this sought after location just a short walk from the heart of Holmfirth. The property is immaculate throughout with neutral decoration and modern fixtures and fittings, The accommodation briefly comprises entrance hallway, down stairs wc, breakfast kitchen, lounge, three first floor bedrooms and family bathroom. Garden and off road parking.
AVAILABLE NOW.
Entrance
The front door opens to the hallway. Doors open off to the downstairs WC and breakfast kitchen. Stairs lead to the first floor.
Downstairs WC
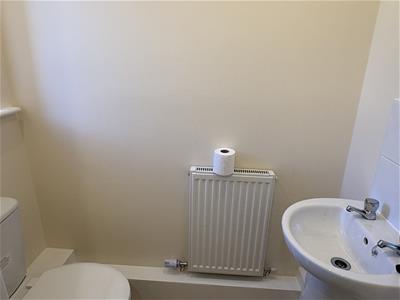
1.57m x 0.81m (5'2" x 2'8")Comprises a white low flush wc and pedestal hand wash basin. Down lighters.
Breakfast Kitchen
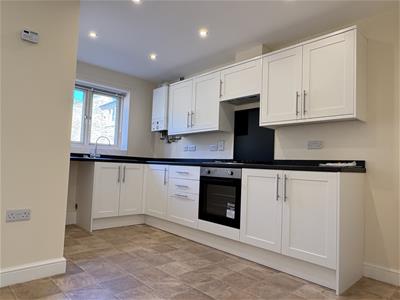
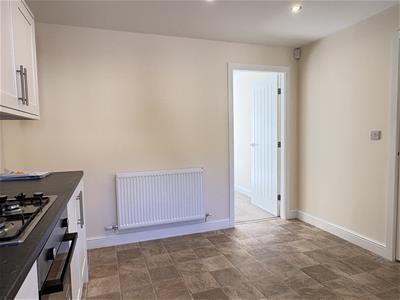
3.99m x 3.25m (13'1" x 10'8")The kitchen has a front aspect windows and down lighters. It comprises a range of base and wall units with a roll top work surface, stainless steel sink, plumbing for a washer, gas hob with hood over, electric oven and space for a fridge freezer. Down lighters and space for a table and chairs. A door opens to the lounge.
Lounge
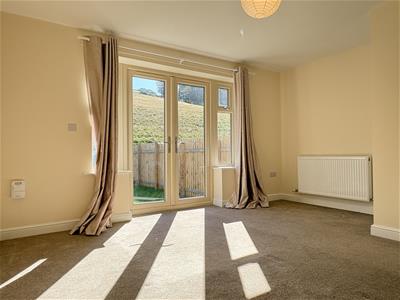
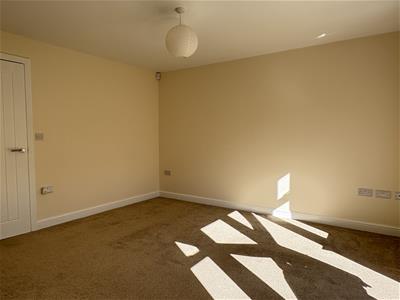
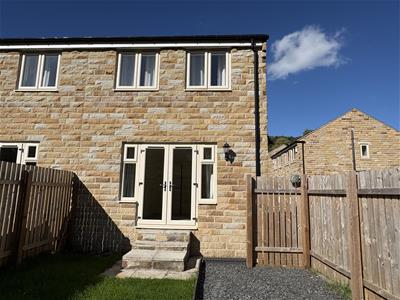
4.19m x 3.81m (13'9" x 12'6")A lovely reception room with glazed doors to the garden and a useful under stairs cupboard.
First Floor Landing
The landing has a bulkhead cupboard and doors to the bedrooms and bathroom.
Master Bedroom
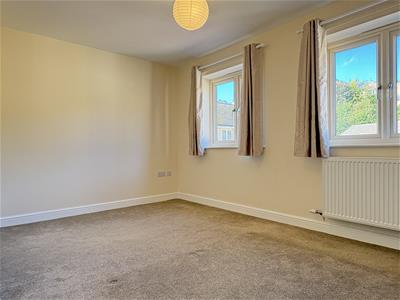
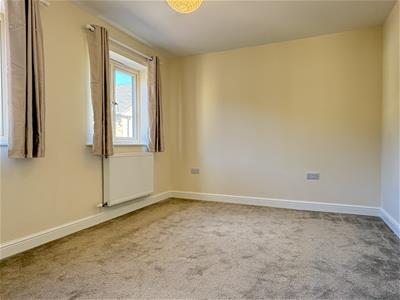
4.17m x 2.72m (13'8" x 8'11")A kingsize bedroom with two front aspect windows.
Bedroom 2
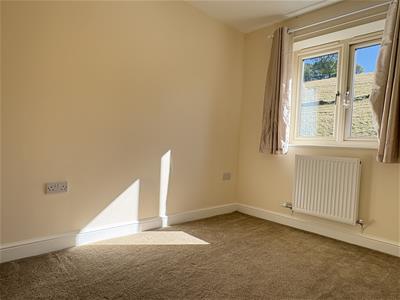
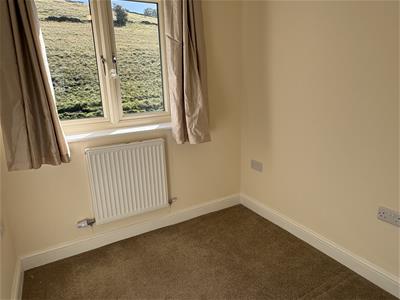
3.05m x 2.01m (10'0" x 6'7")A decent sized second bedroom with a rear aspect window looking over the garden.
Bedroom 3
2.06m x 2.01m (6'9" x 6'7")A single bedroom with a rear aspect window.
Bathroom
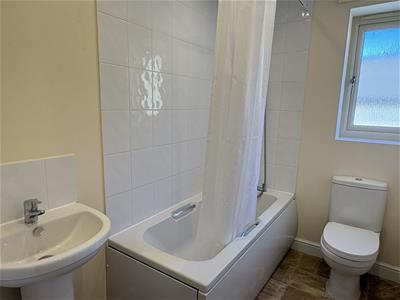
2.24m x 1.55m (7'4" x 5'1")Comprises a white low flush wc, pedestal wash basin and panel bath with a shower over. Obscure window, down lighters and tiled splash back.
Garden and Off Road Parking
Lawned rear garden with countryside views and off road parking.

Energy Efficiency and Environmental Impact
Although these particulars are thought to be materially correct their accuracy cannot be guaranteed and they do not form part of any contract.
Property data and search facilities supplied by www.vebra.com