
Duffield House, Town Street
Duffield
Derbyshire
DE56 4GD
Devonshire Drive, Duffield, Belper, Derbyshire
Offers Around £445,000
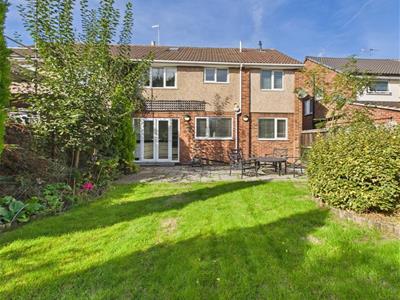
4 Bedroom House - Semi-Detached
- Extended Three/Four Bedroom Semi-Detached Home
- Ecclesbourne School Catchment Area
- Lounge
- Open Plan Kitchen/Dining with Doors to Garden
- Spacious Utility & Cloakroom/W.C.
- Three/Four Bedrooms ( Potential Bedroom Four/Study )
- En-suite & Family Bathroom
- Private Garden
- Sizable Drive Providing off road Car Parking
- No Chain Involved - Viewing Recommended
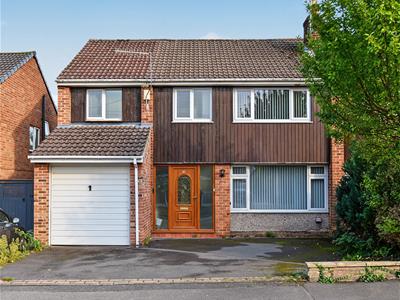
ECCLESBOURNE SCHOOL CATCHMENT AREA - This is a well-positioned and extended, three/four bedroom semi-detached residence in the desirable village of Duffield.
The property offers spacious and well-presented accommodation with entrance hall, generously sized utility incorporating fitted guest cloakroom, good sized lounge and open plan dining kitchen.
The first floor landing leads to principal bedroom with ensuite shower room, two further bedrooms, one with a dressing area/potential bedroom four and family bathroom.
From the landing there is a staircase leading to roof space.
Outside the property offers a pleasant and enclosed private garden with patio area with lawn, mature trees, shrubs and timber fencing.
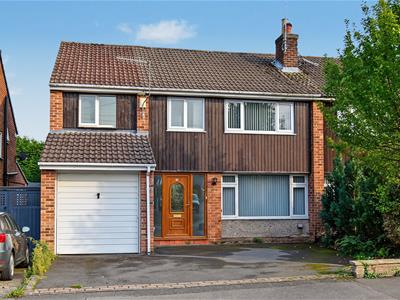
To the front of the property there is a sizable drive providing off road car parking and storage forming of what was a single garage.
The Location
The property is located close to the heart of this highly desirable village which is noted for its bustling high Street centred around a varied range of amenities including shops, restaurants, pubs, tennis/squash club, two primary schools, The Ecclesbourne Secondary School as well as Chevin golf course. A regular bus service runs between Derby and Belper.
Accommodation
Ground Floor
Entrance Hall
3.67 x 1.93 (12'0" x 6'3")A UPVC double glazed entrance door with matching double glazed sidelights provides access to hallway with central heating radiator and staircase to first floor.
Lounge
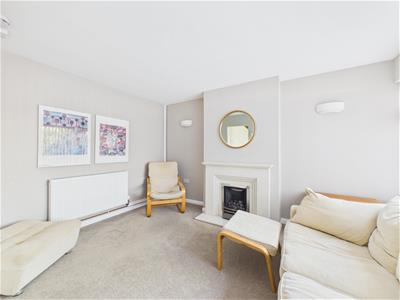
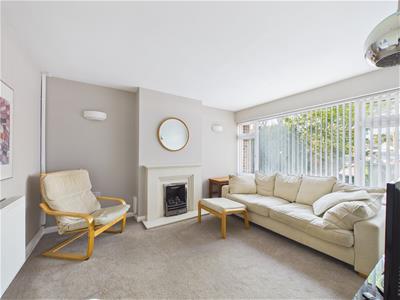 3.88 x 3.36 (12'8" x 11'0")Having a feature fireplace with living flame gas fire, central heating radiator and double glazed window to front.
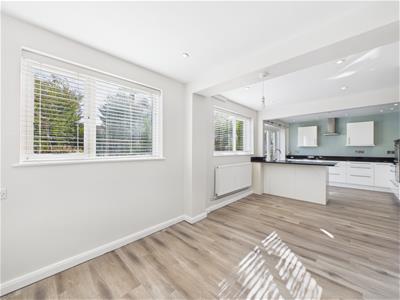
Open Plan Dining Kitchen
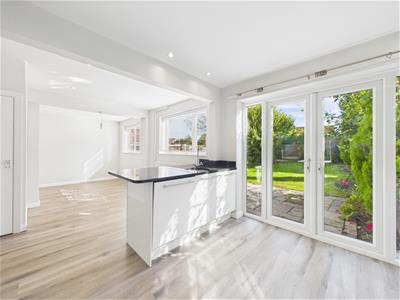 7.95 x 3.39 (26'0" x 11'1")
Dining Area
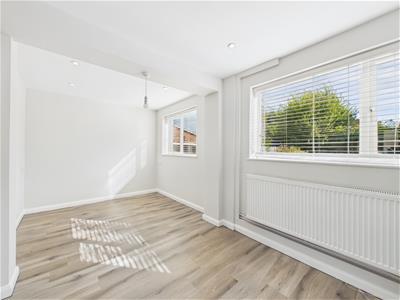 Comprising a spacious dining area with central heating radiator, recessed spotlighting, two double glazed windows to rear and understairs storage cupboard.
Kitchen Area
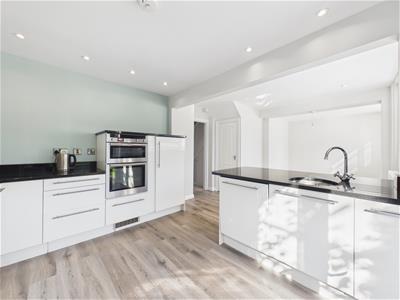
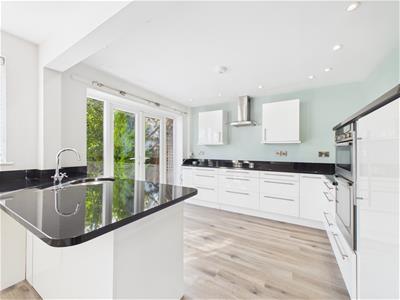 Featuring granite worktops extending to breakfast bar, matching upstands, inset stainless steel sink unit with mixer tap, stylish gloss finish base cupboards and drawers, complementary wall mounted cupboards, integrated fridge, dishwasher, electric hob with extractor hood over, double oven and double glazed French doors to garden.
Spacious Utility Room
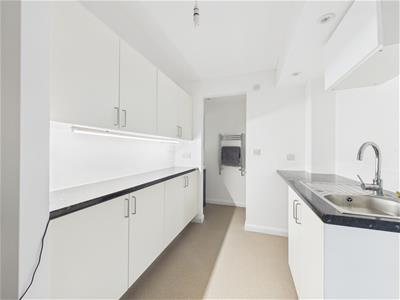 3.83 x 2.19 (12'6" x 7'2")With granite effect worktops, stainless steel sink unit, gloss finish cupboards, space for a washing machine, tumble dryer and freezer and open access to the fitted guest cloakroom.
Cloakroom
Comprising low flush WC, vanity unit with wash handbasin with storage beneath and chrome towel rail/radiator.
First Floor Landing
2.05 x 1.31 (6'8" x 4'3")A split-level landing with staircase to attic.
Bedroom One
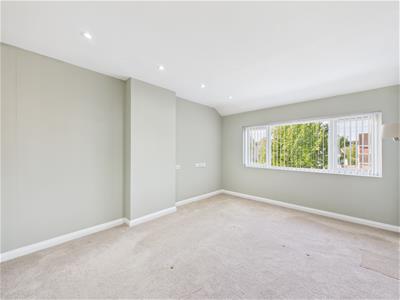 4.19 x 3.24 (13'8" x 10'7")With central heating radiator, recessed spotlighting and double glazed window to front.
En-Suite Shower Room
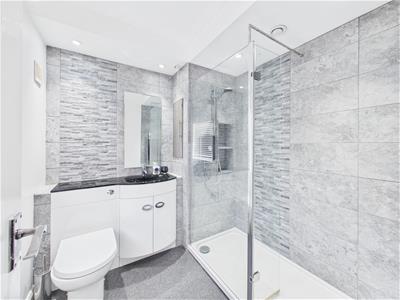 2.16 x 2.05 (7'1" x 6'8")Tiled with a white suite comprising low flush WC, vanity unit with wash handbasin and storage cupboard beneath, walk-in shower, radiator, chrome towel rail/radiator and double glazed window to front.
Bedroom Two
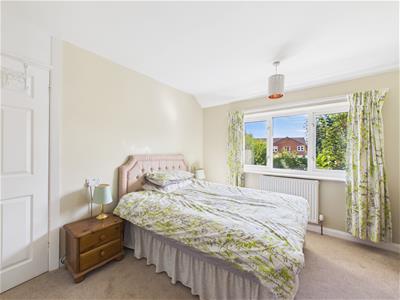 3.38 x 3.20 (11'1" x 10'5")Having a central heating radiator and double glazed window to rear.
Bedroom Three
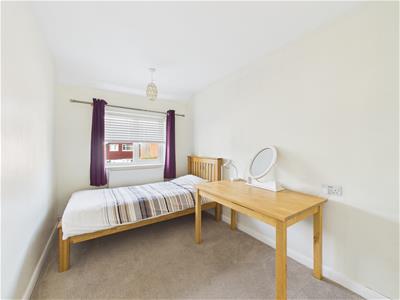 3.92 x 2.27 (12'10" x 7'5")With central heating radiator, loft hatch and double glazed window to front.
Potential Bedroom Four/Study
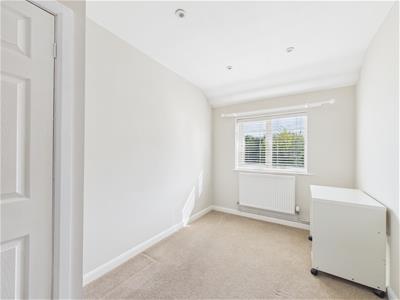 3.51 x 2.24 (11'6" x 7'4")Having a central heating radiator, storage cupboard and double glazed window to rear.
Family Bathroom
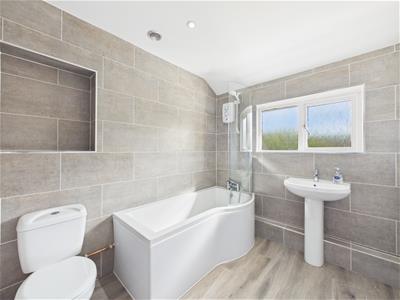 2.52 x 2.16 (8'3" x 7'1")Partly tiled with pedestal wash handbasin, bath with glass shower screen and electric shower over, low flush WC, chrome towel rail/radiator, spotlights to ceiling and double glazed window to rear.
Roof Space
7.13 x 5.46 (23'4" x 17'10")
Outside
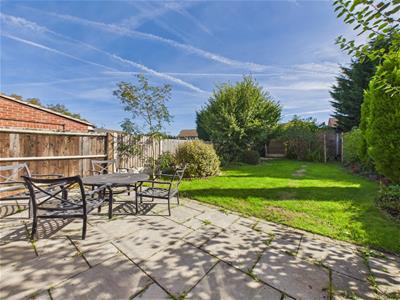 To the rear of the property is a very pleasant, enclosed rear garden with patio, lawn, well-stocked borders and a good degree of privacy. To the front of the property is a tarmac driveway and access to a store.
Council Tax Band D
Although these particulars are thought to be materially correct their accuracy cannot be guaranteed and they do not form part of any contract.
Property data and search facilities supplied by www.vebra.com