Wards Estate Agents
17 Glumangate
Chesterfield
S40 1TX
Meadow Head Drive, Sheffield
£285,000
3 Bedroom House - Semi-Detached
- OFFERED WITH NO CHAIN!
- LEASEHOLD PROPERTY- 800 YEAR LEASE FROM 29TH SEPTEMBER 1949- 29th SEPTEMBER 2749
- Fabulous opportunity to acquire this THREE BEDROOM PERIOD SEMI DETACHED FAMILY HOUSE
- Benefitting from local amenities, reputable schooling, bus routes and major road commuter links to Dronfield, Sheffield and Chesterfield via the A61 and M1 motorway.
- Car parking to the driveway and rear detached garage
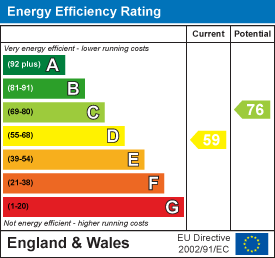
- Energy Rating D
OFFERED WITH NO CHAIN!
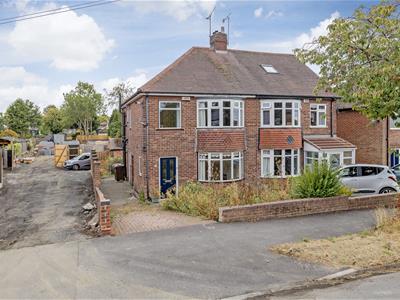
Fabulous opportunity to acquire this THREE BEDROOM PERIOD SEMI DETACHED FAMILY HOUSE which is situated in this extremely sought after residential area benefitting from local amenities, reputable schooling, bus routes and major road commuter links to Dronfield, Sheffield and Chesterfield via the A61 and M1 motorway.
Offers great scope for a scheme of modernisation the property currently benefits from gas central heating and uPVC double glazing. On the ground floor offers front entrance hallway, fitted kitchen, bay fronted family reception room, dining room and rear uPVC conservatory . To the first floor main double bedroom with range of fitted wardrobes, second double bedroom again with fitted wardrobes and fully tiled shower room with 2 piece suite and separate WC.
Front and side brick boundary walling and block paved driveway which provides car parking. Mature front garden set with a selection of planting. Side access leads to the rear, there is an under house store.
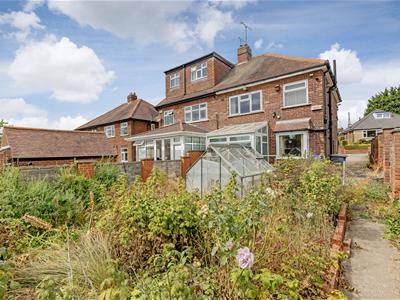
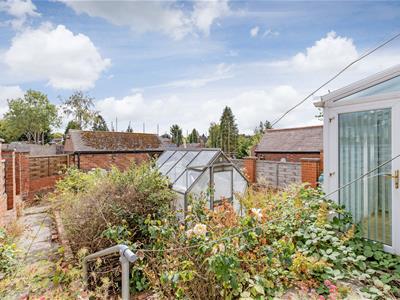
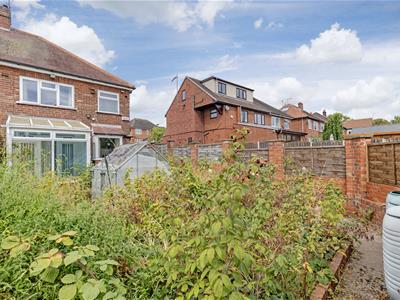
Rear enclosed mature garden with an abundance of well established panting, shrubbery and trees. Rear detached single garage.
LEASEHOLD INFORMATION
800 YEAR LEASE FROM 29TH SEPTEMBER 1949- 29th SEPTEMBER 2749
Additional Infomation
Gas Central Heating-Worcester Bosch Combi boiler
uPVC double glazed windows/facias/soffits
Gross Internal Floor Area - 96.2 Sq.m/ 1036.0 Sq.Ft.
Council Tax Band - C
Secondary School Catchment Area- Meadowhead School Academy Trust
Entrance Hall
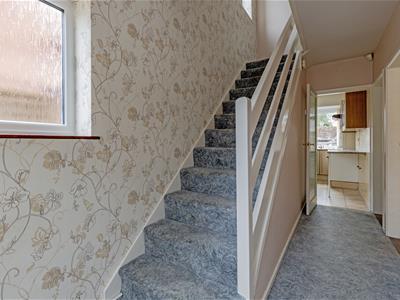 2.01m x 2.01m (6'7" x 6'7")Front composite entrance door leads into the hallway
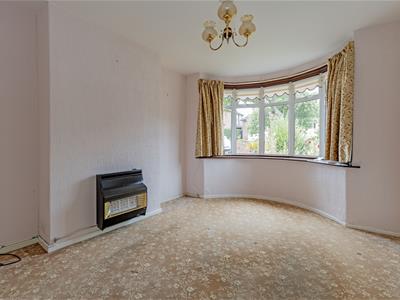
Reception Room
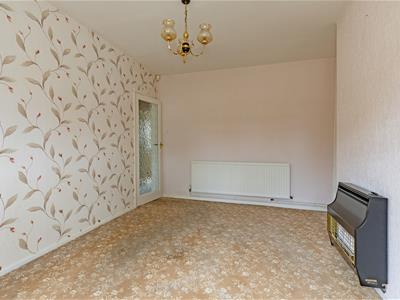 4.29m x 3.23m (14'1" x 10'7")A family reception room with front aspect bay window. Wall mounted gas-fire.
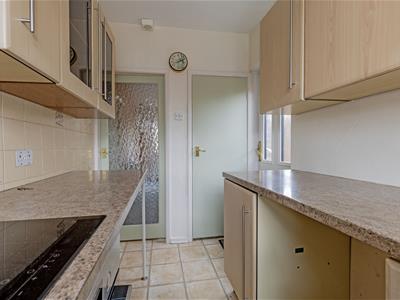
Fitted Kitchen
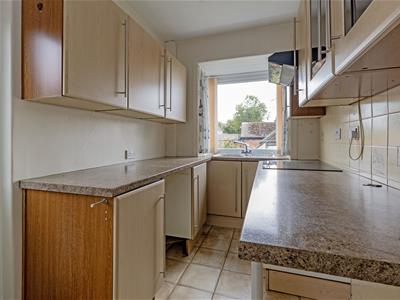 3.35m x 1.80m (11'0" x 5'11")Comprising of a range of base and wall units with complementary work surfaces and inset stainless steel sink unit and rear aspect bay window. Integrated oven, hob & extractor fan. Space for washing machine and fridge. Pantry where the electrical consumer unit is located.
Dining Room
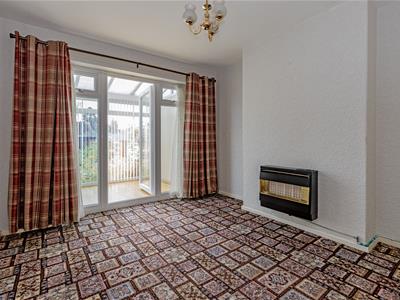 3.66m x 3.23m (12'0" x 10'7")Good sized dining room with a single uPVC door which leads into the rear Sun Room/Conservatory.
uPVC Conservatory
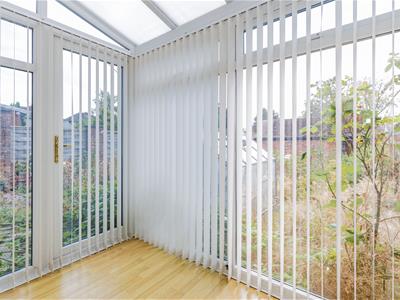 2.51m x 1.78m (8'3" x 5'10")Overlooking the rear gardens and with a single uPVC door onto the gardens.
First Floor Landing
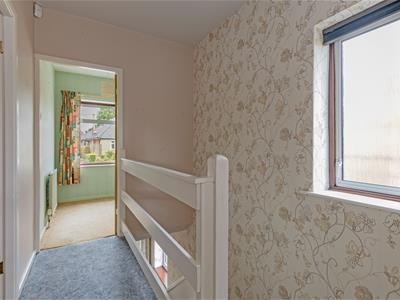 3.56m x 1.83m (11'8" x 6'0")Access to the loft space
Separate W/C
0.94m x 0.76m (3'1" x 2'6")Low level WC and tiled flooring.
Shower Room
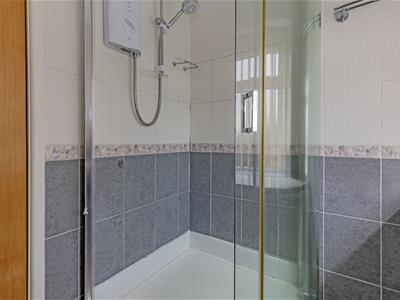
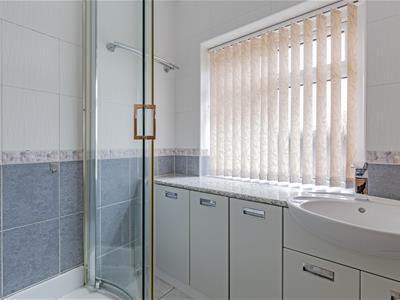 1.80m x 1.68m (5'11" x 5'6")Being fully tiled and comprising of a two piece suite which includes a shower cubicle with electric shower above, wash hand basin set in a range of attractive White vanity units. Tiled flooring
Front Double Bedroom One
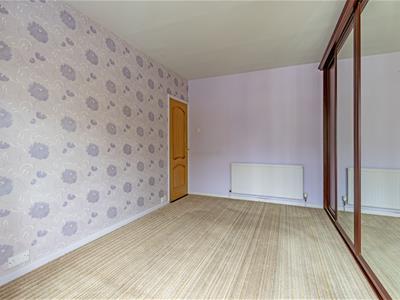
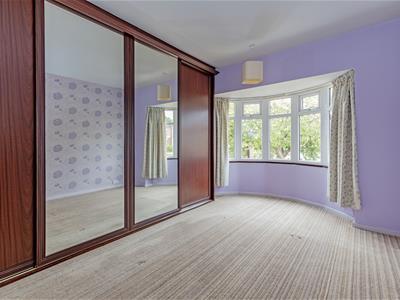 4.50m x 3.28m (14'9" x 10'9")Main double bedroom with front aspect bay window. Range of partly mirrored fitted wardrobes.
Rear Double Bedroom Two
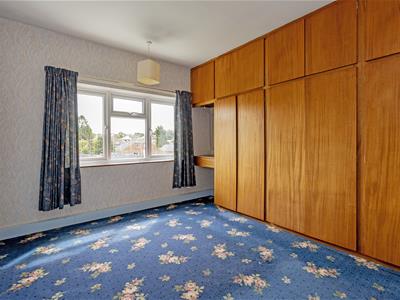 3.63m x 3.23m (11'11" x 10'7")A second double bedroom with rear aspect window. Range of fitted wardrobes with a dressing mirror area.
Front Single Bedroom Three
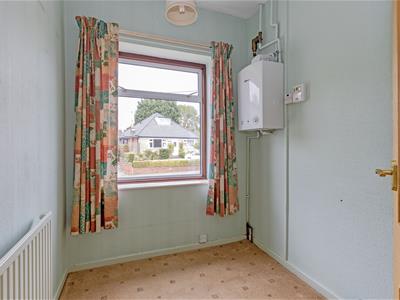 2.01m x 1.83m (6'7" x 6'0")A third versatile bedroom which could also be used for office/study or home working. The Worcester Bosch Combi boiler is located in this bedroom.
Detached Garage
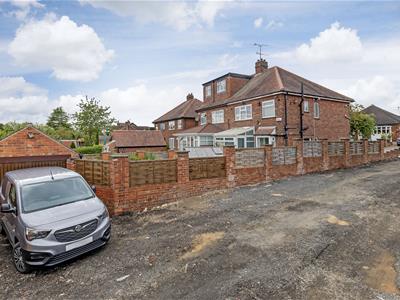 5.31m x 2.84m (17'5" x 9'4")Single detached brick garage to the rear of the property.
Outside
Front and side brick boundary walling and block paved driveway which provides a car parking space. Mature front garden set with a selection of planting. Side access leads to the rear, there is an under house store.
Rear enclosed mature garden with an abundance of well established panting, shrubbery and trees. Conservatory. Rear detached single garage.
Energy Efficiency and Environmental Impact
Although these particulars are thought to be materially correct their accuracy cannot be guaranteed and they do not form part of any contract.
Property data and search facilities supplied by www.vebra.com