
16 Algitha Road
Skegness
PE25 2AG
Station Road, Firsby, Spilsby
Offers Over £215,000
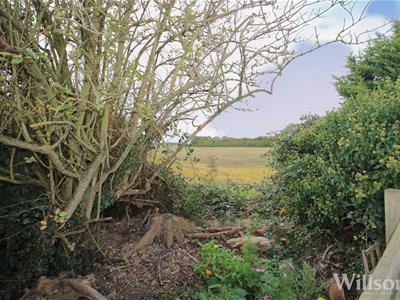
2 Bedroom Bungalow - Detached
- Detached Bungalow
- Two Bedrooms
- Garage & Outbuildings
- Ample Off Road Parking
- Conservatory
- EPC Rating - D
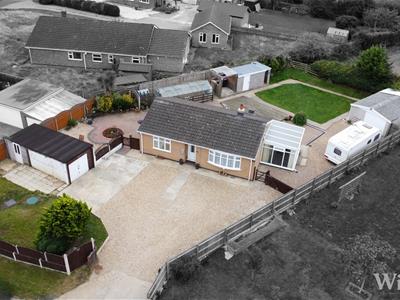
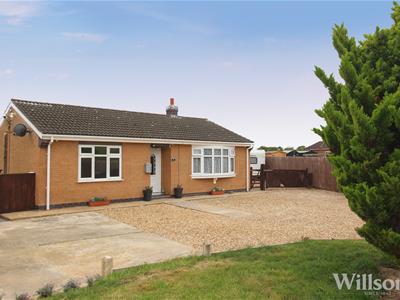
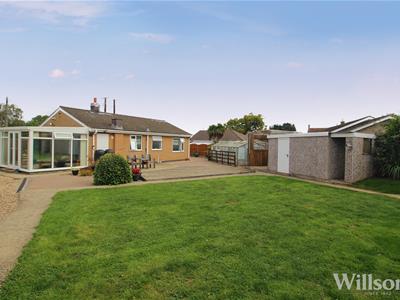
A detached bungalow situated on a generous plot benefitting from a range of outbuildings, spacious garden with low maintenance areas and ample off road parking. The semi-rural location is perfect for having the best of both worlds, being within a short drive of the market town of Spilsby with its amenities, whilst also having the countryside feel of open field views from the bottom of the garden.
Front of Property
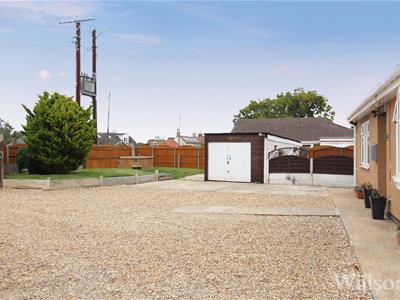
The property has timber gates to the front, opening up to a spacious gravel area with ample off road parking, as well as a detached garage with hard standing parking in front. There is a further lawn area and two sets of timber gates leading to the rear garden.
Hallway
With wood effect laminate flooring.
Lounge
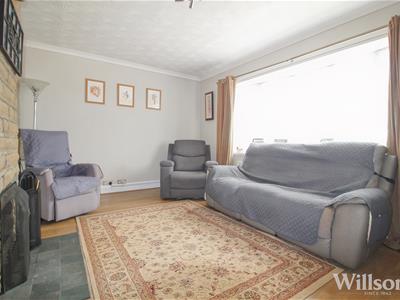
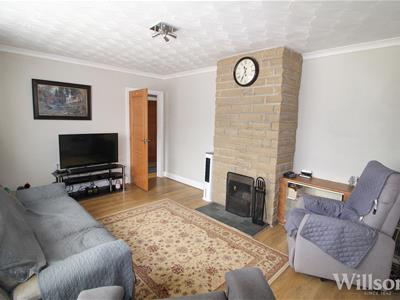 4.72m x 3.38m (15'6" x 11'1" )With brick feature fireplace having open fire and tiled hearth, bay window to front aspect and wood effect laminate flooring.
Kitchen
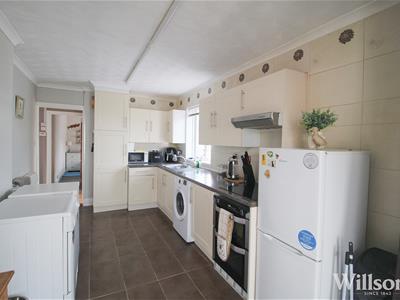
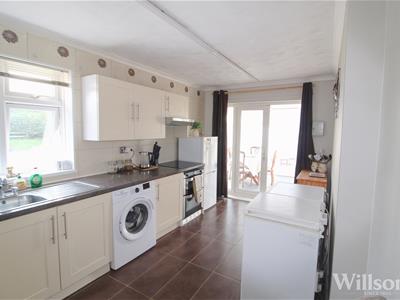 4.80m x 2.77m (15'9" x 9'1")With a range of base and wall units, stainless steel sink, space for oven, ceramic hob, extractor fan, space and plumbing for washing machine, window to rear aspect, tiled floor and French doors to:
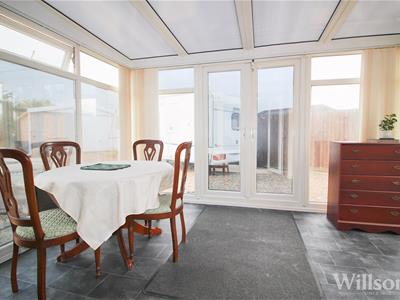
Conservatory
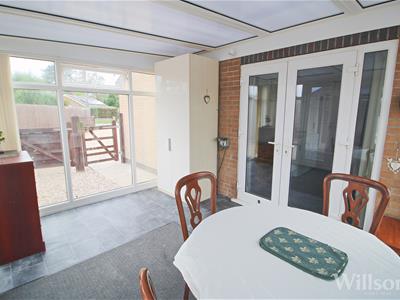 3.81m x 3.02m (12'6" x 9'11")With floor to ceiling windows, vinyl floor and French doors to garden.
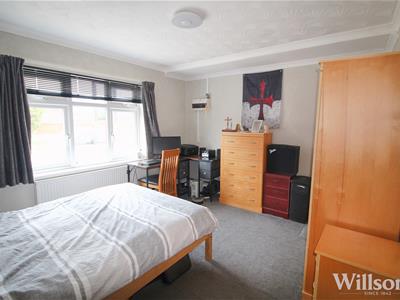
Bedroom One
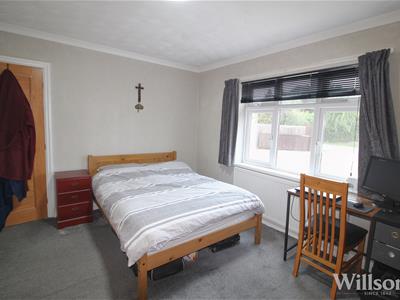 3.86m x 3.35m (12'8" x 11'")With carpeted flooring and window to front aspect.
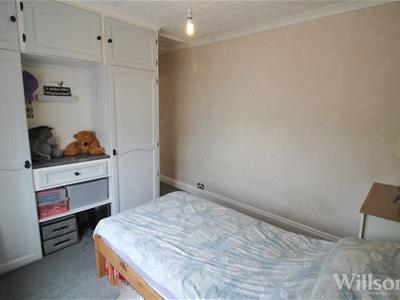
Bedroom Two
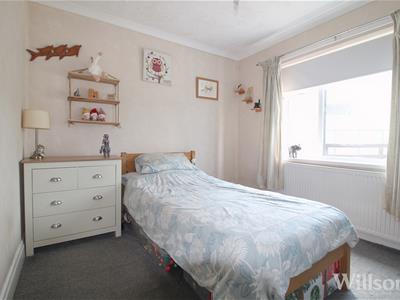 3.12m x 2.77m (into wardrobe alcove) (10'3 x 9'1 (With built in wardrobe storage, carpeted flooring and window to rear aspect.
Bathroom
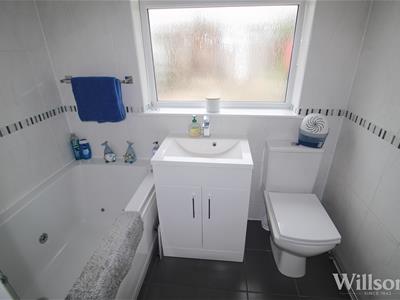 2.08m x 1.83m (max, into shower) (6'10" x 6' (max,With vanity sink, jacuzzi bath with dual shower heads over (one direct feed and one attached to the mixer taps), WC, heated towel rail, tiled floor and walls and window to rear aspect.
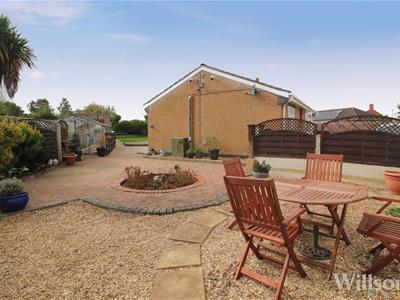
Rear Garden
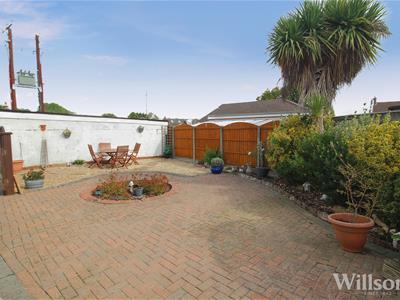
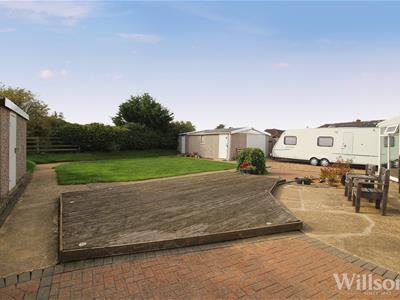
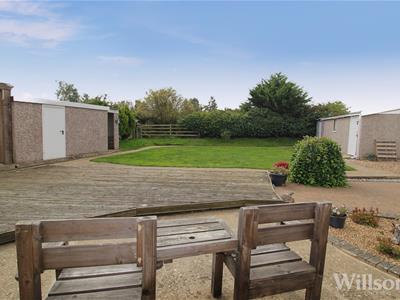
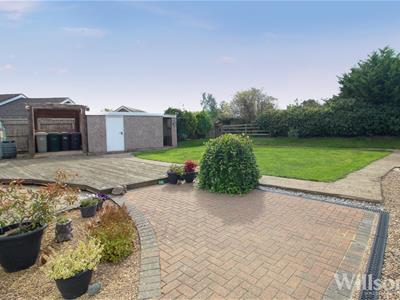 The garden wraps around the property and includes a gravel area in front of the second garage providing further parking, raised decking area, grass area, borders of ornamental shrubs and bushes, decorative feature gravelled plant beds, two further outbuildings, greenhouse and patio area to the rear and side.
Garage 1
 6.93m x 2.84m (22'9 x 9'4)Located at the front of the property with steel double doors to the front, additional door at the rear and power and light connected.
Garage 2
5.44m x 4.34m (17'10 x 14'3)Located in the rear garden with steel up and over door and additional side door.
Outbuilding 1
2.64m x 4.34m (8'8 x 14'3)Located to the rear of the second garage.
Outbuilding 2
2.54m x 4.09m (8'4 x 13'5)With wooden bin store attached.
Energy Performance Certificate
The property has an energy rating of 'D'. The full report is available from the agents or by visiting www.gov.uk/find-energy-certificate Reference Number: 9739-1229-9000-0837-3226
Services
We understand that mains electricity and water are connected to the property. Drainage is to a private system (installed February 2026). Heating is via an oil fired boiler.
Tenure & Possession
The property is Freehold with vacant possession upon completion.
Local Authority
Council Tax Band 'B' payable to Local Authority: East Lindsey District Council, Tedder Hall, Manby Park, Louth, Lincs, LN11 8UP. Tel: 01507 601111.
Viewing
Viewing is strictly by appointment with the Skegness office at the address shown below.
What 3 Words
///folks.squeezed.nobody
Energy Efficiency and Environmental Impact

Although these particulars are thought to be materially correct their accuracy cannot be guaranteed and they do not form part of any contract.
Property data and search facilities supplied by www.vebra.com