Maynard Estates
2-4 North Street, Whitwick
Coalville
Leicestershire
LE67 5HA
Meadow Lane, Coalville
£475,000
4 Bedroom House - Detached
- Impressive Four Bedroom Detached
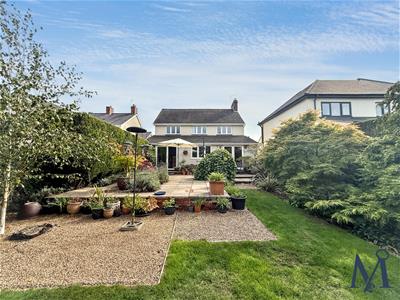
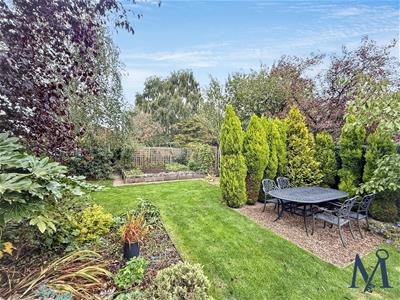
- Mature & Substantial Rear Garden Plot
- Multiple Ground Floor Reception Rooms
- Modern Fitted Dining Kitchen & Utility
- Stunning 4Pc Family Bathroom Suite
- Contemporary En-Suite Shower Room
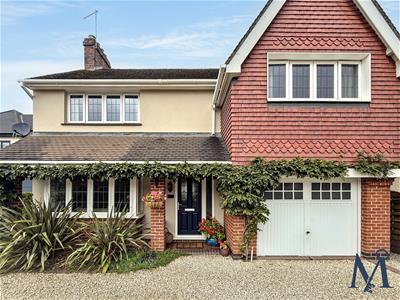
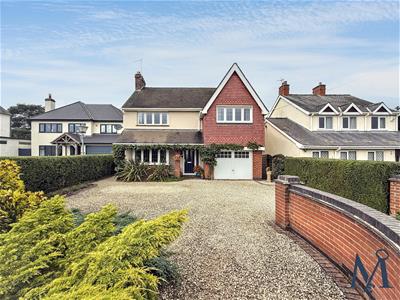
- Large Driveway & Single Garage
- Beautifully Landscaped Gardens
- Well Appointed & Lovingly Maintained
- Virtual Property Tour Available
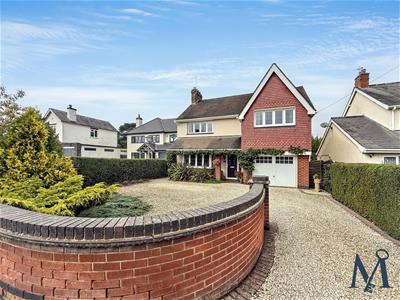
A wonderful opportunity to acquire this substantial four-bedroom detached family home, pleasantly situated on the edge of Coalville and occupying a generous plot with a substantial gravel driveway, single garage and beautifully established mature rear garden. Cherished by the same family for decades and now offered to the market for the first time in a number of years, this impressive property provides spacious and versatile accommodation ideally suited to family life.
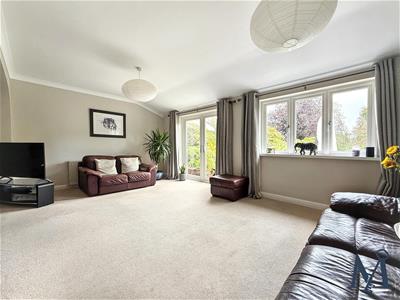
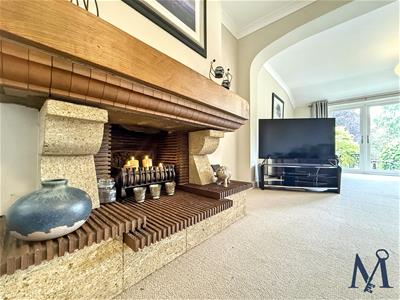
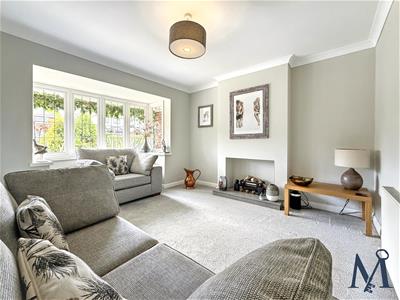
A welcoming entrance hall leads to an excellent selection of reception spaces. The bay-fronted sitting room provides a peaceful retreat, complemented by a further living room and an impressive extended open-plan family room, ideal for relaxing, entertaining and spending time together. Featuring a bespoke fireplace with open fire, dual-aspect glazing and French doors opening onto the garden, this is a particularly light and inviting space.
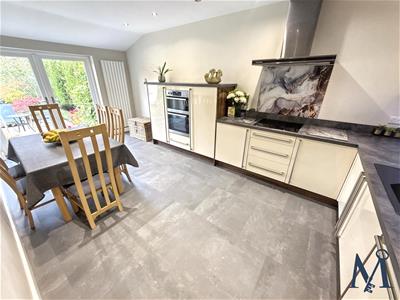
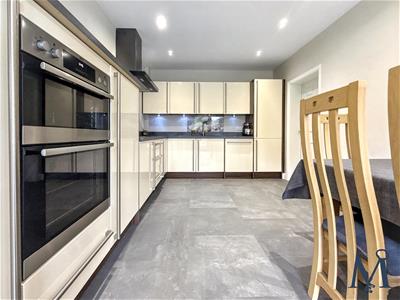
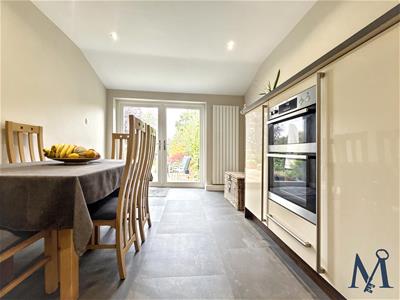
The modern dining kitchen is fitted with an extensive range of cream gloss units, composite sink and drainer, integrated double oven, four-ring hob, fridge freezer and dishwasher, together with tiled flooring, feature splashbacks, ceiling spotlights and French doors to the garden. A separate utility room with pantry cupboard, sink and space for further appliances, along with a cloakroom WC, completes the ground floor.
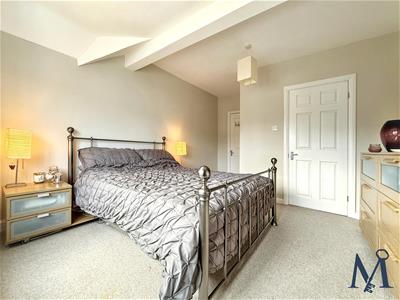
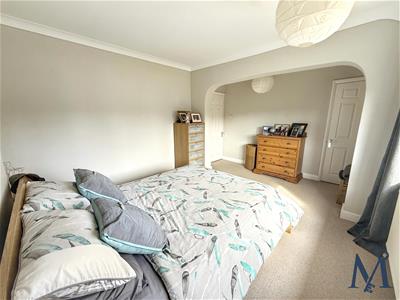
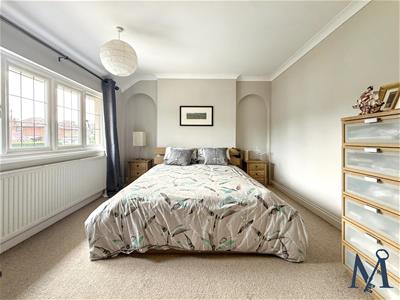
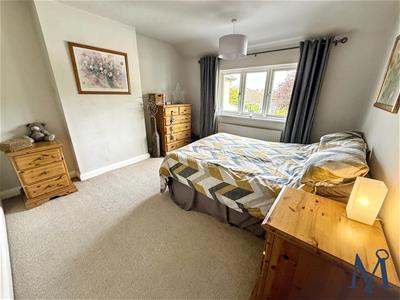
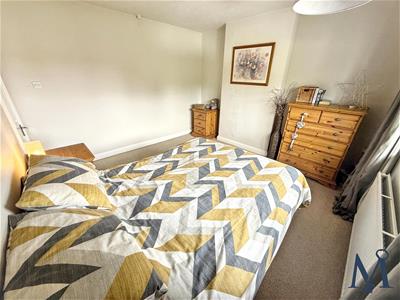
To the first floor are four well-proportioned bedrooms, including three generous doubles. The master benefits from a recently installed contemporary en-suite with double shower, WC and wash hand basin, while bedroom four is currently being used as a dressing room.
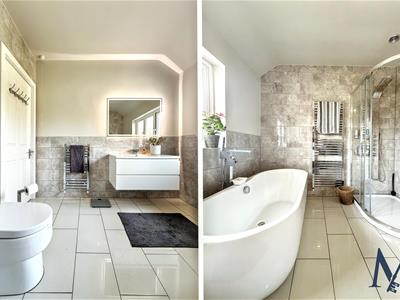
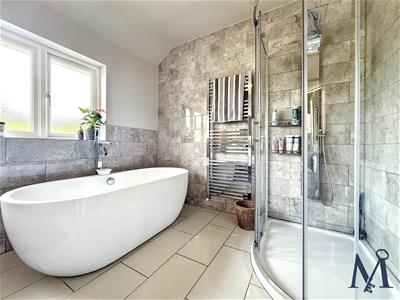
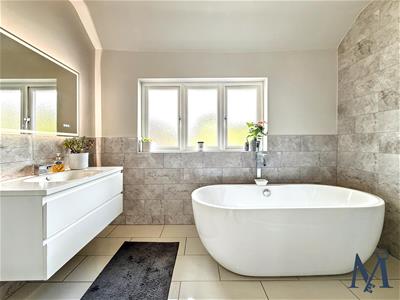
The luxurious four-piece family bathroom features a freestanding bath, separate double shower, floating vanity wash hand basin with storage and separate WC.
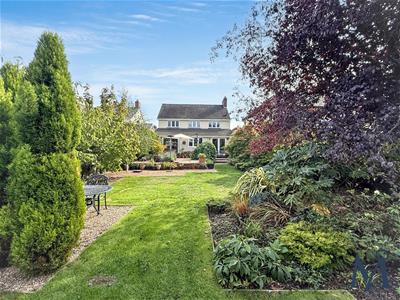
Outside, the substantial rear garden is a particular feature of this wonderful home, beautifully landscaped and established with mature trees, shrubs, planting and well-maintained borders, creating an attractive and private setting.
ON THE GROUND FLOOR
Entrance Hall
Cloakroom /WC
Sitting Room
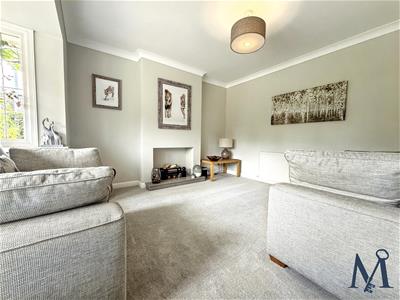 3.58m x 4.19m (11'9" x 13'9")
Living Room
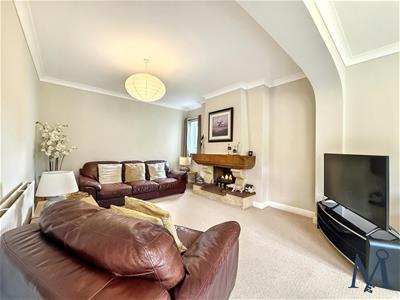 3.58m x 3.81m (11'9" x 12'6")
Family Room
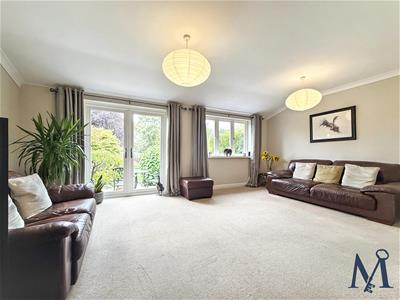 5.84m x 3.58m (19'2" x 11'9")
Kitchen Diner
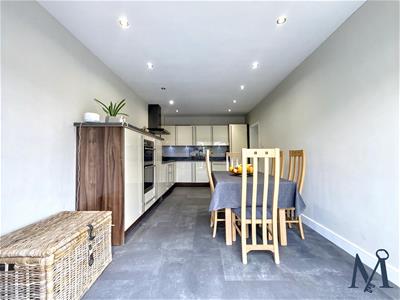 3.02m x 5.66m (9'11" x 18'7")
Utility Room
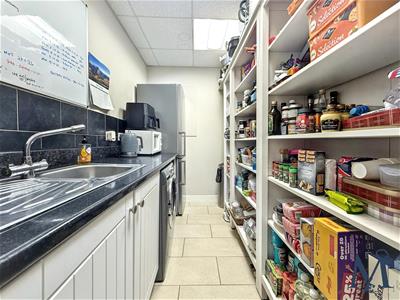 2.74m x 1.63m (9'0" x 5'4")
ON THE FIRST FLOOR
Landing
Master Bedroom
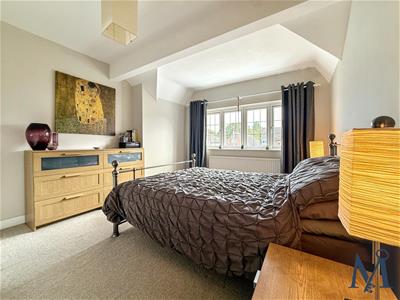 3.35m x 3.43m (11'0" x 11'3")
En-Suite
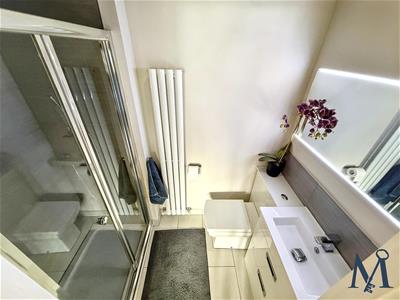
Bedroom Two
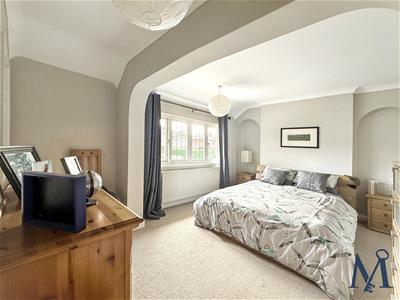 4.60m x 3.43m (15'1" x 11'3")
Bedroom Three
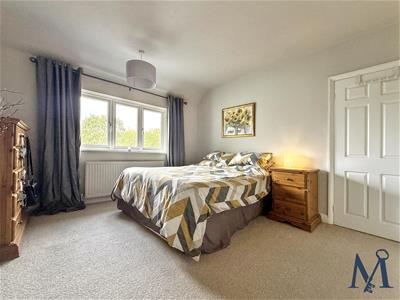 3.63m 3.63m (11'11" 11'11")
Bedroom Four
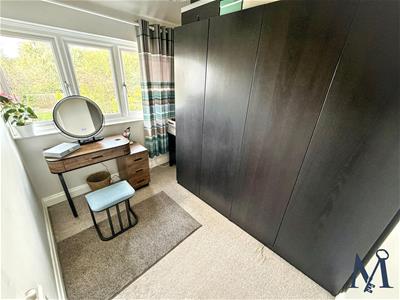 2.03m x 2.64m (6'8" x 8'8")
Family Bathroom
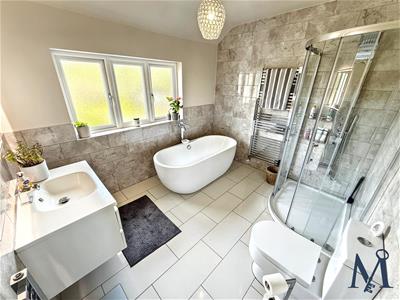 3.10m x 2.59m (10'2" x 8'6")
ON THE OUTSIDE
Rear Garden
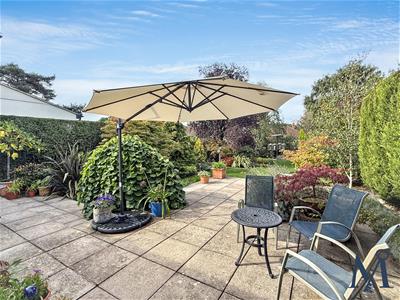
Front Garden
Driveway
Single Garage
Although these particulars are thought to be materially correct their accuracy cannot be guaranteed and they do not form part of any contract.
Property data and search facilities supplied by www.vebra.com