
4 Barker Street
Shrewsbury
Shropshire
SY1 1QJ
5 Chestnut Close, Shrewsbury, SY3 8UJ
£850,000 Guide Price
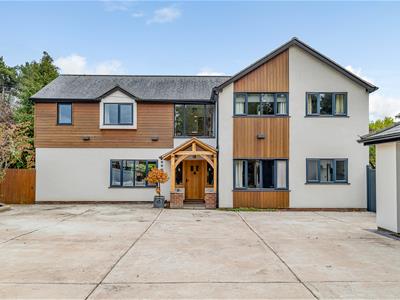
5 Bedroom House - Detached
- An exceptional family home in a sought-after Shrewsbury location
- Greatly improved accommodation providing quality fittings and attractive finishes
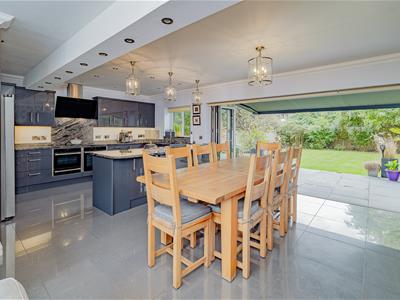
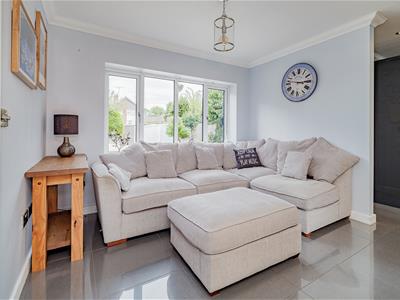
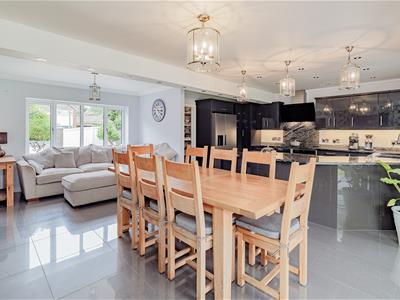
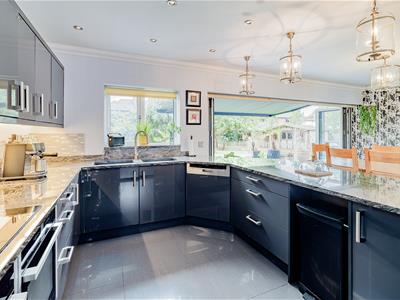
- Superb open-plan family/dining room/kitchen with bi-folding doors to the garden
- Living room, study, laundry room and cloakroom
- Master bedroom with walk in wardrobe and en suite shower room
- Four further bedrooms, bathroom and shower room
- Double garage and ample parking and turning space
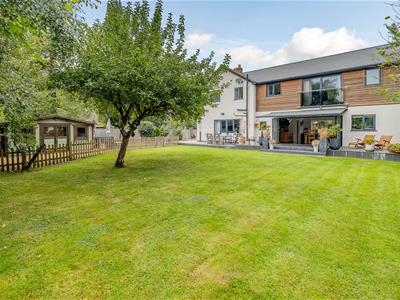
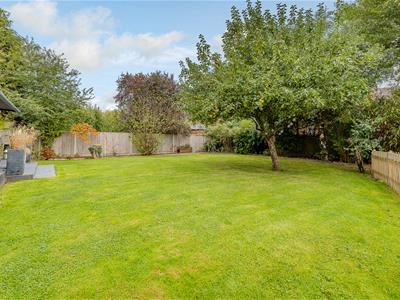
- Attractive south-facing rear garden
- Situated on a small residential cul-de-sac close to excellent amenities
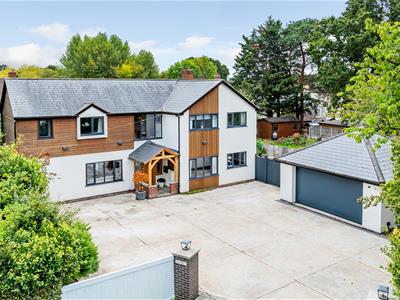
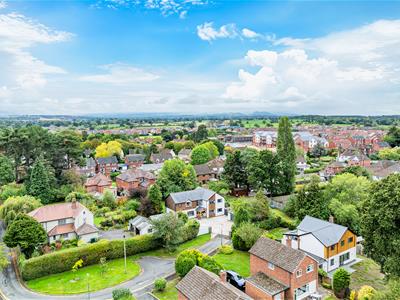
Occupying a peaceful and secluded position at the end of a small residential cul-de-sac on the ever-popular western fringe of Shrewsbury, this impressive five-bedroom family home provides spacious, beautifully planned accommodation, complemented by a generous south-facing garden.
The property has been greatly improved by the current owners and is exceptionally well appointed throughout, featuring quality fittings, attractive finishes and a carefully considered layout ideally suited to modern family life.
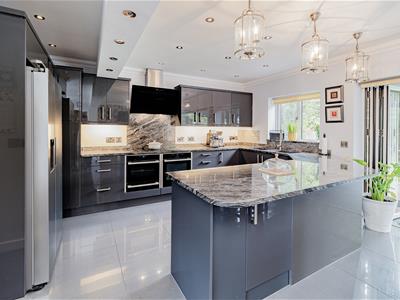
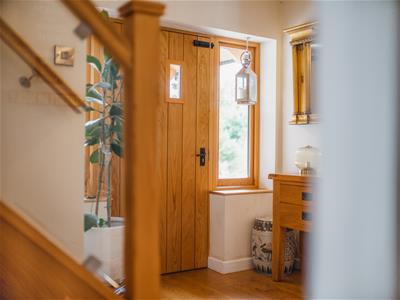
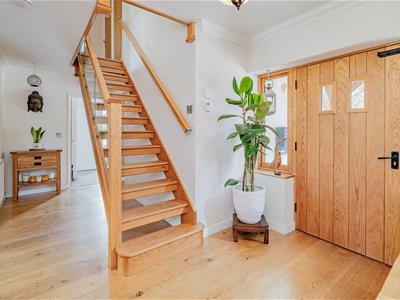
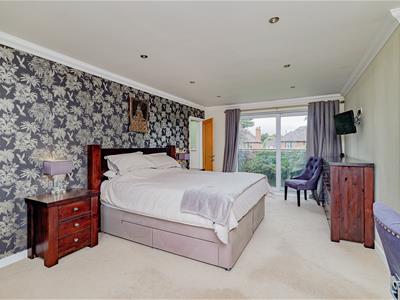
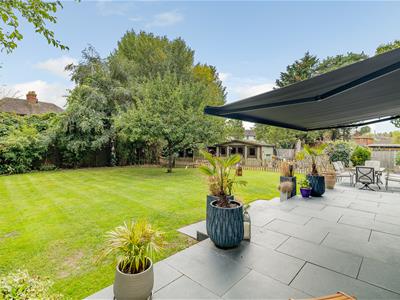
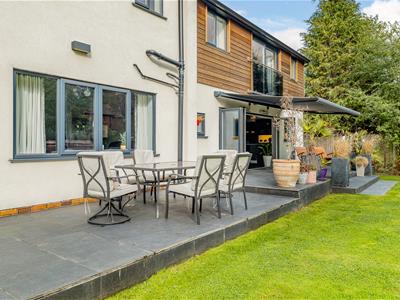
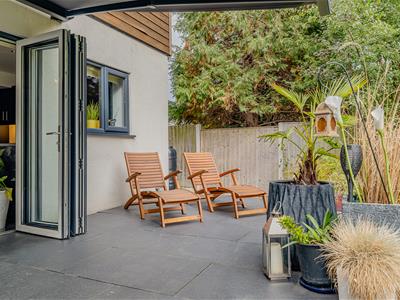
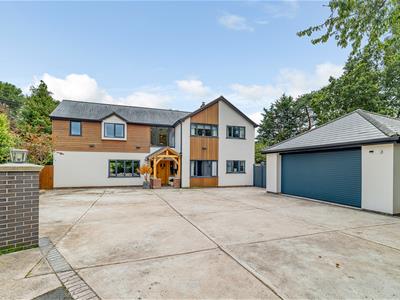
A welcoming oak entrance porch leads into a spacious entrance hall, with cloakroom, generous lounge and separate study. The heart of the home is the superb family kitchen, designed around an open-plan layout and walk in pantry. From the kitchen, large bi-fold doors open directly onto the patio and terrace, creating a seamless connection between the indoor and outdoor living spaces and taking full advantage of the property's desirable south-facing aspect. The bedroom accommodation is equally impressive. The principal bedroom enjoys a walk-in wardrobe and a luxurious en-suite shower room. There are four further bedrooms, together with a separate shower room and a stylish family bathroom, making the property particularly well suited to family occupation and visiting guests. The property benefits from a large double garage and parking. Well stocked south-facing rear garden. Fibre Broadband.
The property is ideally positioned for access to an excellent choice of schools in both the private and state sectors, whilst being within easy reach of the county town of Shrewsbury. The town provides an outstanding range of boutique-style shops, bars, restaurants and cafés, together with cultural attractions including Theatre Severn. The Shrewsbury Railway Station. The highly regarded Quarry Park and Dingle Gardens are also within easy reach.
An early internal inspection is highly recommended to appreciate the quality, space and versatility of this exceptional property.
OPEN PORCH
2.28m x 2.08m (7'6" x 6'10")
ENTRANCE HALL
1.80m x 5.64m (5'11" x 18'6")
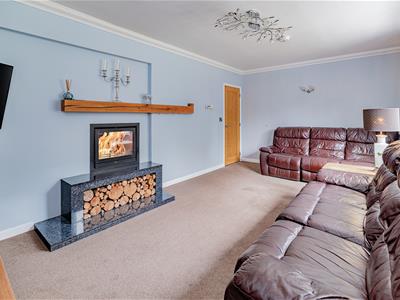
LIVING ROOM
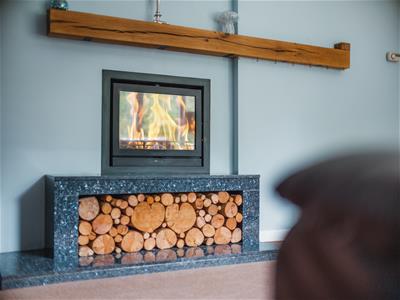
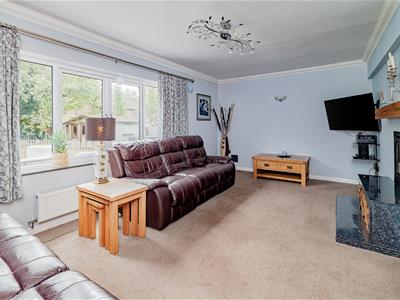
3.40m x 5.66m (11'2" x 18'7")Inset wood burning stove
STUDY
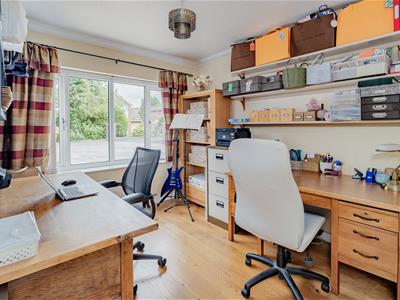
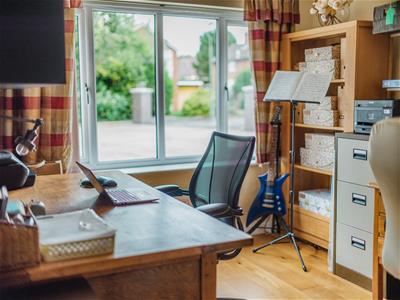
3.23m x 3.05m (10'7" x 10'0")
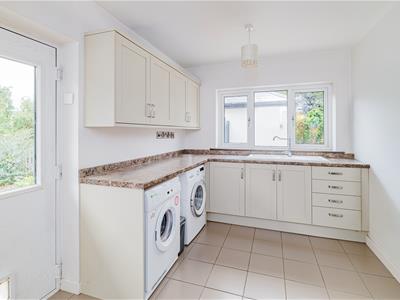
LAUNDRY ROOM
2.00m x 2.51m (6'7" x 8'3")Door to garden.
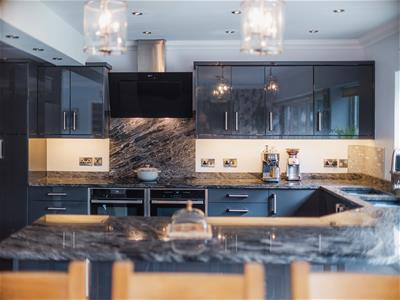
OPEN PLAN FAMILY/DINING ROOM/KITCHEN
6.25m x 4.18m (20'6" x 13'9")Kitchen fitted with a range of matching modern units with integrated appliances and one steam oven. Underfloor heating
Bi-folding doors to the garden
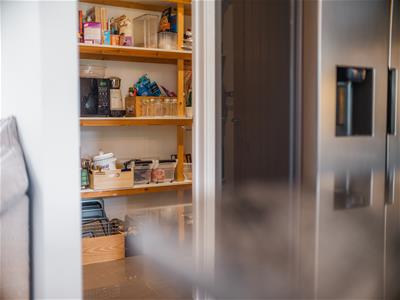
PANTRY
1.26m x 2.74m (4'2" x 9'0")
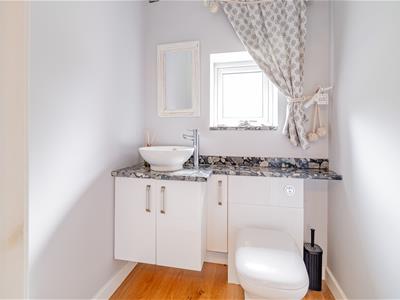
CLOAKROOM
1.31m x 1.48m (4'4" x 4'10")Wash hand basin, wc
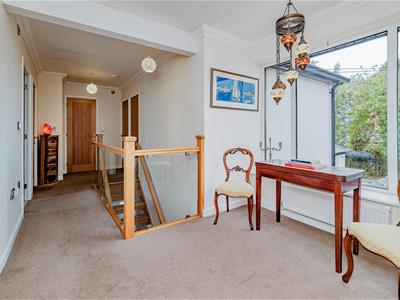
Staircase rising from entrance hall to first floor landing.
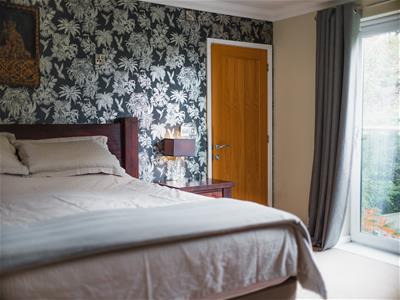
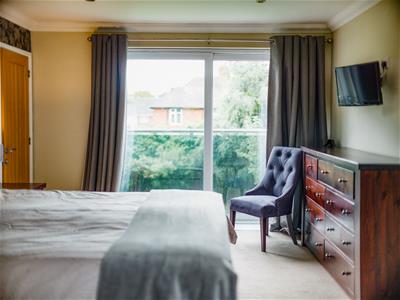
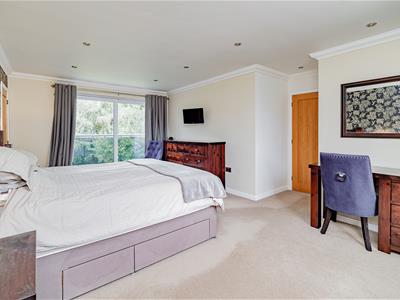
MASTER BEDROOM
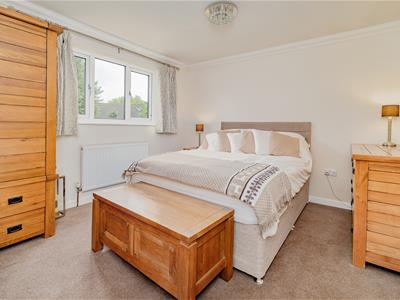
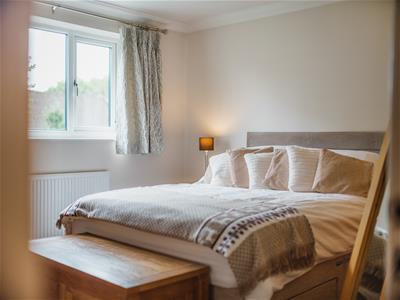
6.25m x 3.49m (20'6" x 11'5")
WALK-IN WARDROBE
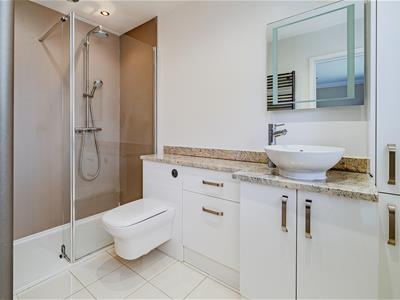
EN SUITE SHOWER ROOM
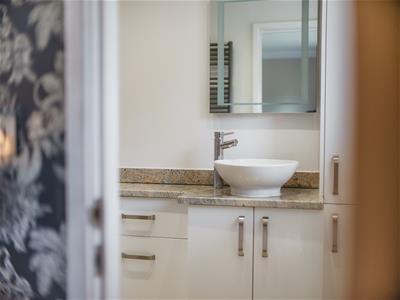
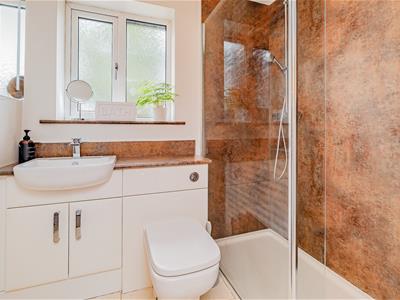
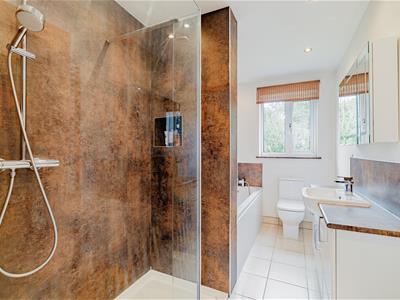
3.33m x 1.52m (10'11" x 5'0")Shower cubicle, wash hand basin, wc, Underfloor heating and towel rail
BEDROOM 2
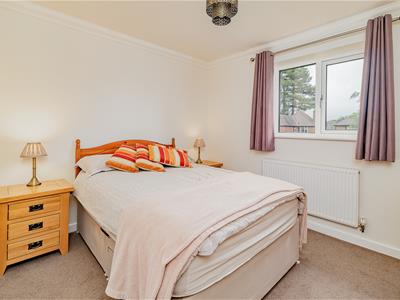
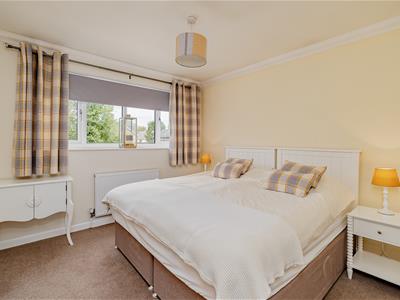
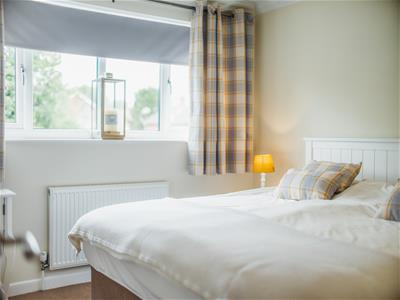
3.33m x 3.23m (10'11" x 10'7")
BEDROOM 3
3.33m x 4.11m (10'11" x 13'6")
BEDROOM 4
3.23m x 3.05m (10'7" x 10'0")
BEDROOM 5
2.92m x 2.54m (9'7" x 8'4")
FAMILY BATHROOM
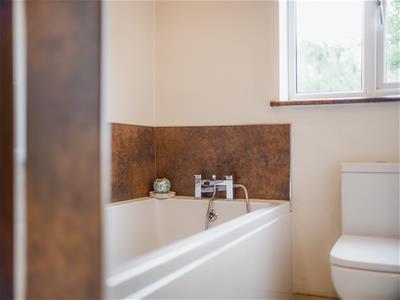
3.33m x 1.83m (10'11" x 6'0")Fitted bath, shower cubicle, wash hand basin, wc. Underfloor heating and towel rail
SHOWER ROOM
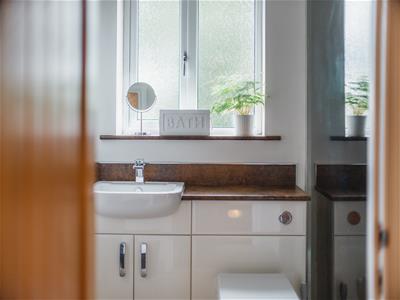
2.18m x 1.60m (7'2" x 5'3")Shower cubicle, wash hand basin, wc. Underfloor heating and towel rail
GARDENS AND GROUNDS
DOUBLE GARAGE
5.79m x 5.83m (19'0" x 19'2")
The property benefits from a large double garage and a generous forecourt, providing ample parking and turning space for residents and guest vehicles, whilst also serving the formal recreational areas of the house. The entrance gate posts are installed with electric cabling ready for installation of an electric gate if required.
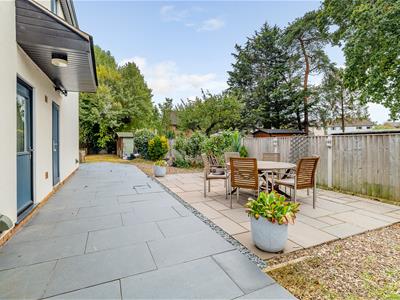
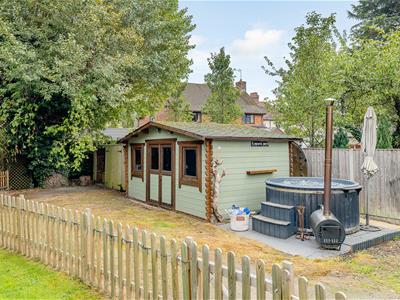
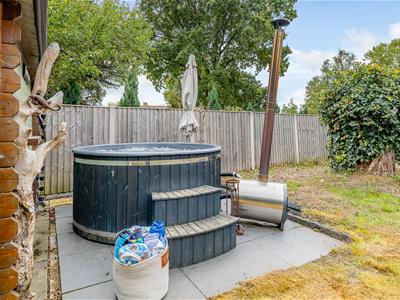
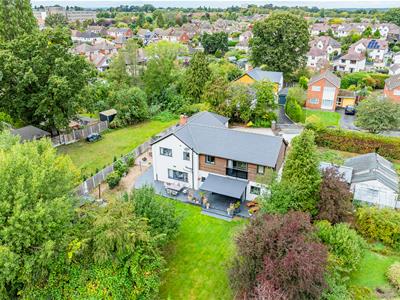
To the rear is an attractive patio and terrace, leading onto a substantial lawn bordered by established planting, with a further patio to the side of the property providing additional seating/entertaining space. There is the added benefit of a large log cabin (5m x 3m). The garden provides an excellent setting for outdoor dining, entertaining and family recreation, with the whole enjoying a highly desirable south-facing aspect.
Although these particulars are thought to be materially correct their accuracy cannot be guaranteed and they do not form part of any contract.
Property data and search facilities supplied by www.vebra.com