Wards Estate Agents
17 Glumangate
Chesterfield
S40 1TX
Heathfield Avenue, Ashgate, Chesterfield
Guide price £350,000
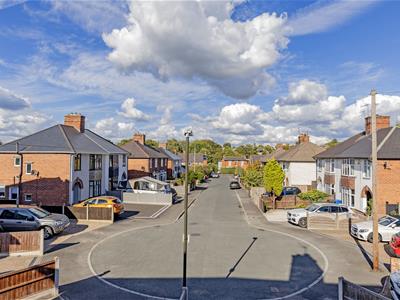
3 Bedroom House - Semi-Detached
- Guide Price £350,000-£360,000
- Early viewing is absolutely imperative to fully appreciated this truly fabulous EXTENDED THREE BEDROOM SEMI DETACHED FAMILY HOME!
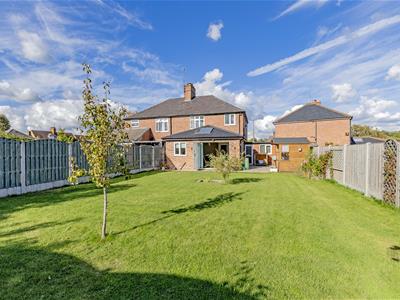
- Enjoys enviable 'SUN BLESSED SOUTH FACING' rear garden plot
- Having undergone an extensive scheme of modernisation throughout the property retains a wealth of charm and original character fittings. Currently benefits from gas central heating, uPVC double glazin
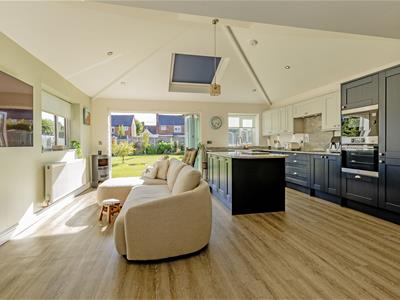
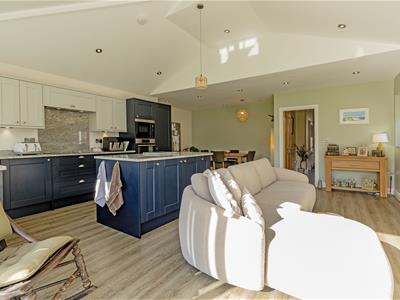
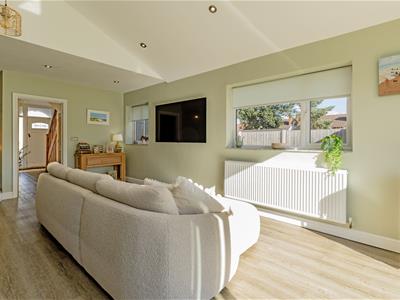
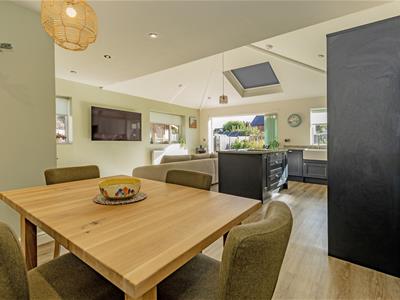
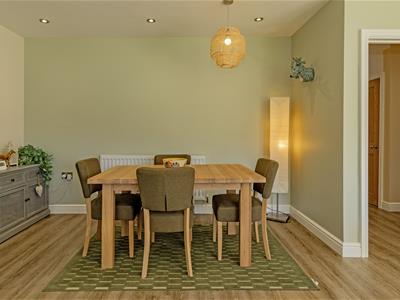
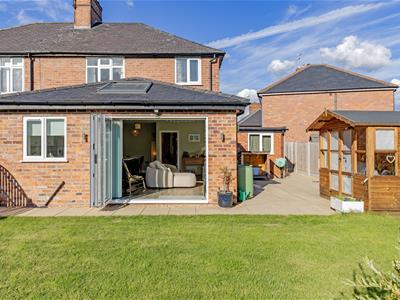
- impressive extended open plan kitchen/dining/living space with vaulted ceiling & bi-folding doors

- Energy Rating E
Guide Price £350,000-£360,000
Early viewing is absolutely imperative to fully appreciated this truly fabulous EXTENDED THREE BEDROOM SEMI DETACHED FAMILY HOME! Enjoys enviable 'SUN BLESSED SOUTH FACING' rear garden plot and is situated within this extremely sought after cul de sac which is in this most highly sought after location within Brookfield Catchment and close proximity to the Town Centre.
Having undergone an extensive scheme of modernisation throughout the property retains a wealth of charm and original character fittings. Currently benefits from gas central heating, uPVC double glazing and comprises of:- entrance porch to entrance hall, cloakroom/WC, front reception room with log burner, impressive extended open plan kitchen/dining/living space with vaulted ceiling & bi-folding doors. To the first floor principal double bedroom, second double and a versatile 3rd bedroom/office/home working. Exquisite half tiled family bathroom with 4 piece suite.
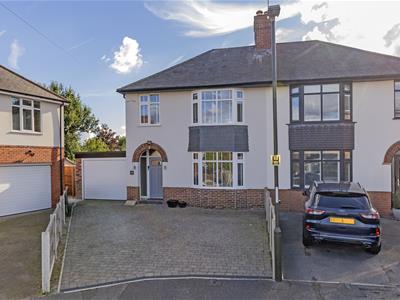
Front cobble block entrance drive with side fenced boundaries which provides surplus car parking spaces and leads to the side attached garage.
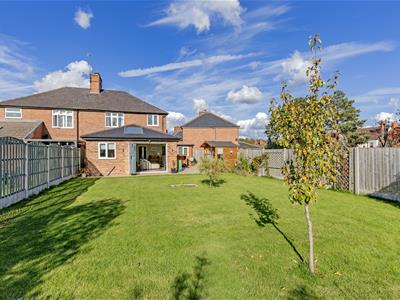
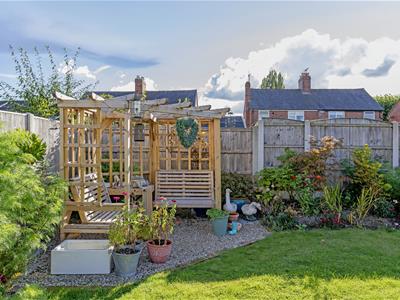
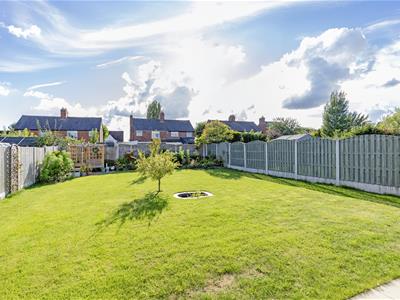
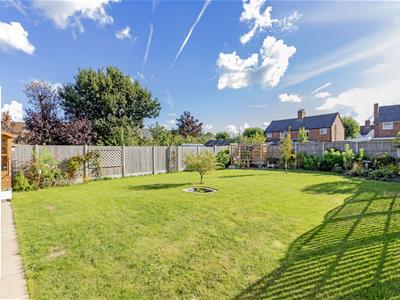
Enviable 'SUN BLESSED SOUTH FACING' rear garden plot, set within substantially fenced perimeter boundaries. Patio area to the side with log store. Well tended large lawn area and corner Pergola with colour pebbles and seating. Deep well established and mature border set with an abundance of planting, shrubbery and seasonal flowers. This is truly a perfect setting for family & social outside entertaining and enjoyment!
Additional Infomation
Gas Central Heating-Worcester Bosch Combi
uPVC Double Glazed Windows
Internal Oak doors
Roof 2021- old roof removed, new membrane and lats installed with original slates refitted & re used where in good condition or renewed as necessary
Floor Area 122.2 sq.m/ 1315.7 Sq.Ft.
Council Tax Band - B
Secondary School Catchment Area- Brookfield Community School
Entrance Hall
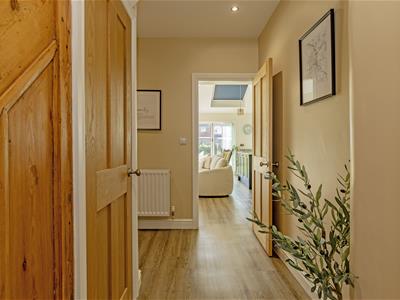
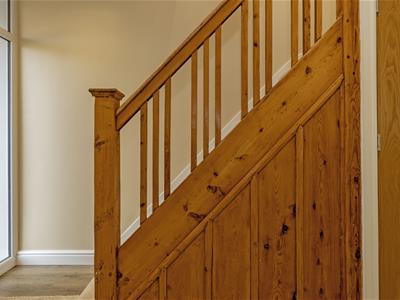 4.65m x 1.93m (15'3" x 6'4")Traditional open porchway provides access via a front composite entrance door with side glazing into the spacious entrance hall. Charming original staircase climbs to the first floor. Access doors into the cloakroom, garage and living space. Downlighting and laminate flooring..
Reception Room
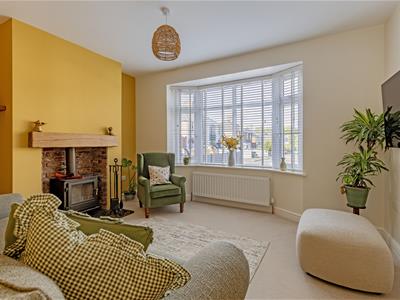
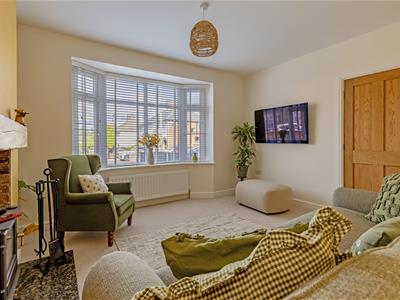
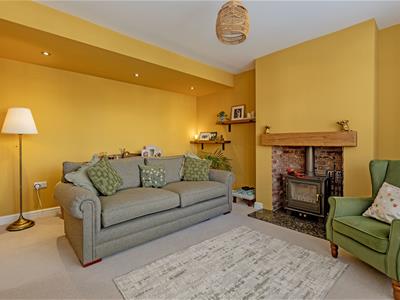
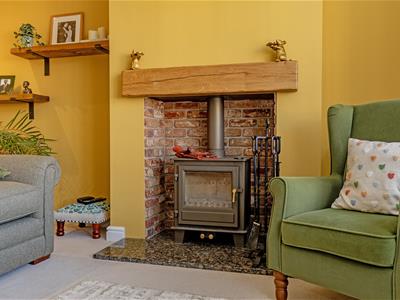 4.45m x 4.06m (14'7" x 13'4")A beautifully presented open plan family living space with feature front aspect bay window. Feature inset fireplace with marble hearth, oak mantle and log burning stone. Feature downlighting.
Cloakroom/WC
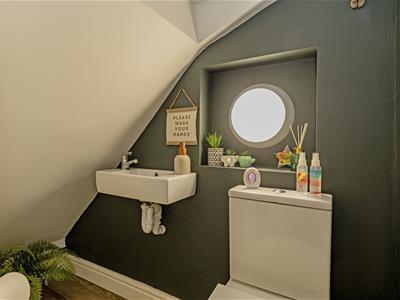 1.37m x 0.91m (4'6" x 3'0")Comprising of a 2 piece suite which includes a low level WC and wash hand basin.
Fabulous Open Plan Dining Kitchen
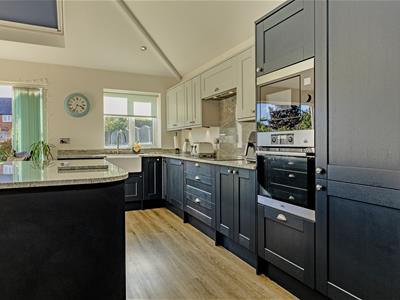
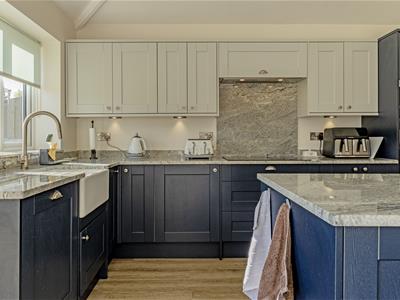 7.11m x 5.46m (23'4" x 17'11")Truly impressive light and airy open plan dining kitchen with a superb vaulted ceiling! Bi-Folding doors onto the rear landscaped gardens and large ceiling sky light with fitted electric blind. Comprising of a full range of contrasting base, wall and drawer units having complementary granite work surface and attractive splash backs. Inset ceramic Belfast sink with mixer tap. Integrated double oven, induction hob with extractor fan above. Integrated fridge/freezer and dishwasher. Fabulous breakfasting island again with granite work surfaces and seating spaces.
First Floor Landing
2.31m x 1.75m (7'7" x 5'9")Access to the insulated loft space.
Principal Double Bedroom
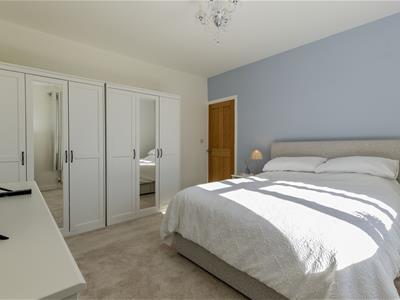
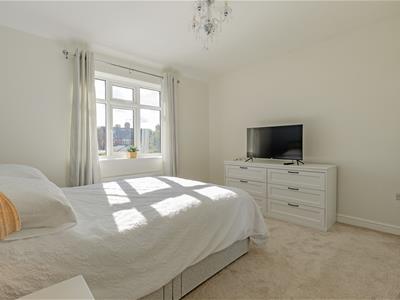 3.84m x 3.71m (12'7" x 12'2")Stylishly decorated main double bedroom with rear aspect bay window overlooking the landscaped gardens.
Front Bedroom Two
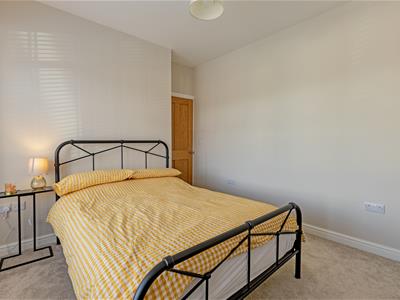
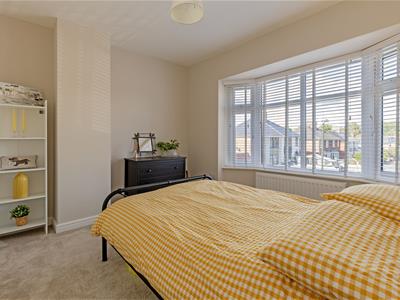 3.63m x 3.35m (11'11" x 11'0")Second double bedroom with front aspect bay window.
Front Single Bedroom Three
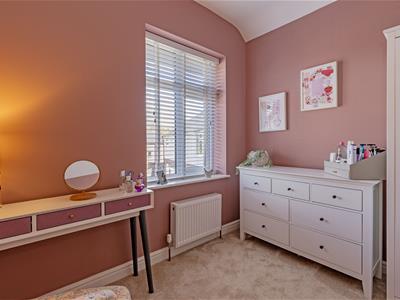 2.67m x 2.01m (8'9" x 6'7")A versatile third bedroom with front aspect window. Could also be used for office or home working.
Exquisite Family Bathroom
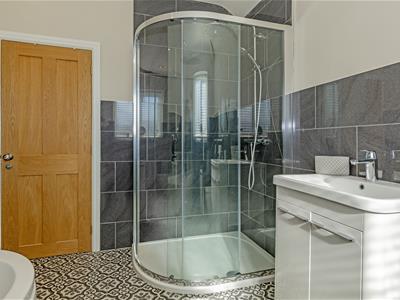
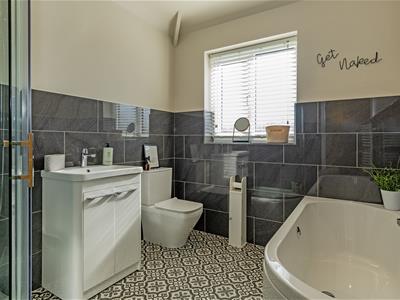 2.84m x 2.24m (9'4" x 7'4")A fabulous half tiled family bathroom comprising of a 4 piece suite which includes:- family bath, low level WC, wash hand basin set in an attractive vanity unit and double shower enclosure with mains rainfall shower. Feature heated radiator.
Attached Garage
4.78m x 3.07m (15'8" x 10'1")With lighting, power and radiator. Electric remotely controlled roller door and rear personal door. The Worcester Bosch Combi is located in the garage.
Outside
Front cobble block entrance drive with side fenced boundaries which provides surplus car parking spaces and leads to the side attached garage.
Enviable 'SUN BLESSED SOUTH FACING' rear garden plot, set within substantially fenced perimeter boundaries. Patio area to the side with log store. Well tended large lawn area and corner Pergola with colour pebbles and seating. Deep well established and mature border set with an abundance of planting, shrubbery and seasonal flowers. This is truly a perfect setting for family & social outside entertaining and enjoyment!
Energy Efficiency and Environmental Impact
Although these particulars are thought to be materially correct their accuracy cannot be guaranteed and they do not form part of any contract.
Property data and search facilities supplied by www.vebra.com