
51 Winsford Avenue,
Allesley Park
Coventry
CV5 9JG
Morfa Gardens, Coundon, Coventry - EXTENDED LEASE & NO CHAIN
Asking Price £160,000
2 Bedroom Apartment
- Two Double Bedrooms
- First Floor Apartment
- Quiet & Leafy Development
- Garage En-Bloc
- Residents Off Road Parking
- No Onward Chain
- Extended Lease
- Convenient Location Close to Shops and Amenities
- Excellent Transport Links In & Out of The City
- Modern Kitchen and Shower Room
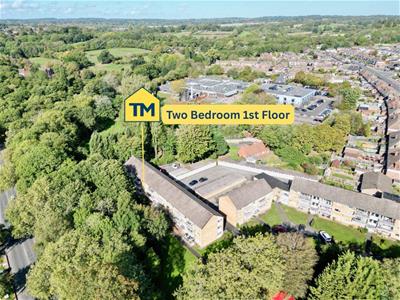
A lovely two double bedroom, first floor apartment located in the leafy and quiet development of Morfa Garden, adjacent to Coundon Wedge - very convenient location close to a range of independent and chained shops, pharmacy, food outlets and good schooling - superb transport links with easy access into the city & A45 out to Birmingham - garage en-bloc - EXTENDED LEASE - no onward chain
Tailor Made Sales & Lettings are delighted to bring to market this lovely two double, first floor apartment, situated in the quiet, leafy and highly desirable Morfa Gardens development, adjacent to Coundon Wedge.
Conveniently positioned within easy reach of the parade of shops on Holyhead Road, where there is a Mini Tescos, Cafe, Deli & Butchers, pharmacy, food outlets and much more. Well respect primary schools are within walking distance, public transport links in and out of the city, including a regular bus service to Birmingham Airport and great road links to the motorway network.
This well presented property, ideal for first time buyers, those looking to downsize and buy to let landlords, is offered for sale with no onward chain and has the huge bonus of an extended 999 lease. There is plenty of residents parking, along with a garage en-bloc.
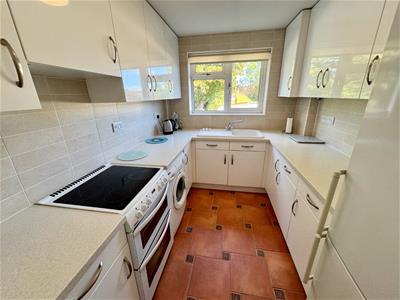
Situated on the first floor, once through your private front door there is an entrance hallway with doors off to all principle rooms. The modern kitchen is fitted with wall and base units, laminate counter tops, sink drainer, freestanding cooker, extractor fan, space for fridge freezer, washing machine and double glazed window.
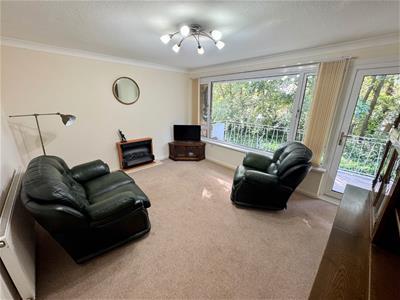
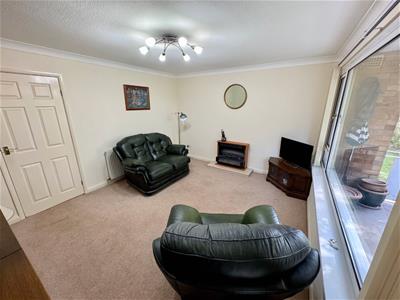
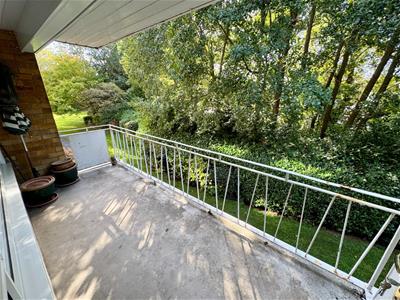
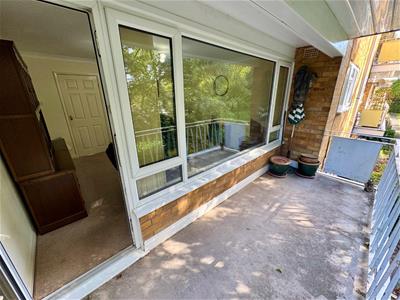
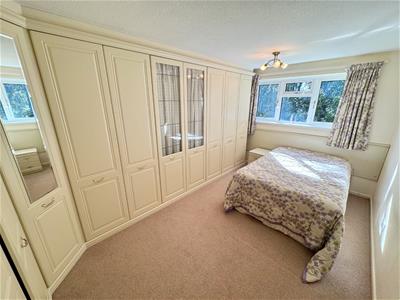
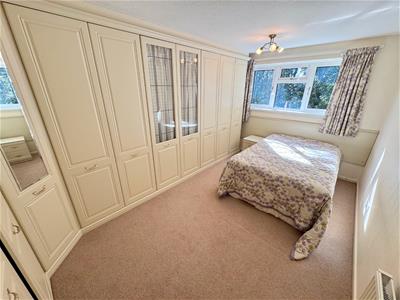
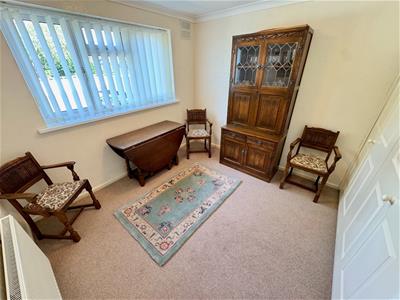
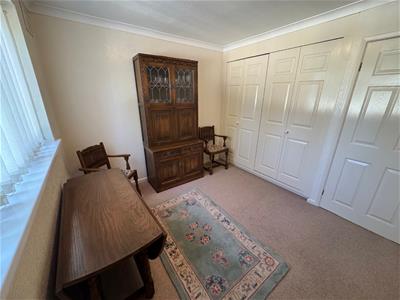
Both bedrooms are good sized double rooms with fitted storage, central heating radiators and double glazed windows. There is an excellent sized lounge with leafy outlook, large double glazed window and door leading out to a private balcony. There is a central heating radiator and area for a plug in fire place to provide a focal point to the room.
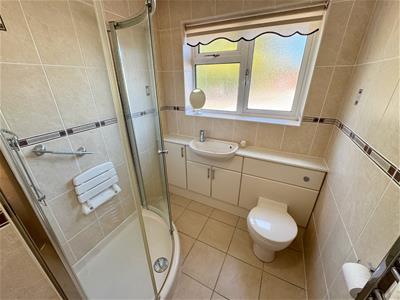
The shower room has modern tiling, a white suite including a shower enclosure, WC, wash hand basin with vanity unit, heated towel rail, airing cupboard and double glazed window.
Full Summary
Communal Entrance
Doors to both the garden area and parking area, where the garage is located opposite at the far left hand side. The property is located on the first floor with the door on the right hand side.
Lounge
Double glazed window and door leading to the private balcony with pleasant leafy outlook. Central heating radiator and fire place.
Kitchen
The modern kitchen is fitted with wall and base units, laminate counter tops, sink drainer, freestanding cooker, extractor fan, space for fridge freezer, washing machine and double glazed window.
Bedroom One
Double glazed window, fitted wardrobe and central heating radiator.
Bedroom Two
Double glazed window, fitted wardrobe and central heating radiator.
Shower Room
Modern tiling, a white suite including a shower enclosure, WC, wash hand basin with vanity unit, heated towel rail, airing cupboard and double glazed window.
File Note
The Lease has been extended to 999 years with 979 years un-expired, the service charge is £1046 per annum (including the ground rent), the ground rent for the garage is £10 per annum.
How to Make an Offer
We will require the following information before we can advise our clients to accept or reject your offer:
• Full proof of up to date deposit funds (by way of bank statement, bank screenshot, building society book or solicitors letter)
• Should your deposit funds be coming from equity within your sale we require a memorandum of sale confirming your sale agreed price and an up to date mortgage statement outlining your redemption figure
• Should your offer be a full "cash" offer we require proof of the full amount or a solicitors letter
• Proof of your mortgage decision in principle (must have a recent date, full names and loan to value ratio)
• Details including name, address, telephone number and email of who is arranging your mortgage (i.e. brokerage or direct bank)
Should you have any question on the above please contact us.
Agents Disclaimer
While we endeavour to make our sales particulars fair, accurate and reliable, they are only a general guide to the property and, accordingly, if there is any point of which is of particular importance to you, please contact the office and we will be pleased to check the position for you, especially if you are contemplating travelling some distance to view the property.
The measurements indicated are supplied for guidance only and as such must be considered incorrect.
Please note some of our photographs may include the use of AI furnishings to demonstrate how a room could be presented.
Please note we have not tested the services, or any of the equipment or appliances in this property, accordingly we advise prospective buyers to commission their own survey or service reports before finalising the purchase.
These particulars are issued in good faith but do not constitute representations of fact, or form part of any offer or contract. The matters referred to in these particulars should be independently verified by prospective buyers or tenants.
Money Laundering Regulations
Prior to a sale being agreed, prospective purchasers will be required to produce identification documents. Your co-operation with this, in order to comply with Money Laundering regulators, will be appreciated and assist with the smooth progression of the sale.
Energy Efficiency and Environmental Impact
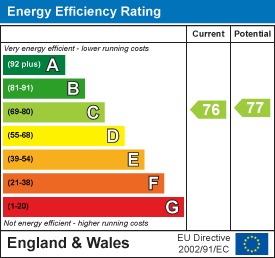
Although these particulars are thought to be materially correct their accuracy cannot be guaranteed and they do not form part of any contract.
Property data and search facilities supplied by www.vebra.com