Richard Brook Property Services
4 Albert Parade
Eastbourne
BN21 1SD
Upwick Road, Eastbourne
£499,950
4 Bedroom House
- Sought After Old Town
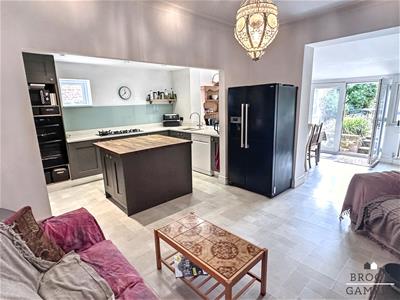
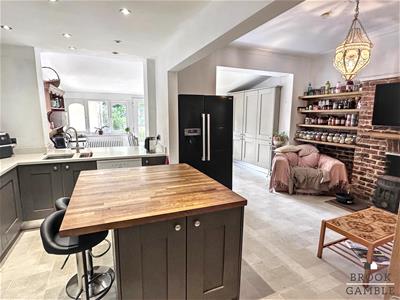
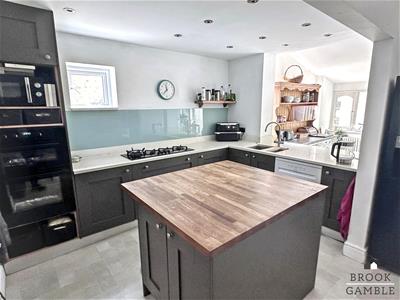
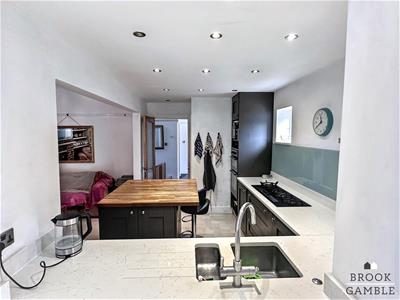
- Luxury Re-Fitted Kitchen/Breakfast Room
- Close to Local Schools & Amenities
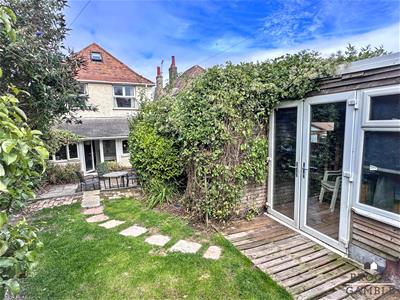
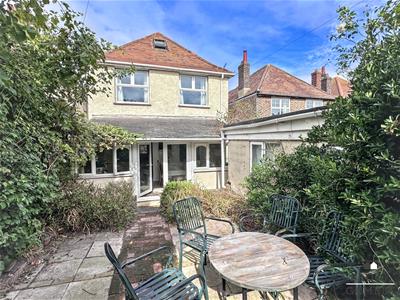
- Southerly Facing Rear Garden
- Extended Spacious Accommodation
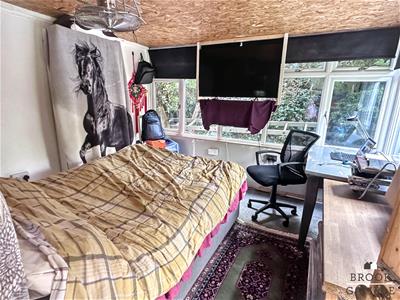
- Converted Garage Studio Room
- Mostly uPVC Double Glazed
- Gas Central Heating
- Off Street Parking
- Sole Agents
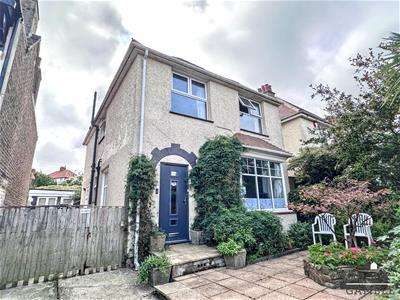
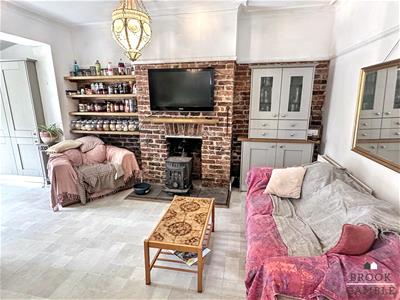
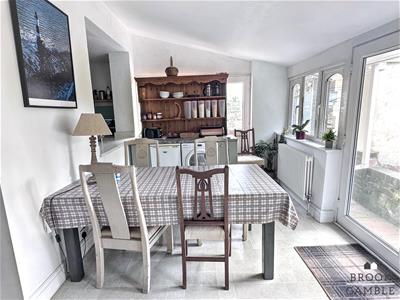
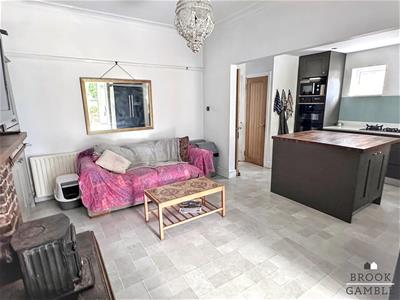
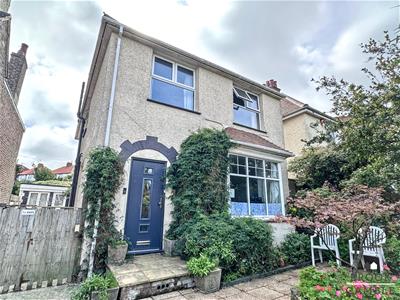
Located in highly sought after Old Town, close to Old Town Recreation Ground and access to The South Downs, the house is also within catchment areas of excellent local schools and amenities including Waitrose at nearby Motcombe. This extended four bedroom detached house provides spacious family accommodation and includes a superbly appointed large kitchen/sitting//dining room with integrated appliances and quartz working surfaces and upstands. The dining area opens onto a delightful southerly facing rear garden. The converted garage provides additional versatile accommodation, currently adapted as a studio room. The four first floor bedrooms are all doubles, and with off street parking and views towards the South Downs, an early appointment to view is highly recommended. Sole Agents.
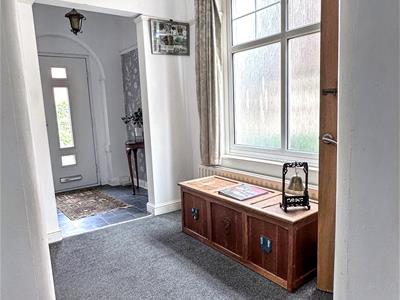
Entrance Lobby
1.88m x 1.80m (6'2" x 5'11")Picture rail. Opening to:
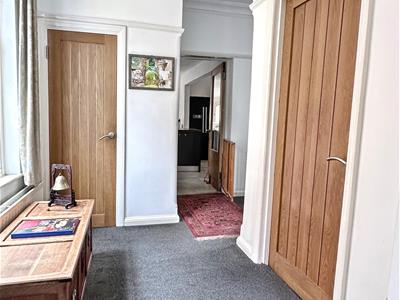
Reception Hall
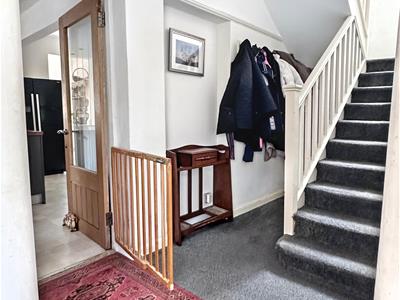
Under stairs storage cupboard housing fuseboard. Picture rail. Radiator. uPVC frosted double glazed window to side. Door to:
Cloakroom
Close coupled WC. Wall mounted wash hand basin. Part tiling to walls. Frosted window to side.
Lounge
4.29m x 3.89m (14'1" x 12'9")(First measurement is into bay). Picture rail. Two radiators. uPVC double glazed bay window to front with views towards South Downs. Picture rail.
Kitchen/Sitting Room
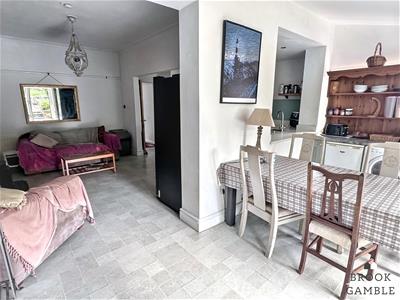
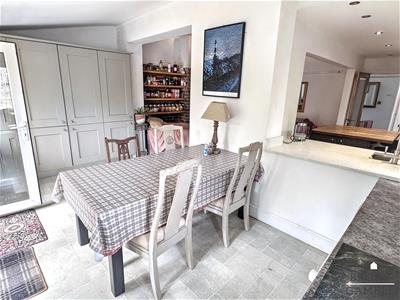
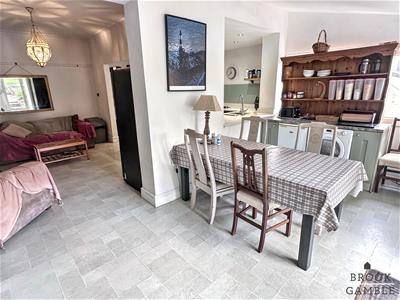
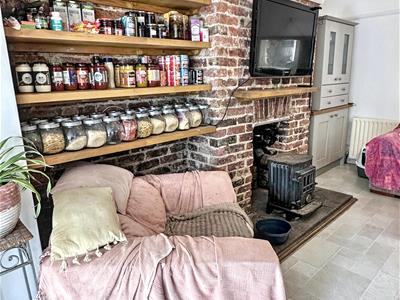
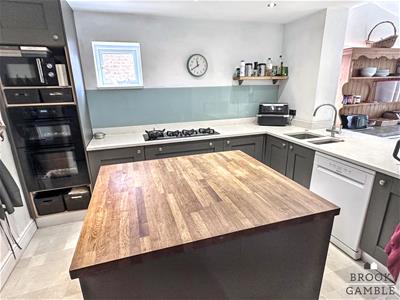
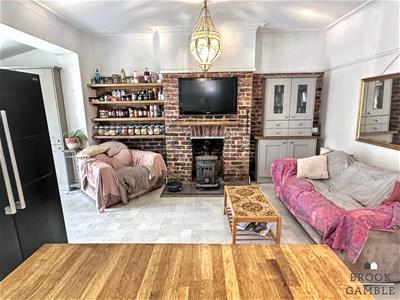
5.94m x 4.29m (19'6" x 14'1")Contemporary designed kitchen with one and a half bowl stainless steel sink unit inset into quartz working surfaces which flank two sides. Range of Shaker style painted drawer and base units. Oak topped island unit with cupboards beneath. Quartz upstands and bespoke glass splashback. Integrated appliances include four ring gas hob unit, electric double oven and dishwasher. Built-in larder cupboard with plumbing for washing machine and housing gas boiler. Space for American style fridge freezer. Inset ceiling downlighters. Double glazed window to side. Large exposed brick fireplace to dining area, with wood burner. Bespoke cupboards including glass fronted display cabinet. Radiator. Open plan to:
Dining Room
5.26m x 2.74m (17'3" x 9'0")Range of bespoke built-in units with larder cupboard. UPVC double glazed windows to side and rear. uPVC double glazed double doors to rear garden.
First Floor Landing
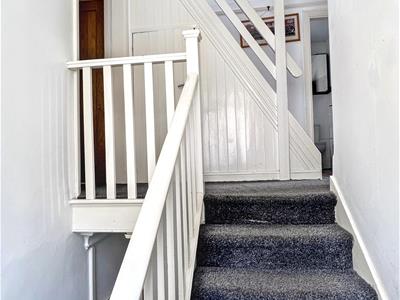
Turning staircase from Entrance Hall to First Floor Landing. Frosted window to side.
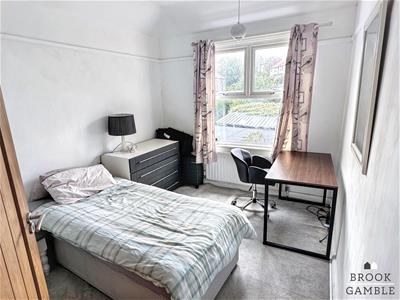
Bedroom 1
4.29m x 3.00m (14'1" x 9'10")Picture rail. Radiator. uPVC replacement double glazed window to rear.
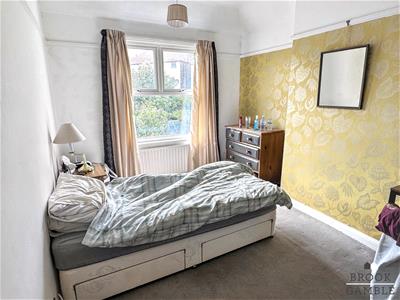
Bedroom 2
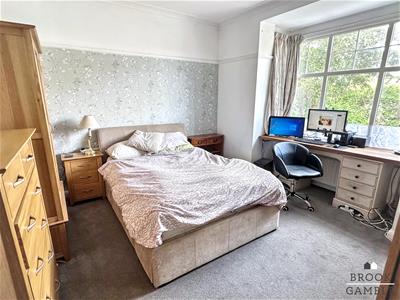
3.48m x 2.92m (11'5" x 9'7")Picture rail. Radiator. uPVC replacement double glazed window to front with views towards South Downs.
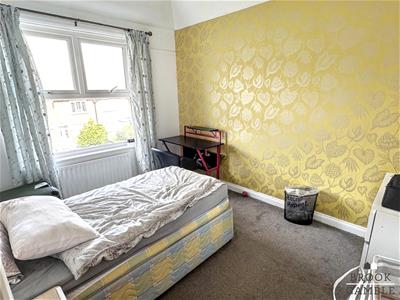
Bedroom 3
3.45m x 2.77m (11'4" x 9'1")Picture rail. Radiator. uPVC replacement double glazed window to rear.
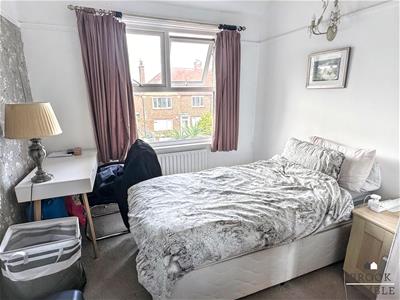
Bedroom 4
3.43m x 2.84m (11'3" x 9'4")Picture rail. Radiator. uPVC double glazed window with open aspect to front and views across neighbouring gardens to South Downs.
Bathroom
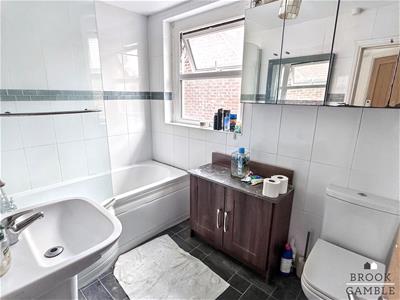
Suite comprising panelled bath with mixer tap and shower attachment, and curved shower screen, pedestal wash basin and close coupled WC. Heated towel rail. Fully tiled walls. uPVC double glazed window to side.
Loft Area
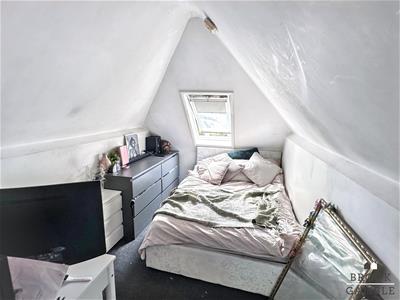
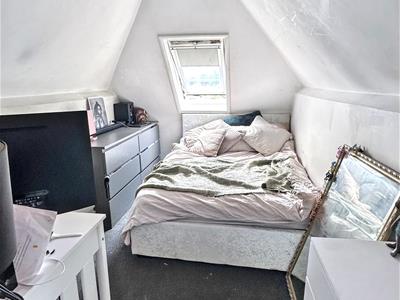
Stairs from First Floor Landing to Loft Area, with landing leading to Loft Room with Velux-style window to rear.
Outside
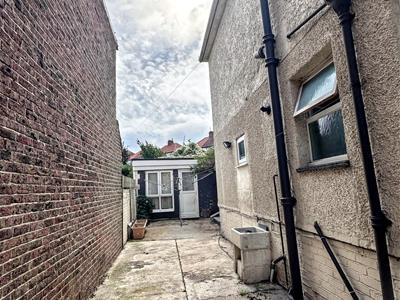
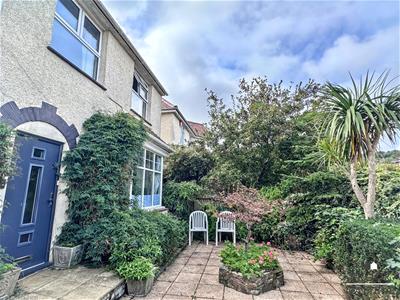
To the front of the property there is an attractive courtyard, enclosed by timber fencing, with double gates to driveway for off street parking.
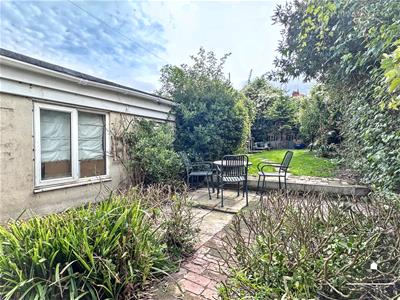
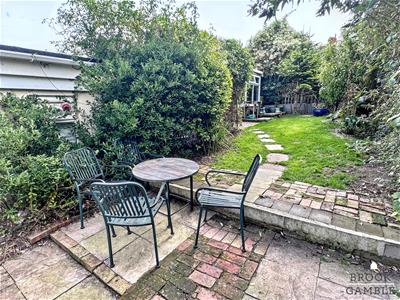
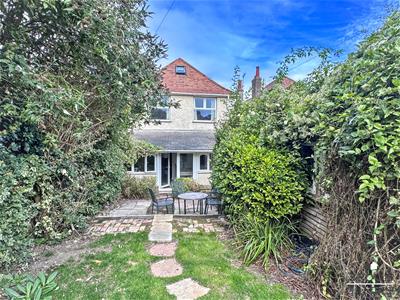
To the rear of the property there is a large raised decked area which opens onto a southerly facing lawned garden, with mature shrubs to borders. Timber gate for rear access.
Converted Garage
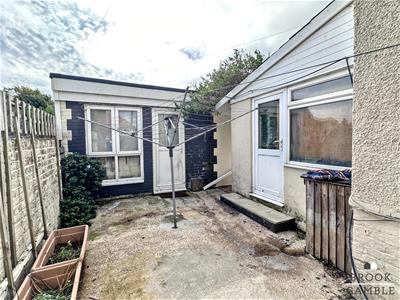
4.75m x 4.06m (15'7" x 13'4")Double glazed window to side. Plumbing for shower or toilet.
Workshop
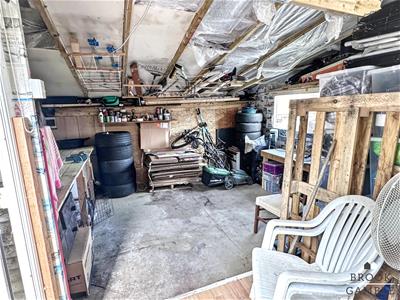
4.09m x 3.30m (13'5" x 10'10")Power and light.
Although these particulars are thought to be materially correct their accuracy cannot be guaranteed and they do not form part of any contract.
Property data and search facilities supplied by www.vebra.com