
108a High Street
Billericay
Essex
CM12 9BY
St. Helens Walk, Billericay
Offers In Excess Of £675,000
3 Bedroom House - Semi-Detached
- STUNNING FAMILY HOME
- EXTENSIVELY RENOVATED THROUGHOUT
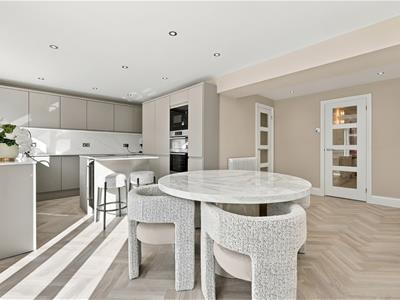
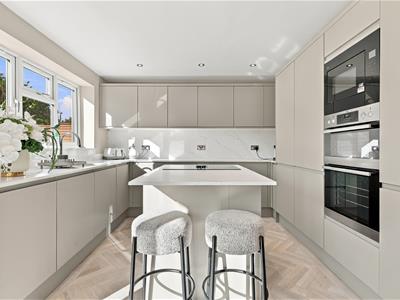
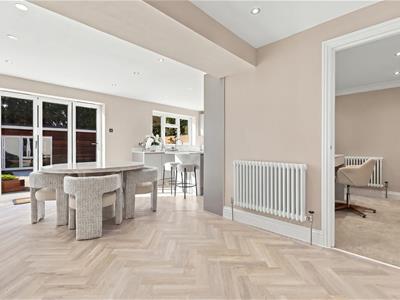
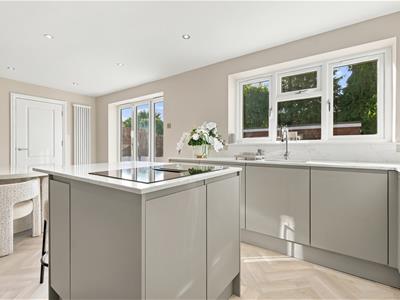
- MODERN OPEN PLAN KITCHEN / DINER
- STUDY / HOME OFFICE
- UTILITY & W.C
- MODERN BATH / SHOWER ROOM
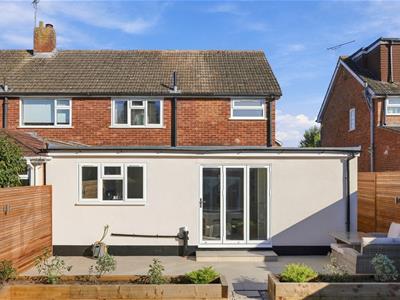
- GROUND FLOOR EXTENSION
- LANDSCAPED GARDEN WITH OUTBUILDING
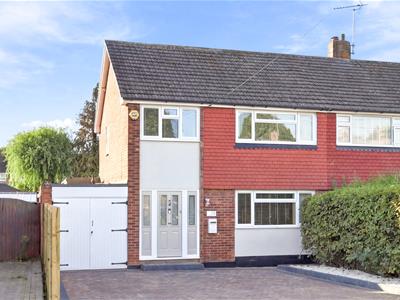
- NEW BLOCK PAVED DRIVEWAY
- NEARBY SCHOOLS & MAINLINE STATION
LAUNCH DAY SAT 10TH OCTOBER, by appointment only. Fully renovated three bedroom family home, presented in stunning condition, cul-de-sac location, West facing, landscaped rear garden with outbuilding / home gym, MODERN OPEN PLAN KITCHEN / DINER.
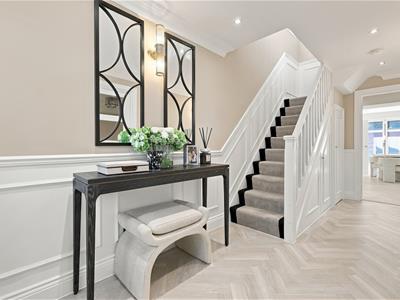
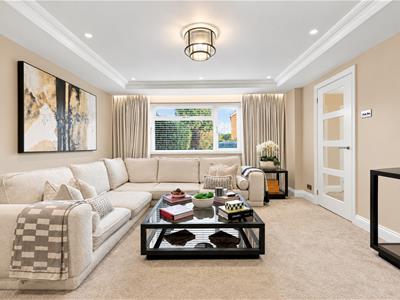
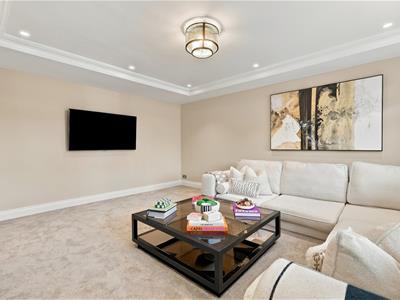
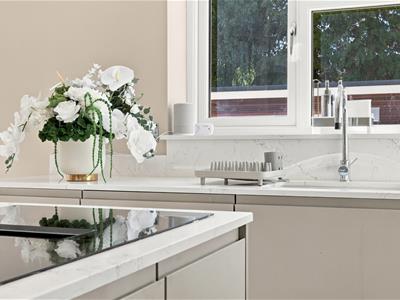
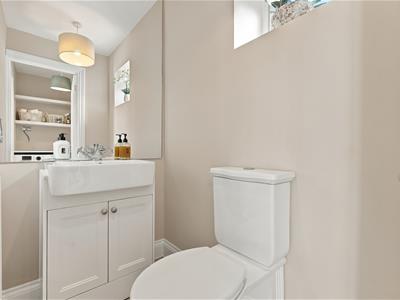
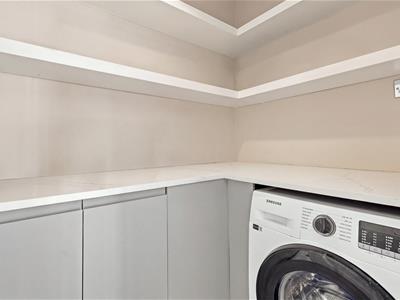
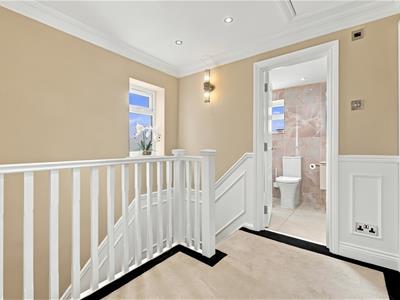
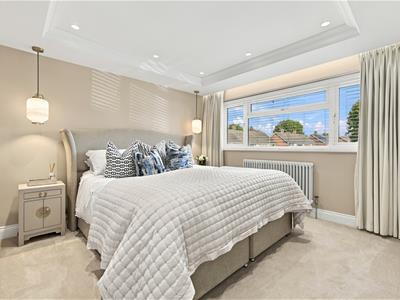
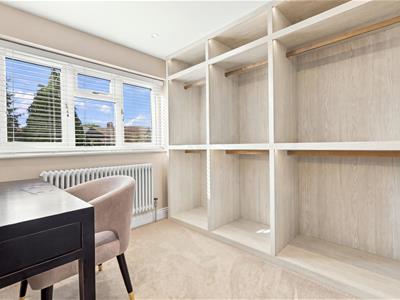
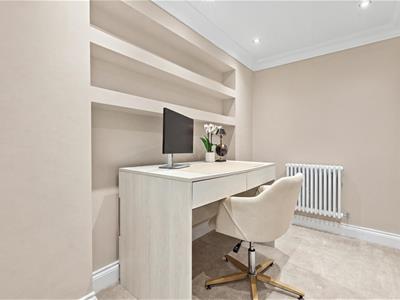
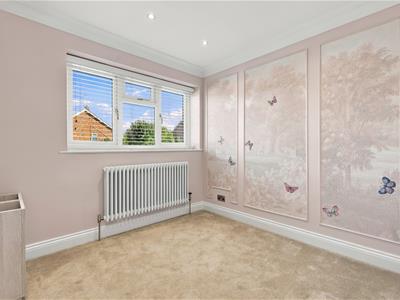
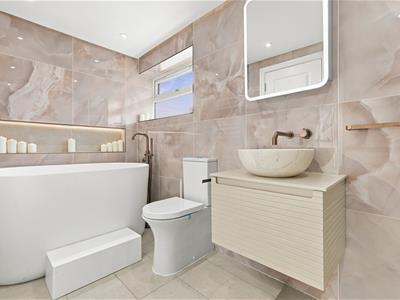
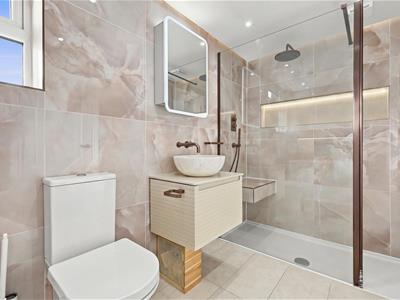
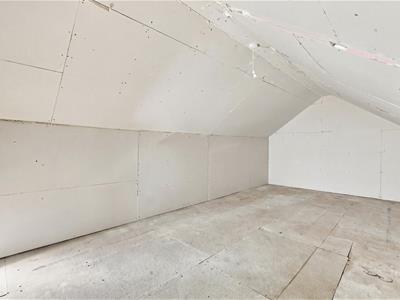
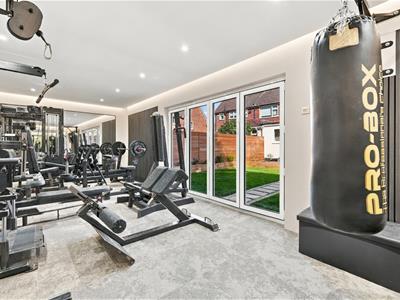
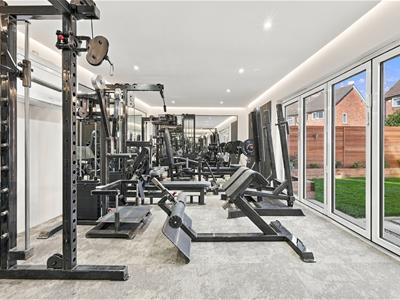
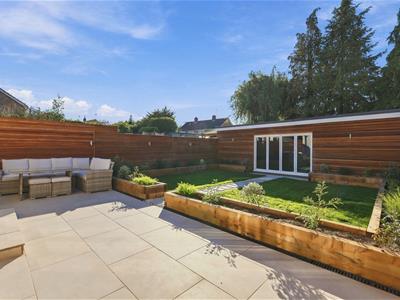
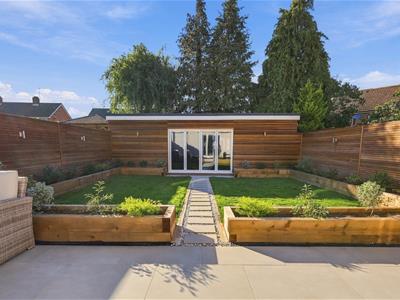
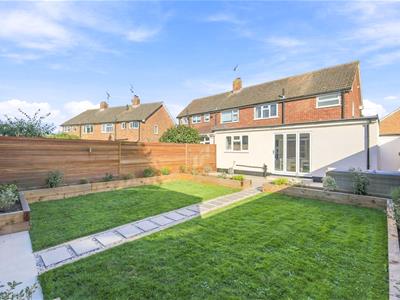
A fully renovated three bedroom family home, finished to a very high standard throughout. This extended property offers a stunning entrance hallway with inset spotlights and ornate coving to the ceiling, wood paneling to the walls and built-in understairs storage. The living room is to the front aspect with feature raised ceiling and large window with fitted blinds. The ground floor extension provides a modern ground floor W.C, utility area with space for washing machine, base level units and wall shelving. The modern open plan kitchen / dining room, has a range of wall and base level units, island, quartz worksurfaces and integrated appliances, including, wine cooler, induction hob, with underfloor extractor, oven and grill, dishwasher, fridge / freezer, sink / drainer, dining space with fitted storage and shelving, inset spotlights to the ceiling and double glazed window and bi-folding doors, to the West facing garden. There is a study / office space, perfectly suited for those working from home. To the first floor is a sizeable landing area, where the feature wood paneling continues, there is a loft room with fitted ladder, the loft area is fully boarded, with plaster boarded walls and ceiling, power points and potential to straight forwardly convert this space into another bedroom, subject to planning consent being granted. The family bathroom has been refitted, with a fully tiled, modern white suite including a double width, walk in-shower with rainfall shower head, free standing Lusso bath with shower attachment, low level W.C, vanity unit wash hand basin, low level W.C and heated towel rail. Bedroom one has fitted blinds and feature raised ceiling with inset spotlights, bedroom two is a comfortable double room, currently arranged as a dressing room, with highly quality fitted wardrobes (available by negotiation) there are also fitted blinds to the window, bedroom three is a good size single room and ideally suited for a children's bedroom, fitted blinds to the window. Externally the property benefits from a recently installed block paved driveway, providing parking for several vehicles. The rear garden has been beautifully landscaped to include an extensive porcelain paved patio area, raised flower beds, the rest laid to lawn, leading to an impressive outbuilding, measuring 26'5 x 14'1 max (8m x 4.2m) which is currently set up as a home gym (equipment not included) there is air conditioning, power, lighting and bi-folding doors to garden. St. Helens Walk is a quiet cul-de-sac location, within walking distance of Brightside Infant & Junior School, Billericay Mainline Station and Lake Meadows Park, there are also nearby convenience shops including the Aldi Supermarket at Queens Park.
ENTRANCE HALLWAY
LIVING ROOM
4.90m x 4.01m (16'1 x 13'2)
UTILITY
GROUND FLOOR W.C
STUDY
2.92m x 1.80m (9'7 x 5'11)
OPEN PLAN KITCHEN / DINING ROOM
5.99m x 5.31m max (19'8 x 17'5 max)
FIRST FLOOR LANDING
BEDROOM ONE
3.48m x 3.30m (11'5 x 10'10)
BEDROOM TWO
3.30m max x 3.23m (10'10 max x 10'7)
BEDROOM THREE
2.62m x 2.41m (8'7 x 7'11)
MODERN REFITTED BATH / SHOWER ROOM
3.33m x 1.80m (10'11 x 5'11)
WEST FACING LANDSCAPED REAR GARDEN
OUTBUILDING / GYM
8.05m x 4.29m max (26'5 x 14'1 max)
BOARDED LOFT ROOM
5.99m x 2.57m (19'8 x 8'5)

Energy Efficiency and Environmental Impact
Although these particulars are thought to be materially correct their accuracy cannot be guaranteed and they do not form part of any contract.
Property data and search facilities supplied by www.vebra.com