
Dereham Avenue, Ipswich
Asking price £325,000
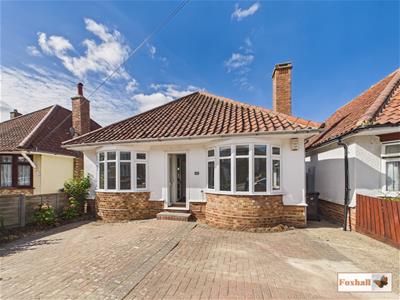
3 Bedroom Bungalow - Detached
- NO ONWARD CHAIN
- WELL REGARDED RIVERS DEVELOPMENT
- EXCELLENT SHOPPING PARADE & BEAUTIFUL HOLYWELLS PARK & LANDSEER ROAD PARK CLOSE BY
- REASONABLE WALKING DISTANCE OF IPSWICH WATERFRONT AND CLOSE TO BUS ROUTES
- RECENTLY IMPROVED & RE-DECORATED 2 / 3 BEDROOM DETACHED BUNGALOW
- DOUBLE GLAZED WINDOWS INCLUDING BOTH BAY WINDOWS BEING REPLACED IN 2026
- MODERN KITCHEN AND RECENTLY REPLACED BATHROOM SUITE
- LARGE WESTERLY REAR GARDEN
- OFF-ROAD PARKING FOR TWO CARS
- FREEHOLD - COUNCIL TAX BAND - C
NO ONWARD CHAIN - WELL REGARDED RIVERS DEVELOPMENT - EXCELLENT SHOPPING PARADE & BEAUTIFUL HOLYWELLS PARK & LANDSEER ROAD PARK CLOSE BY - REASONABLE WALKING DISTANCE OF IPSWICH WATERFRONT AND CLOSE TO BUS ROUTES - RECENTLY IMPROVED & RE-DECORATED 2 / 3 BEDROOM DETACHED BUNGALOW - DOUBLE GLAZED WINDOWS INCLUDING BOTH BAY WINDOWS BEING REPLACED IN 2026 - MODERN KITCHEN AND RECENTLY REPLACED BATHROOM SUITE - LARGE WESTERLY REAR GARDEN - OFF-ROAD PARKING FOR TWO CARS.
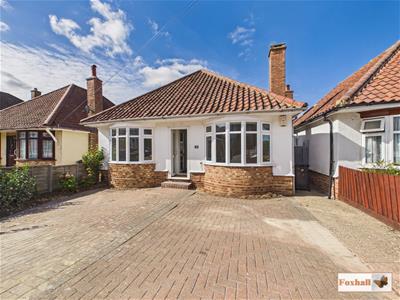
***Foxhall Estate Agents*** are delighted to offer for sale this recently improved 2 / 3 bedroom detached double bay fronted bungalow located on the well regarded Rivers Development. Close by an excellent shopping parade, the beautiful Holywells Park and Landseer Road park. The property is also within reasonable walking distance to the Ipswich waterfront and is close to local bus routes.
The property is being sold with no onward chain and has been recently re-decorated both internally and externally, has double glazed windows including both bay windows being replaced in 2026, a large westerly facing rear garden and off-road parking for two cars.
Accommodation comprises entrance porch, entrance hallway, bedroom one 11'3" x 9'9" bedroom two 10'3" x 9'9", bedroom three / dining room 9'10" x 8'3" along with a new four piece bathroom suite with W.C, which has recently been replaced along with a separate W.C, lounge and kitchen / diner, new flooring both carpets and laminate.
Front Garden
Enclosed by a low-level brick wall with blocked paved driveway providing off-road parking for two cars. There is gated side access leading around the side of the property to the rear garden.
Entrance Porch
Obscure double glazed door in to entrance porch with an obscure double glazed door into the entrance hallway.
Entrance Hallway
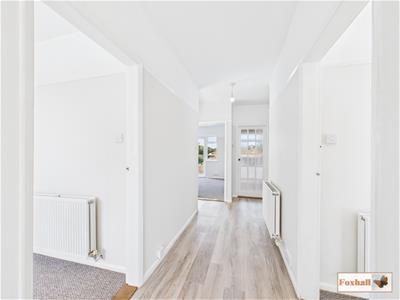 Radiator, access to loft, walk-in storage cupboard and doors to:-
Bedroom One
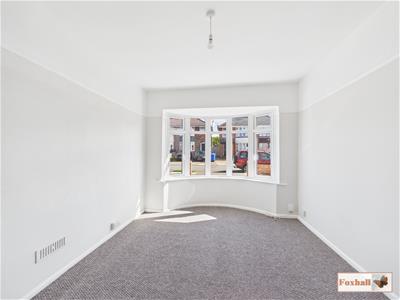 3.12m x 2.97m (10'2" x 9'8")Double glazed bay window to front, radiator and new carpet flooring.
Bedroom Two
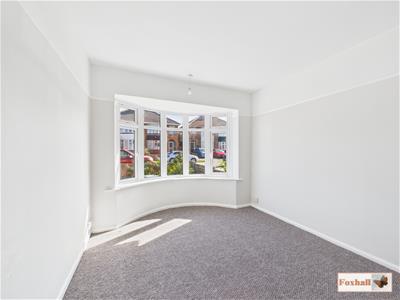 3.13 x 2.99 (10'3" x 9'9")Double glazed bay window to front, radiator and new carpet flooring.
Bedroom Three / Dining Room
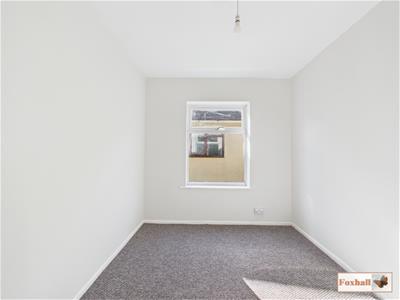 3.00 x 2.52 (9'10" x 8'3")Double glazed window to side, radiator and new carpet flooring
Separate W.C.
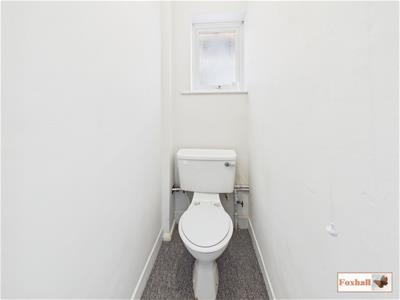 Low-level W.C. and obscure double glazed window to side.
Lounge
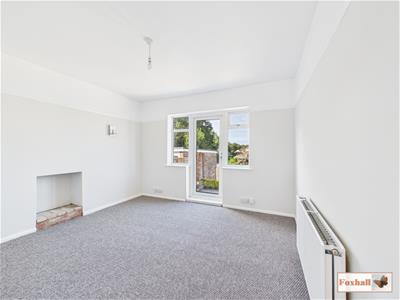 3.62 x 3.60 (11'10" x 11'9")Two double glazed windows to rear, radiator, two wall lights, new carpet flooring and a double glazed door to the outside.
Kitchen / Diner
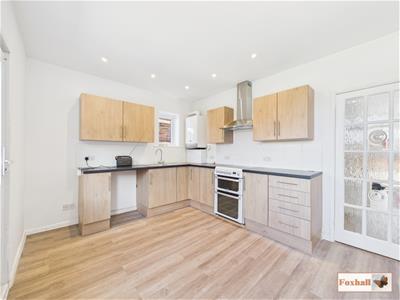 3.85 x 3.08 (12'7" x 10'1")Comprising single drainer stainless steel sink unit with a mixer tap, roll-top worksurfaces with drawers, cupboards and appliance space under, wall mounted cupboards over, wall mounted Baxi boiler, double glazed window to rear, new laminate style flooring. We understand from the vendor the freestanding cooker is to remain which has an extractor over, new double glazed window to side and a double double glazed door to the outside.
Bathroom
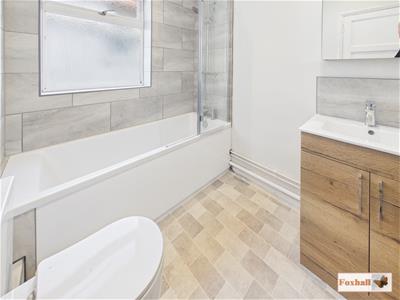
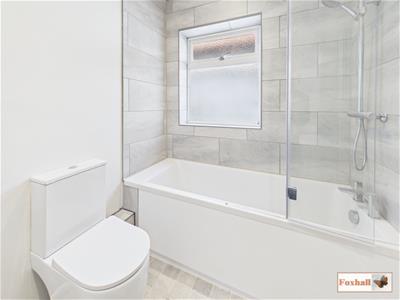 2.22 x 1.83 (7'3" x 6'0")New suite comprising panel bath with folding screen, a mixer tap with separate shower over both handheld and rainfall shower attachments, low-level W.C., large wash hand basin with a mixer tap and cupboard under, heated towel rail, downlighters and obscure double glazed window to side.
Rear Garden
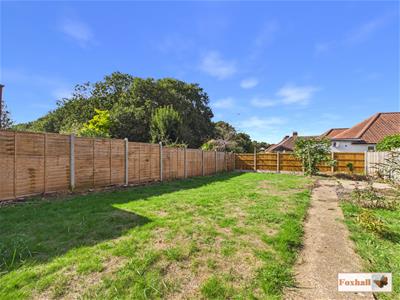
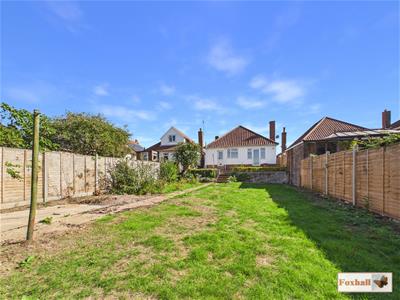
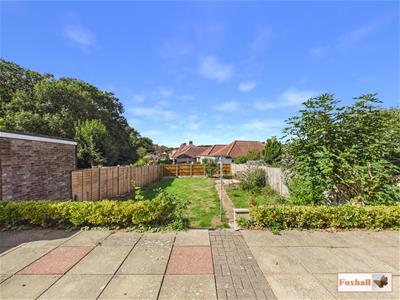 As previously mentioned is of a good size and westerly facing, concrete patio area and further steps down to a lawn area with side borders.
Agents Notes
Tenure - Freehold
Council Tax Band - C
Energy Efficiency and Environmental Impact

Although these particulars are thought to be materially correct their accuracy cannot be guaranteed and they do not form part of any contract.
Property data and search facilities supplied by www.vebra.com