
Duffield House, Town Street
Duffield
Derbyshire
DE56 4GD
Burley Lane, Quarndon, Derby
Offers Around £1,350,000
5 Bedroom House - Detached
- Fabulous 1933 Built Detached Property of Style and Character
- Potential to Update and Extend ( subject to planning )
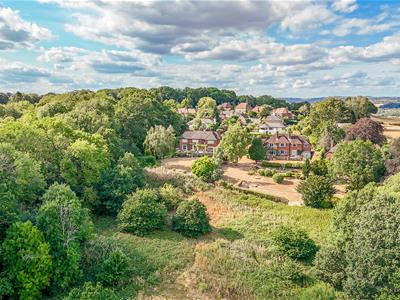
- Stunning Far-Reaching Views
- Generous Plot - 0.62 Acres
- No Onward Chain
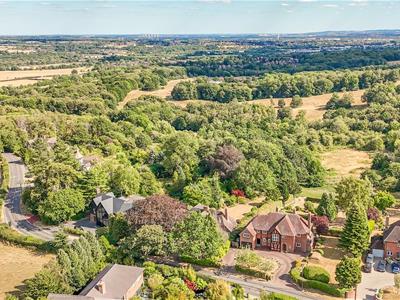
- Great Position in Quarndon
- Ecclesbourne School Catchment Area
- Rare to the Open Market
- Scope for Improvement
ECCLESBOURNE SCHOOL CATCHMENT AREA - A five-bedroom detached residence on 0.62 acres in sought-after Quarndon, offering privacy, potential and southerly views over Allestree Park and beyond.
The Location
The property is situated in the very sought after village of Quarndon, some three miles north of Derby City centre and has a cricket ground and noted Joiners Arms public house. It has the benefit of a noted primary school ( The Curzon Church of England ) and is in the catchment area for the noted Ecclesbourne School in Duffield. Golf courses at Duffield and Kedleston.
Accommodation
Ground Floor
Entrance Hall
4.64 x 3.97 (15'2" x 13'0")With arched entrance door, deep skirting boards and architraves, high ceiling, plate rack and wide staircase with attractive balustrade leading to first floor. Original oak floor under carpet.
Boot Room
2.22 x 1.78 (7'3" x 5'10")With built-in storage cupboard with shelving, radiator, coat hangers and leaded window.
Cloakroom
1.76 x 1.14 (5'9" x 3'8")With low level WC, wash basin, fully tiled walls, tile flooring, radiator and original leaded window.
Living Room
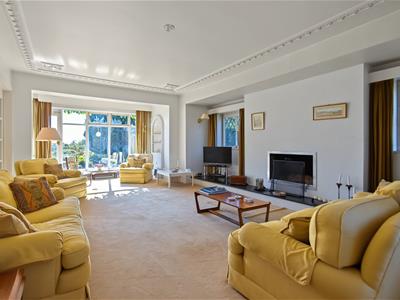 7.97 x 4.80 (26'1" x 15'8")With chimney breast with inset open grate fire and raised granite hearth, deep skirting boards and architraves, high ceiling, two radiators, original leaded window to front with internal secondary double glazing, two original leaded windows either side of chimney breast both having secondary double glazing, internal glazed double opening doors opening in dining room, inset display arched alcove with shelving and fitted base cupboard underneath, views towards Allestree Park to rear and sealed unit double glazed window and door opening onto stone patio and gardens.
Dining Room
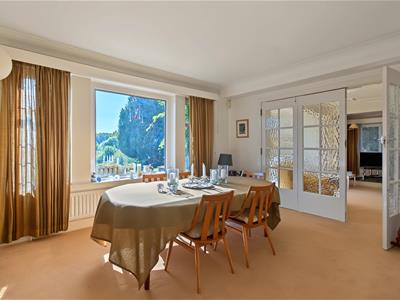 4.80 x 3.94 (15'8" x 12'11")With deep skirting boards and architraves, high ceiling, coving to ceiling, built-in storage cupboard, concealed serving hatch to kitchen, radiator, sealed unit double glazed window to rear and views towards Allestree Park.
Living Kitchen/Dining Room
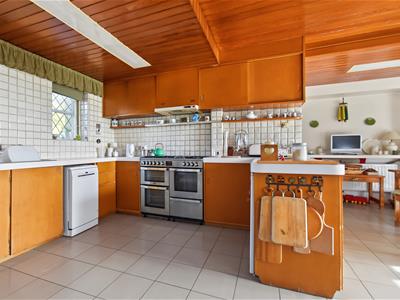 6.70 x 4.58 (21'11" x 15'0")
Dining Area
With inset living flame gas fire, chimney breast, storage cupboards either side of chimney breast, views towards Allestree Park, tile flooring, radiator, open space leading to kitchen area and double glazed French doors opening onto stone patio and gardens.
Kitchen Area
With single stainless steel sink unit with hot and cold tap, wall and base cupboards, worktops, range cooker, plumbing for dishwasher, tile flooring and two original leaded windows to front both having secondary double glazing.
Walk-In Pantry
2.06 x 1.24 (6'9" x 4'0")With shelving, tile floor and sliding door.
Utility
3.12 x 2.02 (10'2" x 6'7")With single stainless steel sink unit with hot and cold tap, quarry tiled flooring, central heating boiler, plumbing for automatic washing machine, two double glazed windows and half glazed side access door.
WC
1.99 x 0.93 (6'6" x 3'0")With WC with pull down chain, quarry tile floor, original leaded window and internal latch door.
Service Entry
2.71 x 1.17 (8'10" x 3'10")With half glazed front door with inset leaded finish, access to kitchen/dining room and garage.
First Floor Landing
9.83 x 1.05 (32'3" x 3'5")With deep skirting boards and architraves, high ceiling, picture rail, three radiators, access to roof space and original leaded windows to front with secondary double glazing.
Bedroom One
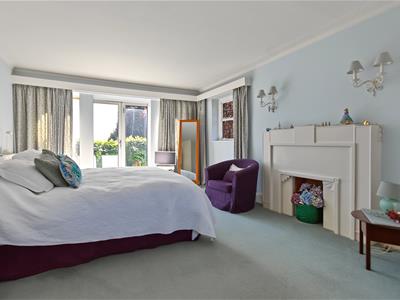 6.08 x 3.94 (19'11" x 12'11")With characterful display fireplace, deep skirting boards and architraves, high ceiling, coving to ceiling, views towards Allestree Park to rear, two radiators, original leaded window to front, two fitted double wardrobes with cupboards above, original leaded window to side and double glazed door to sun balcony.
Sun Balcony
3.67 x 1.64 (12'0" x 5'4")With views towards Allestree Park and far-reaching views towards Derby and beyond.
Bedroom Two
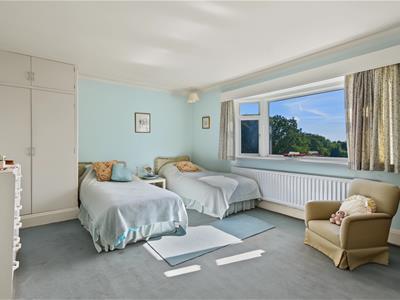 4.82 x 3.91 (15'9" x 12'9")With character fireplace, deep skirting boards and architraves, high ceiling, coving to ceiling, built-in double wardrobe with cupboard above, radiator, sealed unit double glazed bow window with deep window sill to rear, views towards Allestree Park and far-reaching views in the distance.
Bedroom Three
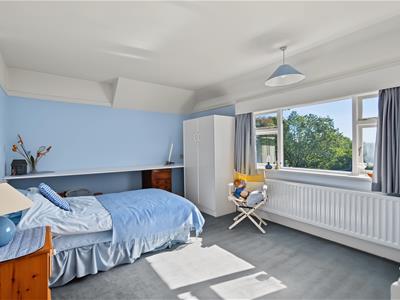 4.35 x 3.38 (14'3" x 11'1")With two built-in double wardrobes with cupboards above, deep skirting boards and architraves, high ceiling, picture rail, radiator, views towards Allestree Park to rear, far-reaching views in the distance and sealed unit double glazed window.
Bedroom Four
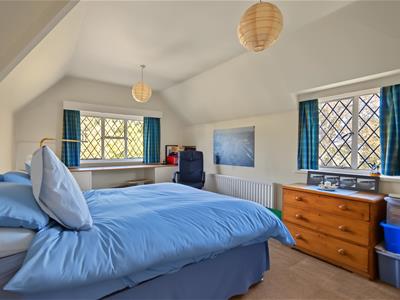 4.89 x 3.29 (16'0" x 10'9")With character ceilings, two radiators, two original leaded windows to front, original leaded window to side, fitted work desk with fitted base cupboards underneath and additional base cupboard with sliding doors.
Bedroom Five
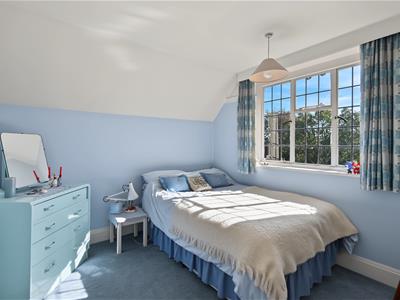 3.23 x 3.06 (10'7" x 10'0")With deep skirting boards and architects, high ceiling, picture rail, radiator, views towards Allestree Park to rear and far-reaching views in the distance and original leaded window.
Family Bathroom
2.37 x 2.08 (7'9" x 6'9")With bath with shower, fitted wash basin, fully tiled walls, radiator, built-in cupboard housing the hot water cylinder and also further storage with shelving and original leaded window to front.
Separate WC
2.07 x 0.90 (6'9" x 2'11")With low level WC, fully tiled walls and original leaded window to front.
Family Shower Room
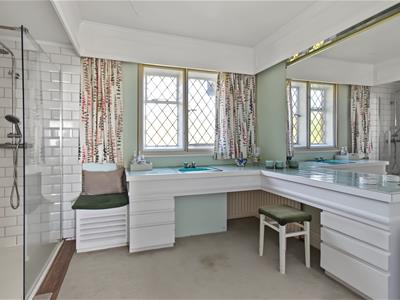 3.48 x 2.62 (11'5" x 8'7")With walk-in shower with chrome fittings including shower, fitted wash basin with tiled worktop and fitted base cupboards underneath, radiator, deep skirting boards and architraves, high ceiling, double built-in cupboard with cupboard above and original leaded window to front with secondary double glazing.
Roof Space
7.89 x 5.64 x 4.80 x 3.76 (25'10" x 18'6" x 15'8"Boarded with light and radiator (potential loft conversion subject to planning permission).
Front Garden
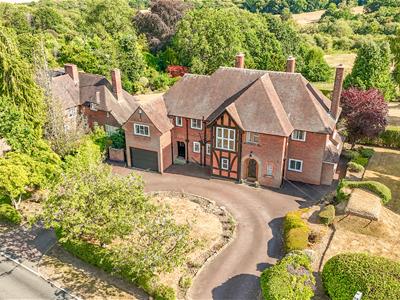
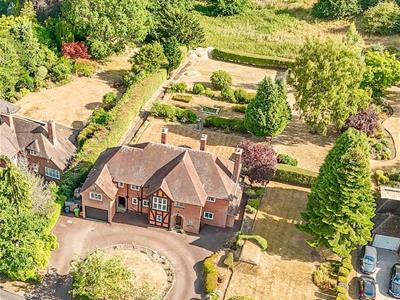
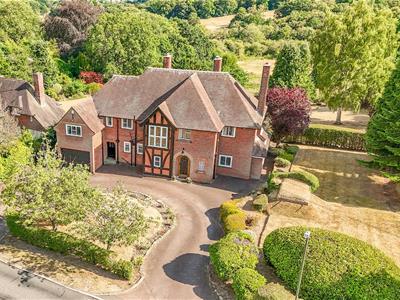
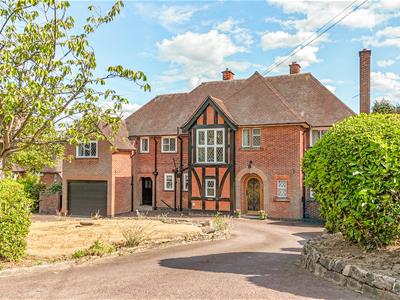 The property is set well back from the attractive Burley Lane behind a deep, lawn fore-garden with trees, hedgerow and flowerbeds. Also of a worthy note, there is an original World War II air raid shelter which could be used as a child's den for example.
Side Garden
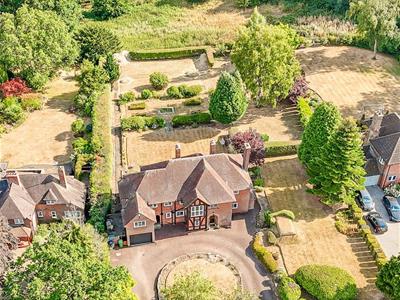 To the side of the property is a generous sized, lawn garden with potential for a building plot (subject to planning permission) or could be potential for the erection of a triple garage ( subject to planning permission).
Rear Garden
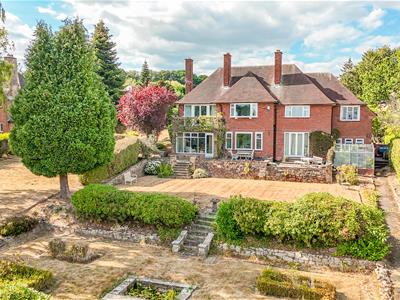
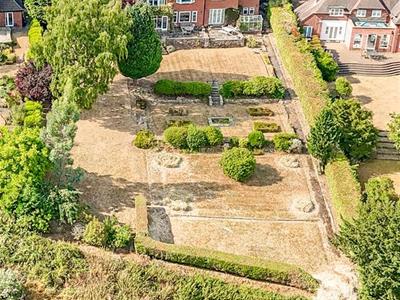
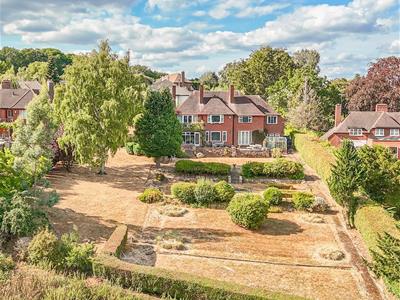 The property enjoys a warm, south facing aspect with fine views towards Allestree Park and far-reaching views in the distance. Immediately from the doors of the property is a large patio/terrace area providing a pleasant sitting out and entertaining space with steps leading to a level lawn garden, ideal for children to play on, this then extends to further lawned areas and adjoins Allestree Park to the rear.
Driveway
A horseshoe tarmac driveway provides easy car parking spaces with in and out access.
Garage
4.96 x 3.35 (16'3" x 10'11")With power, lighting, side window, integral door to property, gas metre, electric consumer box and electric front door.
Council Tax Band - H
 Amber Valley

Energy Efficiency and Environmental Impact
Although these particulars are thought to be materially correct their accuracy cannot be guaranteed and they do not form part of any contract.
Property data and search facilities supplied by www.vebra.com