
Cae Gadlas, Bala
Offers in the region of £260,000
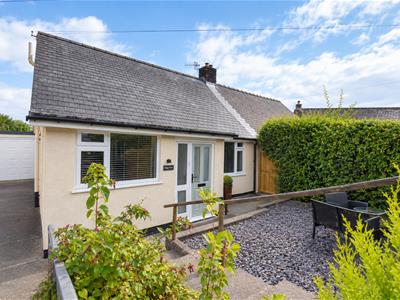
3 Bedroom Bungalow - Semi Detached
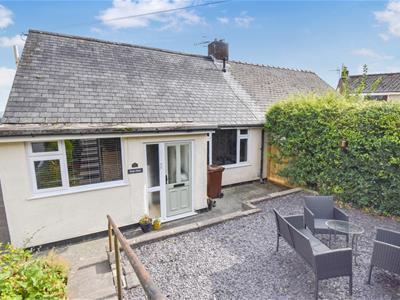
- Semi-detached dormer bungalow
- 3 bedroom property
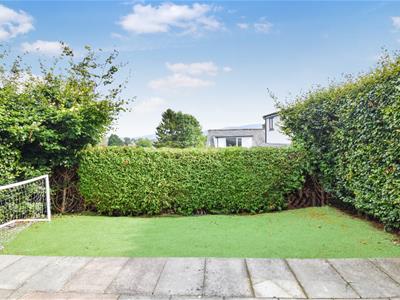
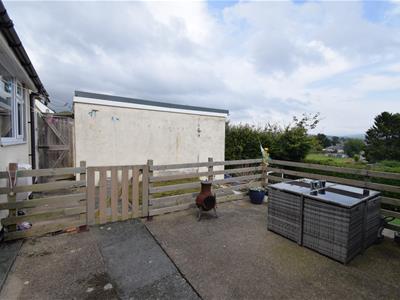
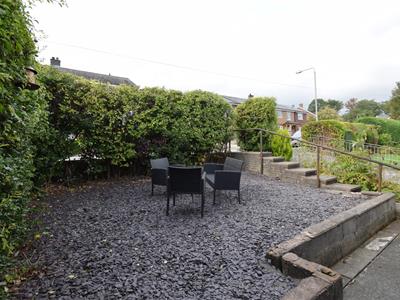
- Spacious front and rear garden and patio area
- Garage and private driveway
- Open views to the rear over the town and Berwyn Mountain Ranges
Tom Parry & Co are delighted to offer this delightful semi-detached dormer bungalow situated on the established residential area of Cae Gadlas, in Bala. The property offers a perfect blend of comfort and convenience and features three well-proportioned bedrooms, making it an ideal home for families or those seeking extra space.
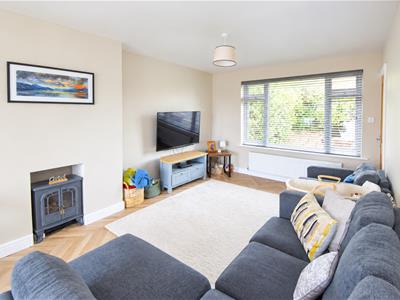
Upon entering, you are welcomed into a spacious reception room that provides a warm and inviting atmosphere, perfect for relaxation or entertaining guests. The bungalow also boasts a well-appointed bathroom, ensuring all your needs are met with ease.
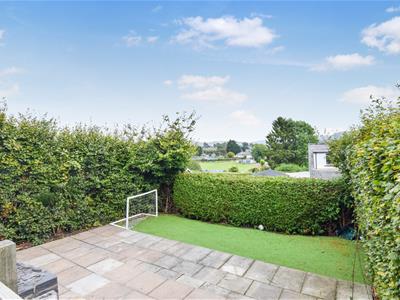
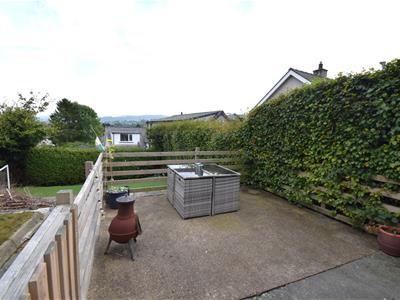
One of the standout features of this property is its beautiful garden area, which includes both a front garden and a rear garden complete with a patio. This outdoor space is perfect for enjoying the stunning views of Bala town, offering a serene backdrop for your daily life. Whether you wish to cultivate a garden or simply enjoy the fresh air, this property provides the ideal setting.
Additionally, the bungalow is conveniently located within walking distance to the town centre and all essential amenities, making it easy to access shops, cafes, and local services. Parking for two vehicles is also available, adding to the practicality of this lovely home.
In summary, this semi-detached dormer bungalow in Cae Gadlas is a wonderful opportunity for those looking to settle in a peaceful yet accessible location, with the added benefit of spectacular views and a charming garden.
Our Ref:- B882
The ACCOMMODATION comprises of :-
All measurements are approximate
GROUND FLOOR
Entrance Porch
with 1 radiator and opening into the:-
Hallway
with 1 radiator, stairway up to first floor and under stair store cupboard.
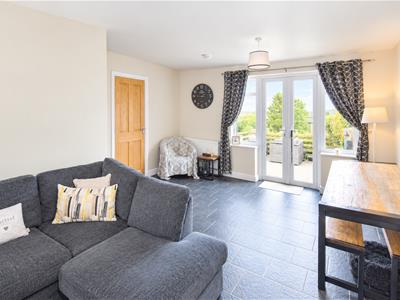
Lounge / Diner
7.33m x 4.39m (24'0" x 14'4")with dual aspect, 2 radiators, patio doors opening out to the garden area, tiled floor to the dining area.
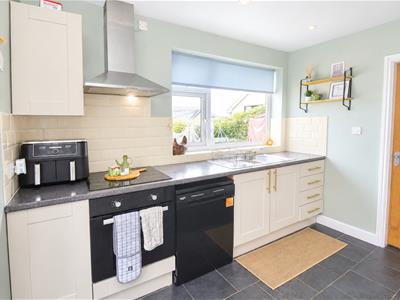
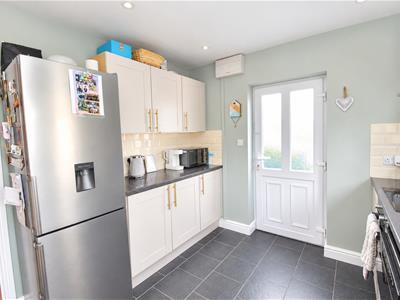
Kitchen / Breakfast Room
3.09m x 2.85m (10'1" x 9'4")with hot and cold one and a half bowl stainless steel sink, wall and base cupboards with laminated work tops. incorporated oven, hob, and cooker hood, downlights, part tiled walls, tiled flooring and door out to side.
Bathroom
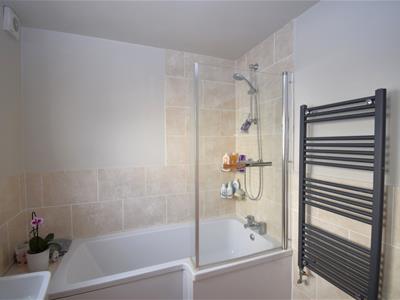
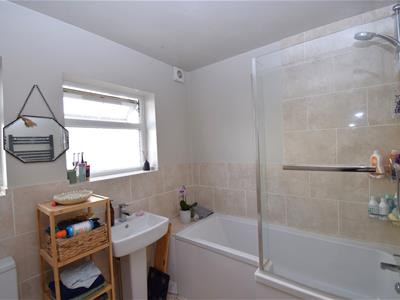
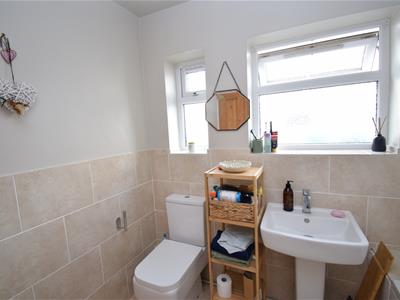
with panelled bath and shower attachment, wash hand basin, wc, heated towel rail, part tiled walls and tiled flooring.
Bedroom 1
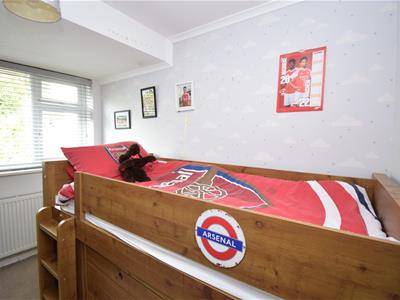
3.14m x 2.00m (10'3" x 6'6")with 1 radiator.
FIRST FLOOR
Landing
with double glazed window
Bedroom 2
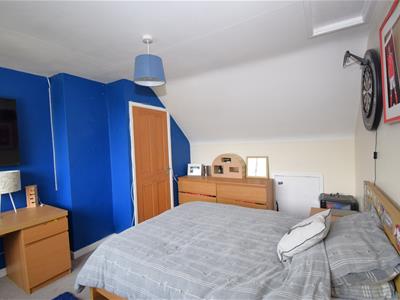
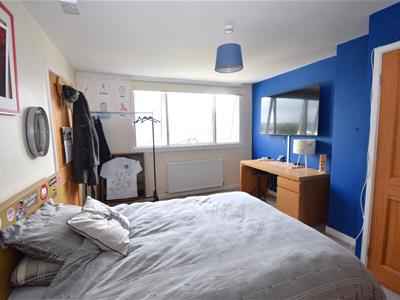
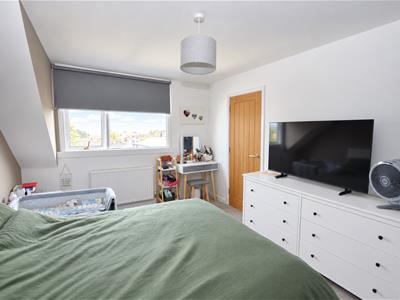
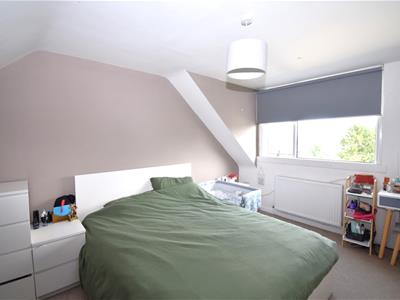
4.28m x 3.46m (14'0" x 11'4")with 1 radiator, built-in cupboard housing gas fired central heating boiler, dormer window.
Bedroom 3
4.31m x 3.11m (14'1" x 10'2")with 1 radiator, storage area to roof void and dormer window.
OUTSIDE
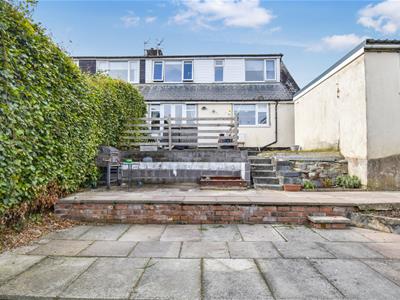
Steps with iron railings leading down to the front door and slate shell garden area to the front, concreted driveway with parking space for two vehicles and leading to the single garage with up and over door and plumbing for automatic washing machine. Garden area to the rear with a patio and steps leading down to a play area.
MATERIAL INFORMATION
SERVICES :- Mains water, electricity, gas and drainage. Gas fired central heating.
TENURE:- Freehold
LOCAL AUTHORITY:- Cyngor Gwynedd Council, Council Offices, Penrallt, Caernarfon, Gwynedd, LL55 1BN. Tel: 01766 771000.
Snowdonia National Park, National Park Offices, Penrhyndeudraeth, Gwynedd, LL48 6LF. Tel: 01766 770274
Council Tax Band:- D
Article 4 Directive
If you own a residential dwelling (which is a main home) within the Eryri National Park area and wish to change the use to a second home, short term holiday let or specific mixed use, you will be required to obtain planning permission from Eryri's National Park Authority before undertaking the change of use. If you own a dwelling that is already in use as a second home, short term holiday let or specific mixed uses (before 1 June 2025) then planning not needed.
Viewing - Strictly via selling agent.
Energy Efficiency and Environmental Impact

Although these particulars are thought to be materially correct their accuracy cannot be guaranteed and they do not form part of any contract.
Property data and search facilities supplied by www.vebra.com