
North Muskham Prebend
Church Street
Southwell
Nottinghamshire
NG25 0HQ
Halloughton Road, Southwell
£439,500
3 Bedroom House - Detached
- Three-bedroom detached family home
- Generous plot with mature, private gardens
- Fantastic scope to improve and make your own
- Potential for side extension and fourth bedroom with en-suite, subject to planning
- Flexible ground floor footprint with plenty of potential
- Scope to create a larger kitchen and dining space
- Walking distance of Southwell town centre
- Within catchment for The Minster School and popular local junior schools
- Single garage + lots of private parking
- No Upward Chain
A home with space to grow, improve and make entirely your own.
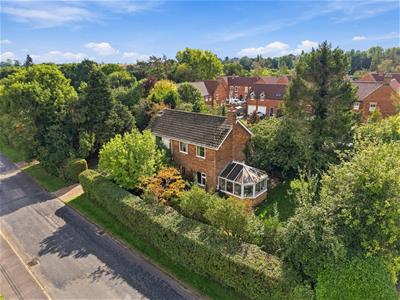
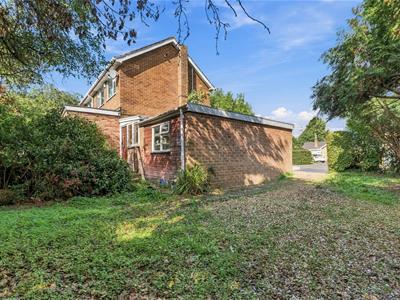
Set in a popular residential road in Southwell, this three-bedroom detached home sits on a generous plot with a good-sized garden, driveway parking and a single garage.
Much-loved, this property offers a wonderful opportunity to create a home that is truly your own. Its generous layout and well-proportioned rooms provide plenty of flexibility, with scope to modernise and bring your own ideas to life. Downstairs there is a large sitting room, separate dining room, conservatory, kitchen and utility room, along with a cloakroom and shower room. Upstairs are three bedrooms and the family bathroom, offering a great foundation for anyone looking to put their own stamp on the property.
It is easy to imagine opening up the ground floor and creating a kitchen and dining space that becomes the heart of the home, with doors opening onto the garden and plenty of room for family and friends. The space to the side could also lend itself to an extension, potentially creating a fourth bedroom and en-suite, subject to the necessary permissions.
And there is no need to do everything at once. You could move in, enjoy the house and garden, and make changes as life and ideas evolve. The house already has the space and proportions to work well, while leaving plenty of scope to shape it around the way you want to live.
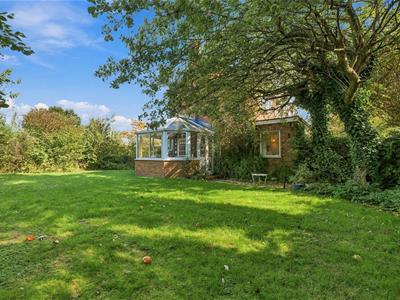
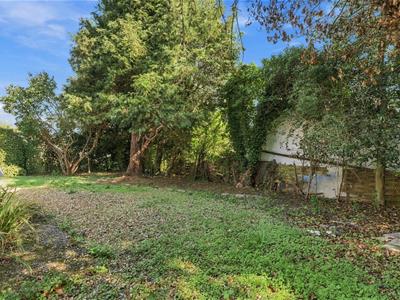
Outside, the mature gardens give the house a lovely sense of privacy, with trees and planting creating a green backdrop to everyday life. There is also lots of space for cars, bikes and all the things that come with family life.
With schools and the town centre within easy walking distance, the location works well for the practicalities of everyday life, from the school run and commuting to popping into town for shops, coffee or a meal without always needing the car.
A solid home in a convenient location, with a good plot and plenty of potential.
Frontage
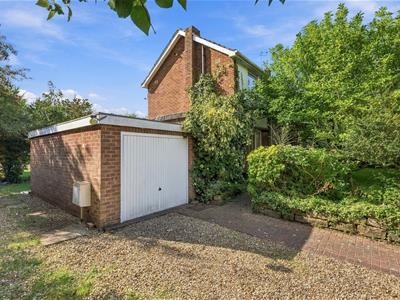
A private driveway provides parking for several vehicles and leads up to a single garage with an up-and-over door. A path from the driveway leads to the front door.
Entrance Hall
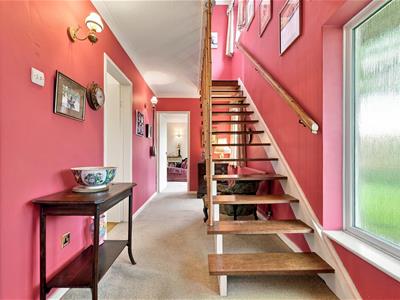
4.7 x 2 (15'5" x 6'6")A part-glazed front door with obscure glass side panel opens into a light and welcoming entrance hall. There is an open-tread staircase up to the first floor, with useful storage space beneath. With doors leading through to the cloakroom, kitchen, dining room and sitting room.
Kitchen
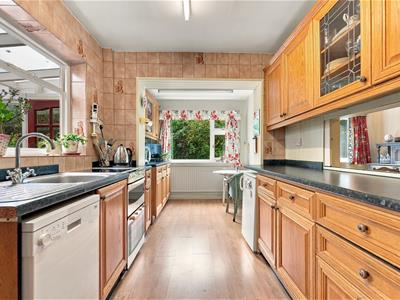
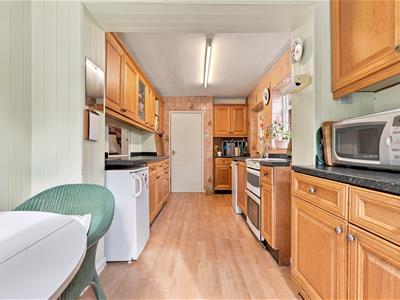
5.2 x 2.4 (17'0" x 7'10")Fitted with wooden flooring and wall cabinets, complemented by a dark laminate worktop and sink positioned beneath a side-facing window. There is ample space for a breakfast table, while a rear window floods the room with natural light. A serving hatch provides access through to the dining room, with a door leading to the utility room.
Utility/Boot Room
3.6 x 2.3 (11'9" x 7'6")Practical utility room with space for a washing machine and tumble dryer. A part-glazed door leads to the garden with a rear-facing window providing natural light. With tiled flooring.
Dining Room
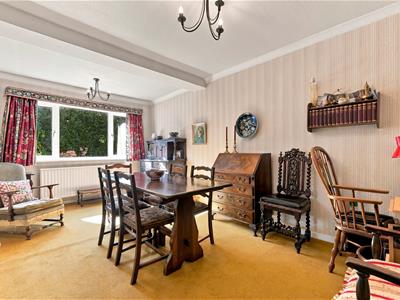
5.2 x 3.1 (17'0" x 10'2")A good-sized dining room with a rear-facing window. Positioned next to the kitchen, the room offers potential to open up the space and create a larger open-plan kitchen/diner.
Sitting Room
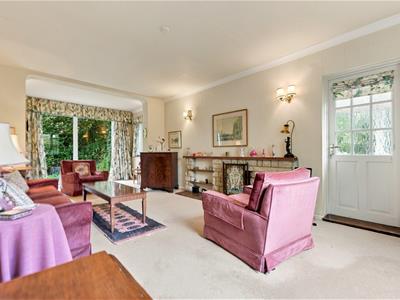
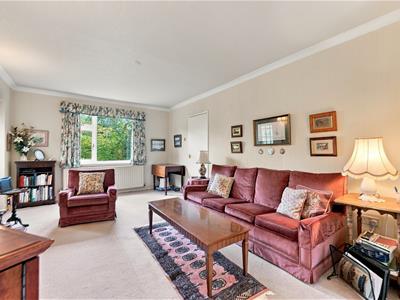
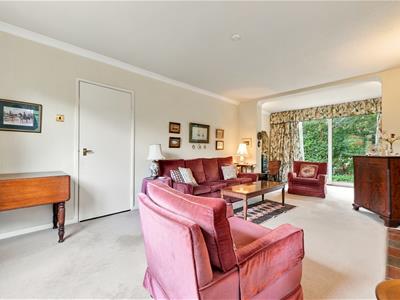
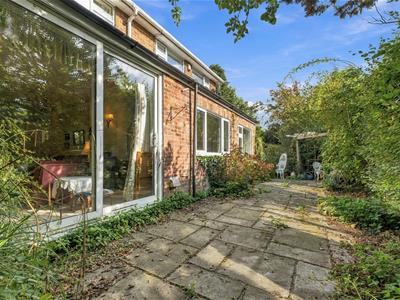
7.4 x 3.5 (24'3" x 11'5")A good-sized reception room, extended to the rear, with windows to the front and side. There is a door through to the conservatory, along with sliding patio doors opening onto the rear garden. The room also has a cosy reading nook to one end that could also work well as a home office area. A stone fireplace with tiled hearth and open fire sits at the centre of the room, with fitted wooden shelving either side.
Conservatory
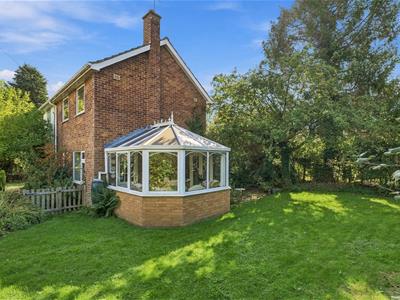
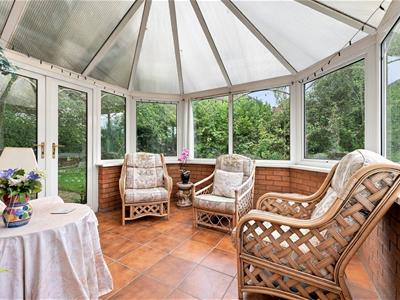
3.4 x 2.9 (11'1" x 9'6")A brick-based conservatory with double-glazed windows, providing a versatile additional reception space. Tiled flooring runs throughout, with French doors opening onto the patio and garden.
Cloakroom
1.6 x 0.9 (5'2" x 2'11")Useful cloakroom with hanging rail and built-in cupboard, with a door through to the shower room.
Shower Room
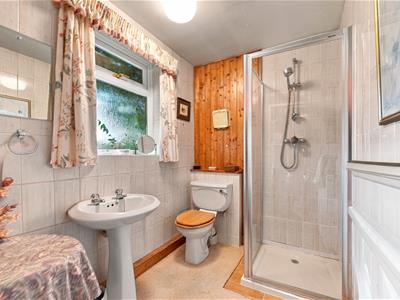
2.2 x 1.6 (7'2" x 5'2")Fitted with a corner shower, sink and toilet. With part-tiled walls and an obscure glass window to the front providing natural light and privacy.
Stairs to First Floor
Landing
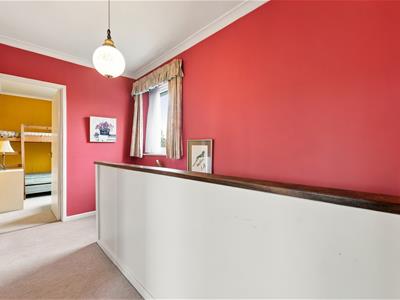
3.5 x 2 (11'5" x 6'6")Light and airy landing with a front-facing window providing natural light. With doors leading to the bedrooms and family bathroom.
Bedroom 1
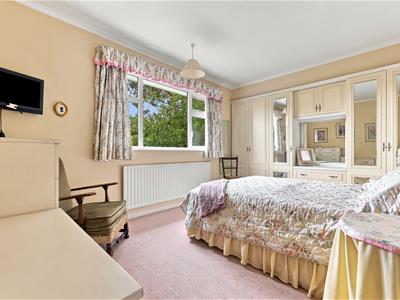
4.4 x 3 (14'5" x 9'10")A good-sized double bedroom with a rear-facing window bringing in plenty of natural light. The room has a wall of built-in wardrobes and a fitted dressing table, providing plenty of useful storage.
Bedroom 2
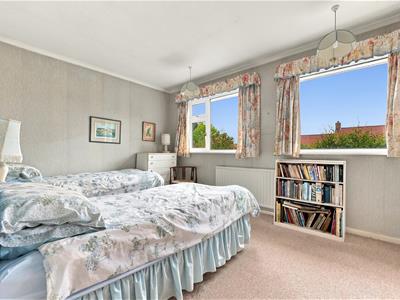
4.4 x 3 (14'5" x 9'10")A good-sized double bedroom with two rear-facing windows, bringing in plenty of natural light. The room also has built-in wardrobes with drawers and shelving.
Bedroom 3
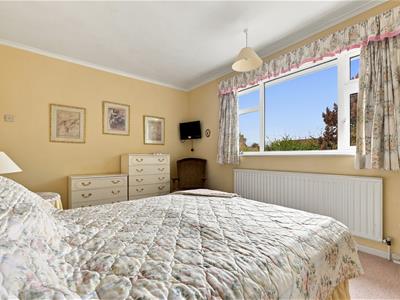
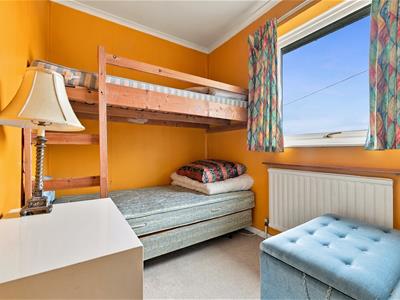
A bedroom with a front-facing window providing natural light. With built in wardrobe and loft access.
Bathroom
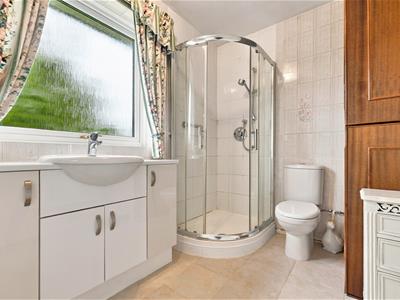
2.6 x 1.9 (8'6" x 6'2")Fully tiled bathroom fitted with a corner shower, toilet and sink set within a vanity unit with useful cupboard storage beneath. A corner cupboard houses the Ideal boiler.
Garden
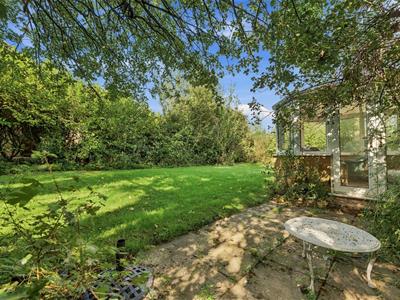
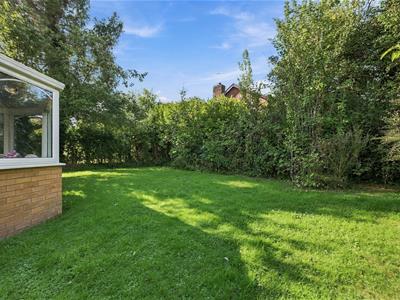
The front garden has a lawn with a mature hedge forming the boundary and continues around the side of the property, where the main part of the garden sits. The garden is a good size, very private and south-facing, with a patio area beside the conservatory extending along the rear of the house. There are mature fruit trees, plenty of greenery and a few trees that could be cleared to create more open space.
Energy Efficiency and Environmental Impact

Although these particulars are thought to be materially correct their accuracy cannot be guaranteed and they do not form part of any contract.
Property data and search facilities supplied by www.vebra.com