
2 Market Place
Hornsea
North Humberside
HU18 1AW
Chapel Garth, Skipsea
£165,000
2 Bedroom Bungalow - Semi Detached
- No onward chain
- Vacant possession
- Modern kitchen and bathroom
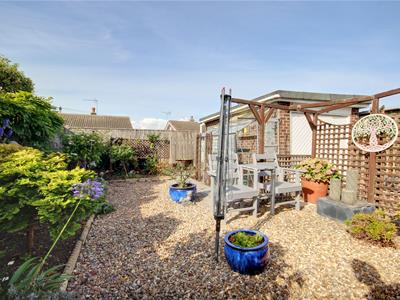
- Beautiful front and rear garden
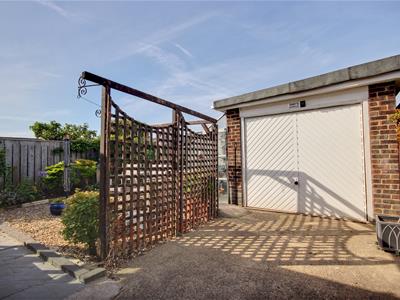
- Off street parking and garage
- Conservatory overlooking garden
- Highly regarded seaside village
- Council Tax Band: B
- EPC Rating: Awaited
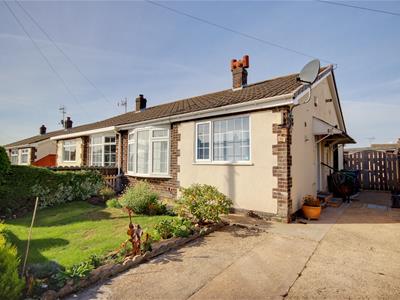
An attractive and modernised bungalow situated on a superb plot with beautiful gardens and offered to the market with no onward chain.
A well proportioned and much loved bungalow situated in a cul-de-sac position and with modern kitchen and bathroom. Having the benefit of a conservatory overlooking the beautifully tended rear garden this home is offered for sale with no onward chain and vacant possession. With the addition of a side drive and detached garage viewing is highly recommended.
LOCATION
The property is located towards the head of the cul-de-sac which forms Chapel Garth in this popular East Yorkshire seaside village which lies between Hornsea and Bridlington. Having a number of local facilities including well used village shop the community is a magnet for many people choosing a quieter life by the sea.
THE ACCOMMODATION COMPRISES
ALL GROUND FLOOR
LIVING ROOM
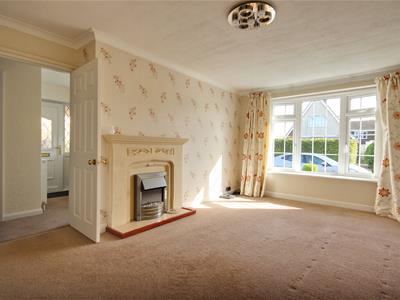 5.03m x 3.56m reducing to 3.10m (16'6" x 11'8" redA well proportioned living room with space for both living and dining room furniture. Bowed double glazed window overlooks the front garden. The focal point of the room is an attractive carved stone fireplace currently housing an electric fire.
KITCHEN
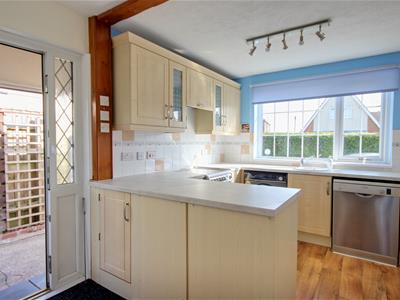
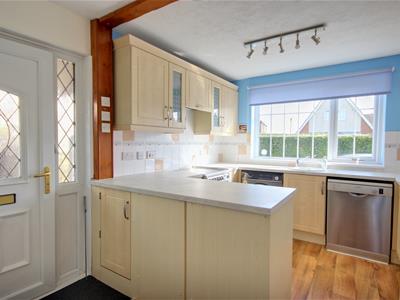 3.68m x 2.92m maximum (12'1" x 9'7" maximum)A modern fitted kitchen with applewood style wall and base storage units, laminate work surfaces and matching peninsular unit. Inset circular sink, electric hob and oven with extractor over, dishwasher and upright fridge freezer. Tiled splashbacks. Window to front elevation and new uPVC glass panelled door opening to the driveway and side of the property. Access to the loft which is boarded out for storage.
BEDROOM 1
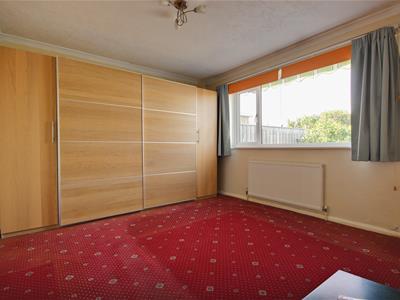 3.33m x 3.56m (10'11" x 11'8")Window overlooking the rear garden.
BEDROOM 2
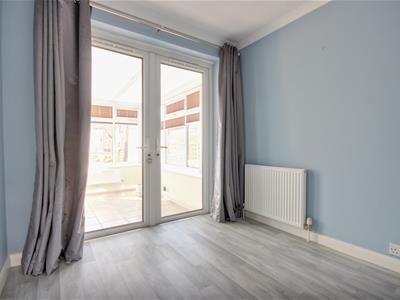 2.44m x 2.39m (8'0" x 7'10")With French doors opening out into the conservatory.
CONSERVATORY
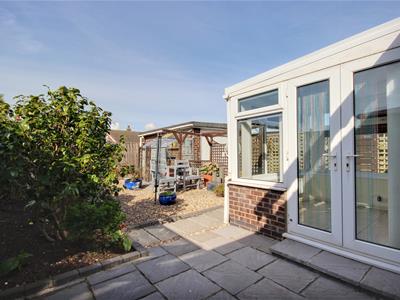
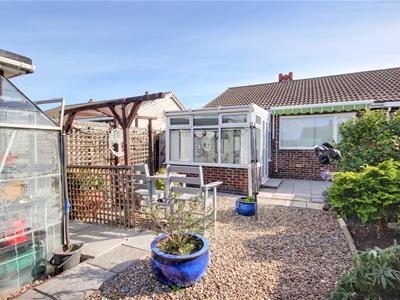
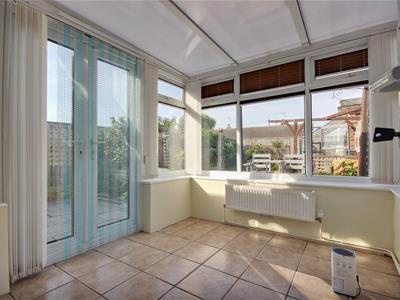 2.69m x 2.24m (8'10" x 7'4")A superb extension to the rear of the property and overlooking the garden. With a porcelain tiled floor and French doors leading out onto a patio area, the conservatory has recently had a new roof fitted.
BATHROOM
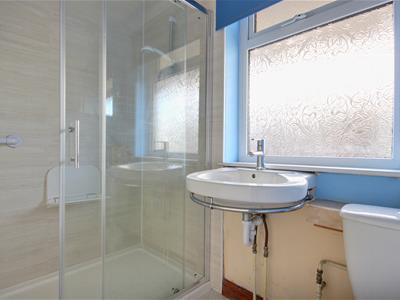 2.24m x 1.47m (7'4" x 4'10")With a three piece sanitary suite comprising close coupled w.c., wall hung hand wash basin and double sized shower enclosure with pull-down seat. Attractive wall boarding and window to the side elevation.
OUTSIDE
The property is set back from the cul-de-sac with an area of well maintained garden to the front with a central lawn and a box hedge to the front boundary. A concrete drive leads down the side of the property.
Accessed through timber vehicular gates the drive continues to the garage.
The rear garden is very attractive and has been landscaped in the past with the majority laid under gravel for ease of maintenance. With wide and well stocked flower borders, there is also a greenhouse and patio area adjacent to the rear of the bungalow which also has a wind out awning for shade.
GARAGE
4.50m x 2.74m (14'9" x 9'0")Up and over door and supplied with light and power.
SERVICES
Mains electricity and drainage services are available or connected to the property. The boiler was recently replaced and sits to the side of the property.
CENTRAL HEATING
The property benefits from an oil fired central heating system.
DOUBLE GLAZING
The property benefits from uPVC double glazing.
TENURE
We believe the tenure of the property to be Freehold (this will be confirmed by the vendor's solicitor).
Although these particulars are thought to be materially correct their accuracy cannot be guaranteed and they do not form part of any contract.
Property data and search facilities supplied by www.vebra.com