
94 Winchester Road
Chandlers Ford
SO53 2GJ
Blenheim Close, Knightwood Park, Chandler's Ford
£615,000
4 Bedroom House - Detached
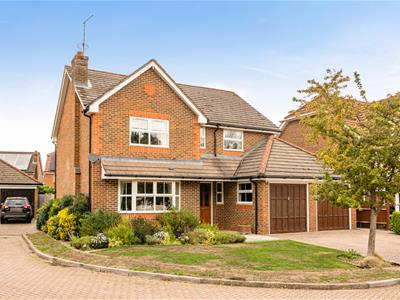
Located in the highly sought-after cul-de-sac of Blenheim Close, Knightwood Park, this attractive detached family home offers a perfect blend of comfort and convenience. With four well-proportioned bedrooms and two bathrooms, this property is ideal for families seeking a spacious and welcoming environment. Upon entering, you are greeted by generous living spaces that include a charming sitting room featuring a delightful bay window, a separate dining room, and a bright conservatory that invites natural light. The kitchen/dining room is perfect for family meals and entertaining, complemented by a practical utility room for added convenience. The first floor boasts a main bedroom with two double wardrobes, complete with a re-fitted ensuite, ensuring a private retreat for the homeowners. Additionally, there are two further double bedrooms equipped with fitted wardrobes, alongside a single bedroom that can serve as a guest room or study. Outside, the property benefits from a double garage and a pleasant rear garden, providing an ideal space for outdoor activities and relaxation. With no forward chain, this home is ready for you to move in and make it your own. The location is particularly appealing, with local parks and scenic woodland walks just a stone's throw away. Knightwood Park also offers a leisure centre, St Francis School, and a variety of shops, making it a convenient and family-friendly area. This delightful home is a rare find and is sure to attract interest. Do not miss the opportunity to view this wonderful property in a desirable location.
ACCOMMODATION
Ground Floor
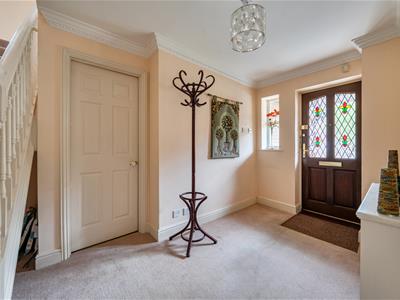
Reception Hall:
Stairs to first floor.
Cloakroom:
Wash basin, WC.
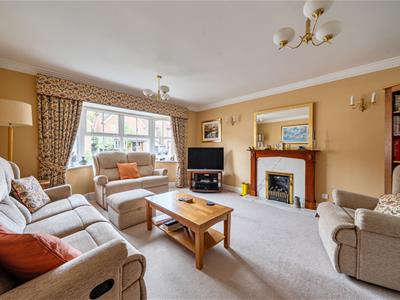
Sitting Room:
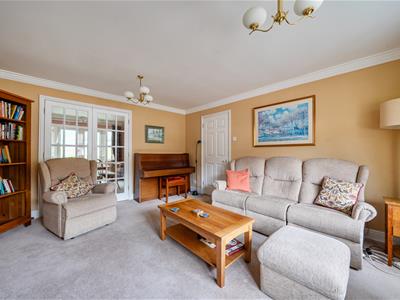
15'3" to bay x 13'8" max (4.65m to bay x 4.16m max) Fireplace with gas coal effect fire, bay window.
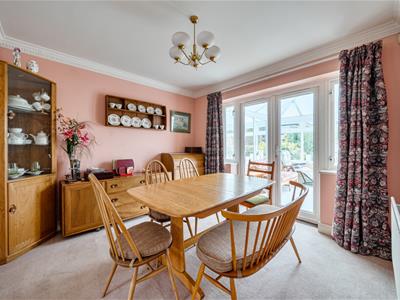
Dining Room:
10'6" x 10'1" (3.20m x 3.07m) Double doors to conservatory.
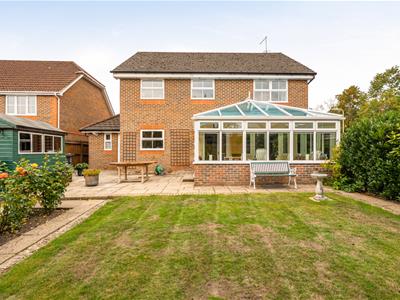
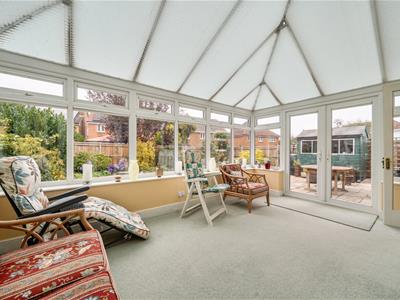
Conservatory:
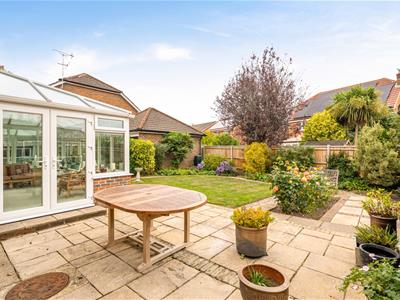
15'11" x 10'3" (4.84m x 3.12m) Double doors to rear garden.
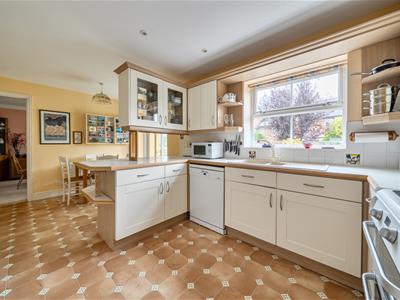
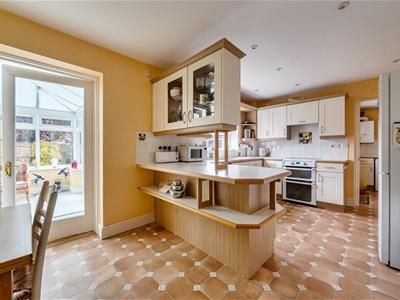
Kitchen/Breakfast Room:
17'11" x 10'1" (5.47m x 3.07m) Range of units, space and plumbing for appliances, space for table and chairs, door to conservatory.
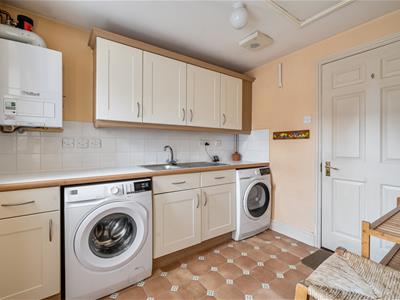
Utility Room:
8'10" x 7'3" (2.69m x 2.22m) Range of units, sink unit, space and plumbing for appliances, boiler, doors to rear garden and garage.
First Floor
Landing:
Hatch to loft space, airing cupboard.
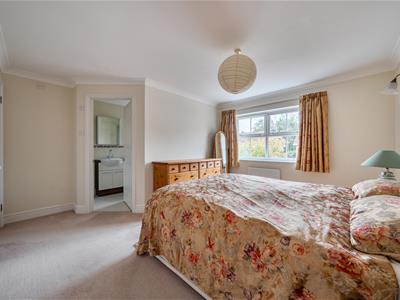
Bedroom 1:
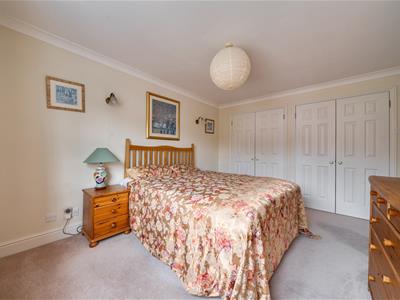
14'3" max x 13'2" max (4.34m max x 4.01m max) Two built in double wardrobes.
En-suite:
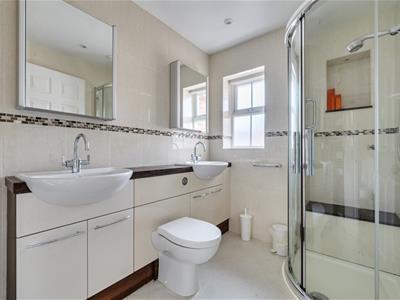
Refitted modern suite comprising corner shower cubicle with seat and product shelf, two wash basins with cupboards under, WC.
Bedroom 2:
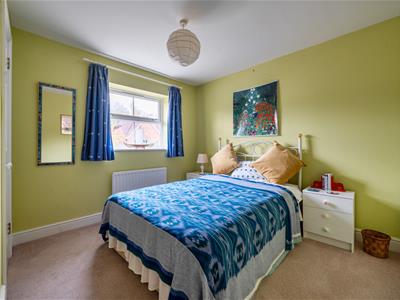
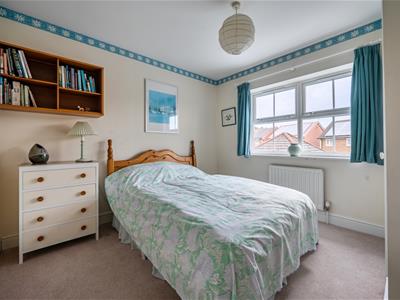
11'4" x 9'11" (3.46m x 3.02m) Built in wardrobe.
Bedroom 3:
10'7" x 10'2" (3.22m x 3.09m) Built in wardrobe.
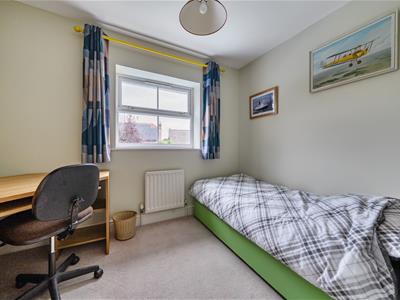
Bedroom 4:
9'9" x 6'11" (2.98m x 2.11m)
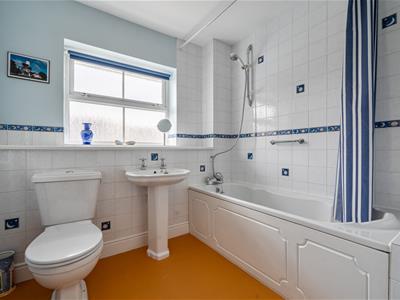
Bathroom:
Suite comprising bath with mixer tap and shower attachment, wash basin, WC.
OUTSIDE
Front:
To the front of the property is a brick paved drive affording off street parking with adjacent lawned area and side access to rear garden.
Rear Garden:
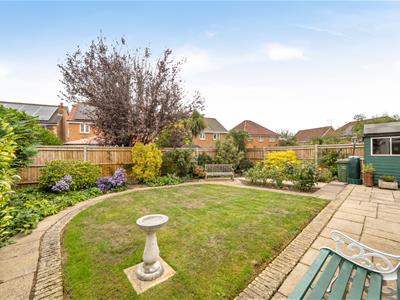
Approximately 41’ x 39’. Adjoining the house is a paved patio leading onto a lawned garden, interspersed and surrounded by mature flower and shrub borders and enclosed by fencing. Garden shed.
Double Garage:
18'5" x 17'4" (5.62m x 5.28m) Range of fitted cupboards and workbench, light and power. Hatch to loft space via ladder.
OTHER INFORMATION
Tenure:
Freehold
Approximate Age:
1996
Approximate Area:
1925 sq ft / 178.7 sq m (including garage)
Sellers Position:
No forward chain
Heating:
Gas central heating
Windows:
UPVC double glazing
Loft Space:
Partially boarded with connected light and connected ladder
Infant/Junior School:
St Francis C of E Primary School / Knightwood Primary School
Secondary School:
The Toynbee School
Local Council:
Test Valley Borough Council - 01264 368000
Council Tax:
Band F
Agents Note:
If you have an offer accepted on a property we will need to, by law, conduct Anti Money Laundering Checks. There is a charge of £60 including vat for these checks regardless of the number of buyers involved.
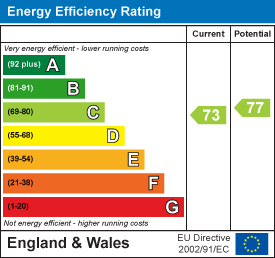
Energy Efficiency and Environmental Impact
Although these particulars are thought to be materially correct their accuracy cannot be guaranteed and they do not form part of any contract.
Property data and search facilities supplied by www.vebra.com