.png)
Oakfield Estate Agents
70 High Street
Heathfield
East Sussex
TN21 8JD
Five Ashes, Mayfield, TN20 6JE
Price Guide £550,000
3 Bedroom House - Semi-Detached
- Extended Semi Detached
- 3 double bedrooms,
- 3 Reception Rooms
- Open Plan Living Spaces
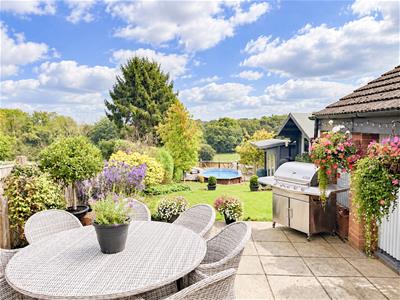
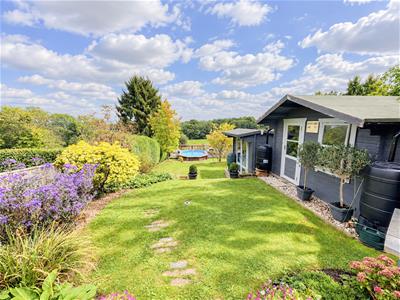
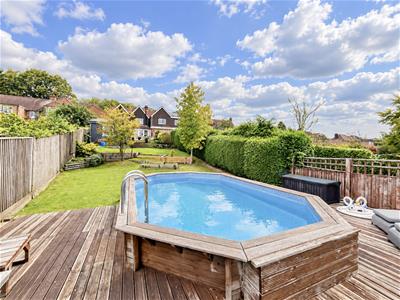
- Impressive 200ft rear garden approx
- Pool
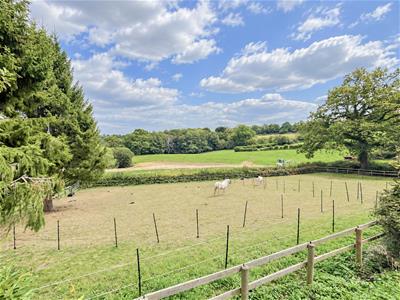
- Amazing Views
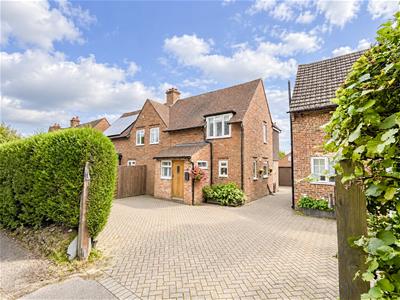
- Driveway for several cars
- Garage
- Village location
PRICE GUIDE £550,000 – £575,000
Set within a desirable rural village, this beautifully extended three-bedroom semi-detached home combines contemporary living with a wealth of charm and character. Originally built as a workers’ cottage, the property has been thoughtfully modernised and transformed into a spacious and stylish family home, while retaining some of the original character that gives it such a distinctive feel.
One of the standout features is the exceptional sense of space throughout. The accommodation has been designed with modern family life and entertaining very much in mind, with a generous layout and beautifully presented interiors.
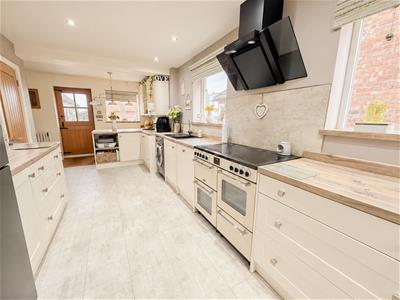
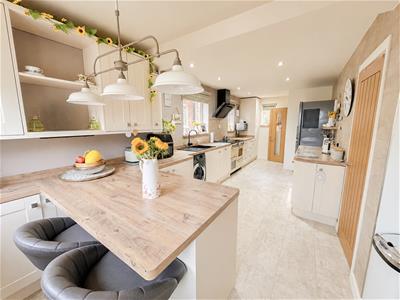
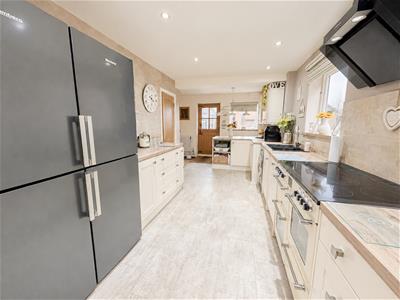
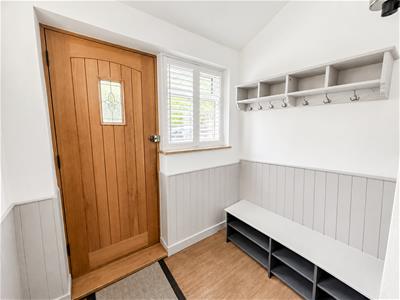
The welcoming entrance opens into the home, leading through to the impressive kitchen/breakfast room which extends across the full width and length of the property in an L-shaped arrangement. This superb space offers an abundance of worktop and storage, together with plenty of room for a dining table and additional furniture, making it a natural focal point for everyday family life and entertaining.
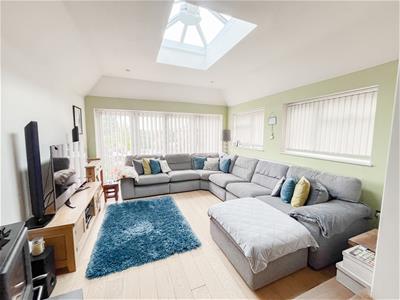
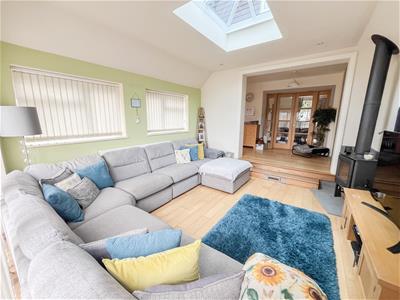
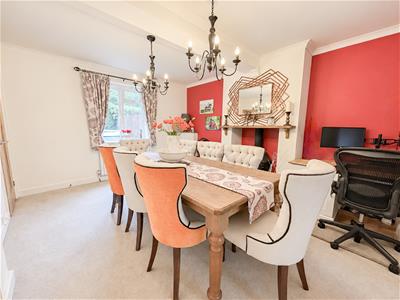
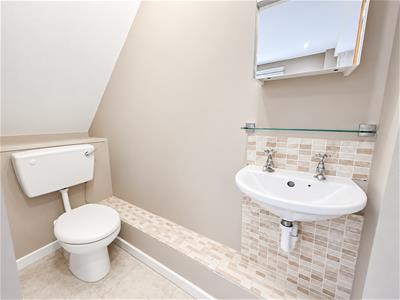
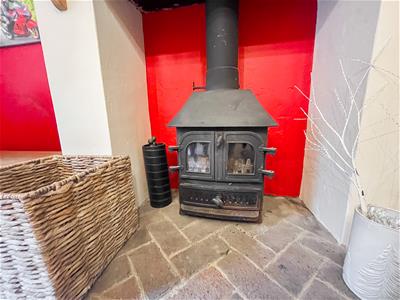
To the front of the property is a separate dining room, while the spacious dual-aspect lounge occupies the rear with bi-folding doors to the rear garden. Filled with natural light, the lounge benefits from attractive oak flooring and a striking feature wood-burning stove, creating a warm and inviting space to relax. A convenient downstairs WC completes the ground floor. All internal doors are solid oak.
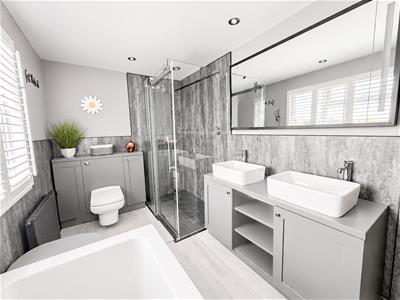
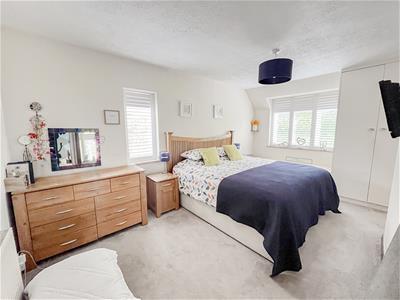
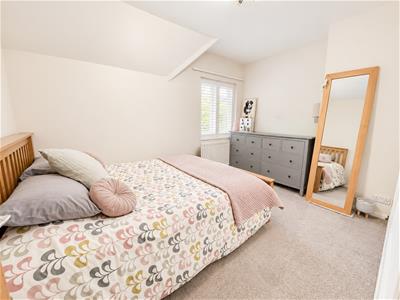
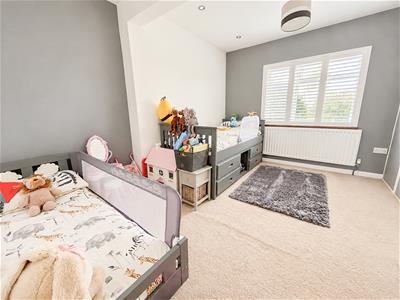
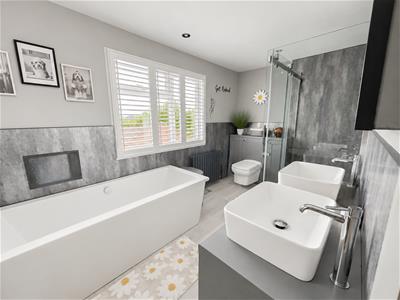
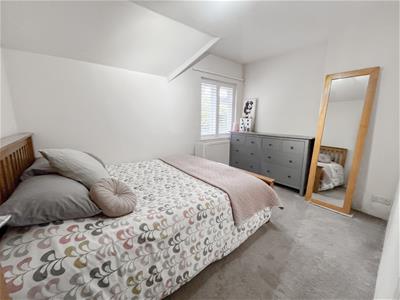
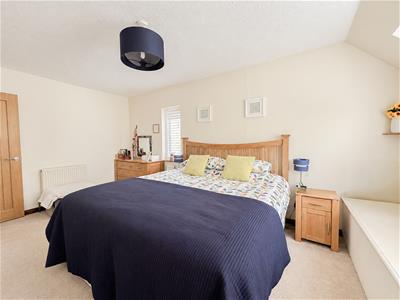
Upstairs, there are three generously proportioned double bedrooms, providing excellent accommodation for a growing family, along with a beautifully finished contemporary family bathroom.
Outside, the property continues to impress. The garden extends to approximately 200ft, offering an exceptional amount of outdoor space and a wonderful degree of privacy. A substantial raised patio provides an excellent area for outdoor dining and entertaining, while the extensive enclosed lawn gives children plenty of room to play.
Lounge
4.01m x 3.53m (13'2" x 11'7")
Dining Room
5.18m x 3.66m (17'0" x 12'0")
Kitchen/Breakfast Room
7.09m x 6.50m (23'3" x 21'4")
Bedroom One
4.98m x 3.10m (16'4" x 10'2")
Bedroom Two
3.78m x 3.58m (12'5" x 11'9")
Bedroom Three
3.66m x 2.69m (12'0" x 8'10")
Bathroom
3.73m x 2.08m (12'3" x 6'10")
WC
Garage
5.79m x 2.82m (19'0" x 9'3")
Council Tax Band D - £2704.88 Per Annum
Energy Efficiency and Environmental Impact

Although these particulars are thought to be materially correct their accuracy cannot be guaranteed and they do not form part of any contract.
Property data and search facilities supplied by www.vebra.com