11, High Street, Queensbury
Bradford
West Yorkshire
BD13 2PE
Valley Heights, Denholme, Bradford
£235,000
4 Bedroom House - Semi-Detached
- MODERN FOUR BEDROOM SEMI DETACHED
- SET ACROSS THREE FLOORS
- TWO EN-SUITE, FAMILY BATHROOM & GROUND FLOOR WC
- GAS CENTRAL HEATING WITH A NEW BOILER
- DOUBLE GLAZED WINDOWS
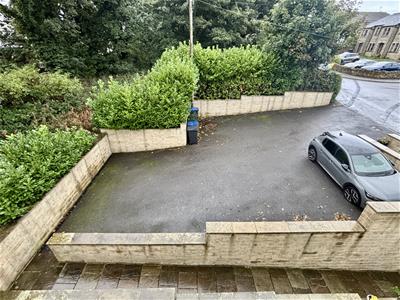
- AMPLE OFF-ROAD PARKING
- EXCELLENT COMMUTER LINKS
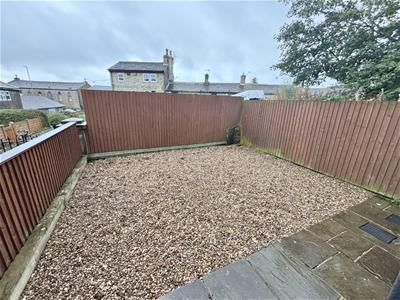
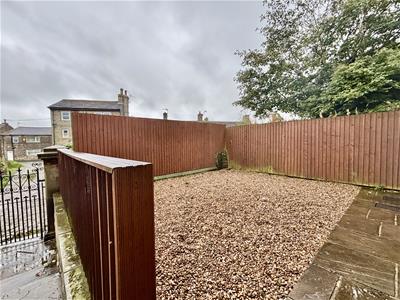
- ENCLOSED REAR GARDEN
- WELL PRESENTED & MAINTAINED
- EARLT VIEWING IS ADVISED
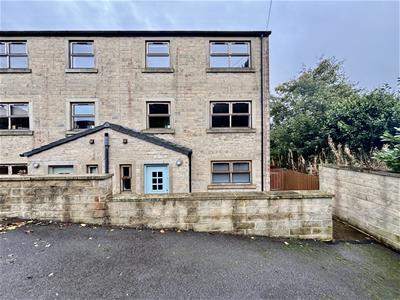
** FOUR BEDROOM SEMI DETACHED ** THREE BATHROOMS ** SET OVER THREE FLOORS ** PARKING & GARDENS ** Bronte Estates are pleased to list for sale this competitively priced semi detached property nestled in a quiet cul-de-sac in Denholme and being tucked away in a corner position. Offering ample off-road parking and well proportioned family sized accommodation over three levels. To the ground floor is an entrance hall, dining kitchen, lounge and a ground floor WC. To the first floor are two double bedrooms, one with ensuite and the family bathroom. To the second floor is the master bedroom with ensuite and dressing room, plus a smaller double bedroom. Externally there is a paved patio to the front and off-road parking and to the rear is an enclosed patio garden with paving and a low maintenance gravelled area. Early viewing is advised. This is a spacious property in a good position and is ready to move in. View now!
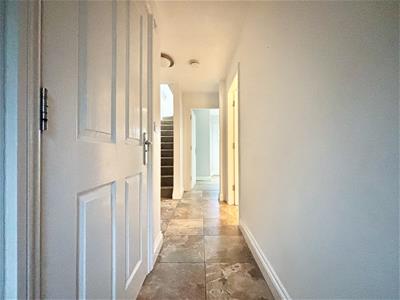
Entrance Hall
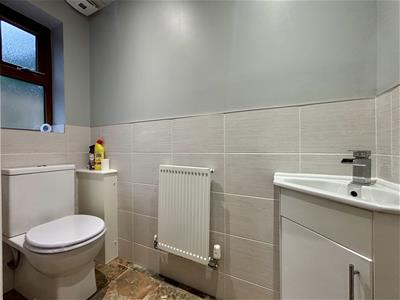
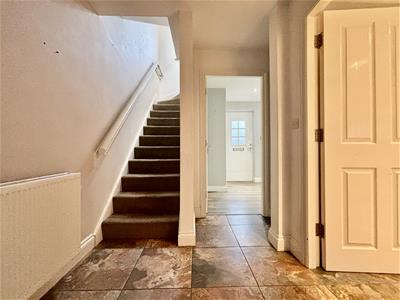 The front doors opens into a well proportioned hallway with a tiled floor and stairs off to the first floor landing. Doors lead off to the kitchen, lounge and a WC.
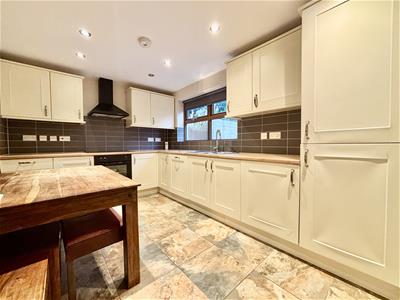
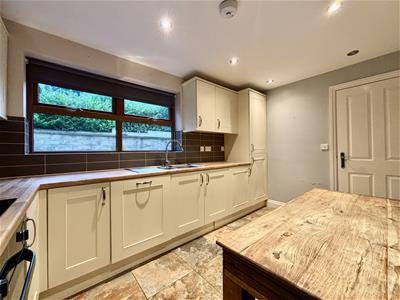
Dining-Kitchen
3.84m x 2.11m (12'7 x 6'11)Fitted with a range of base and wall cabinets with work surfaces over and splash-back wall tiling. Integrated appliances include a fridge-freezer, washing machine, dishwasher, electric oven, hob and extractor. Window to the front elevation and a tiled floor.
Lounge
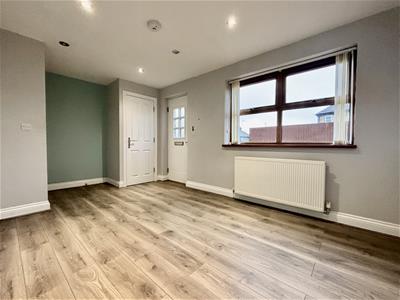
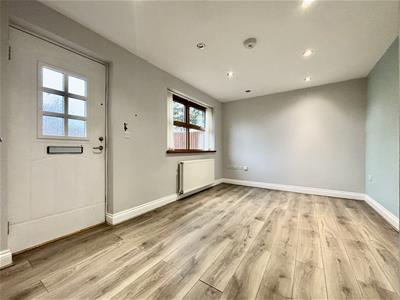
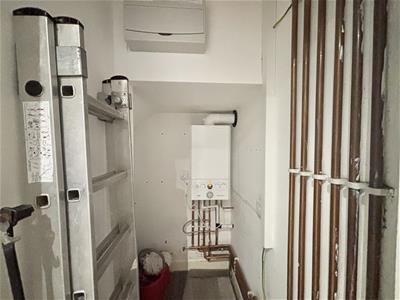
3.05m x 3.84m (10'0 x 12'7)Laminate flooring, window to the rear and an external door leading to the rear garden. Door to a boiler cupboard housing a new combi boiler and further storage space.
First Floor
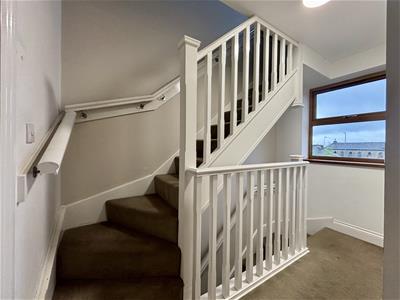
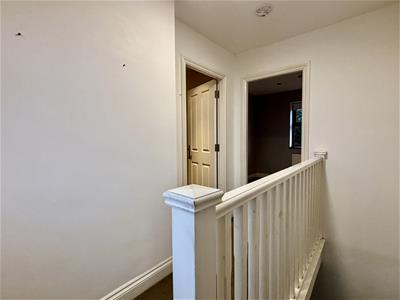
Landing area with stairs off to the second floor and doors to the family bathroom and two bedrooms. Window to the rear elevation.
Bedroom
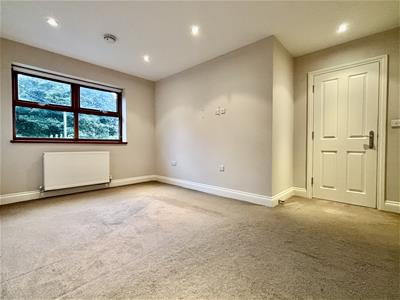
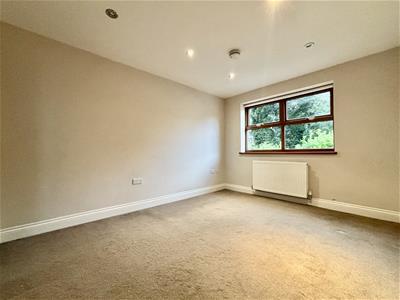
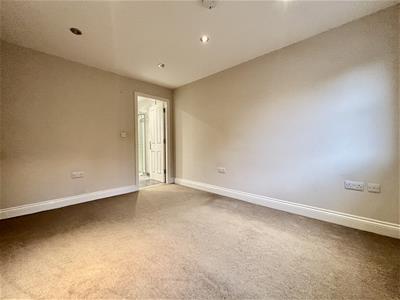
3.78m x 3.66m (12'5 x 12'0 )Window to the front elevation, central heating radiator and a door to:
Ensuite
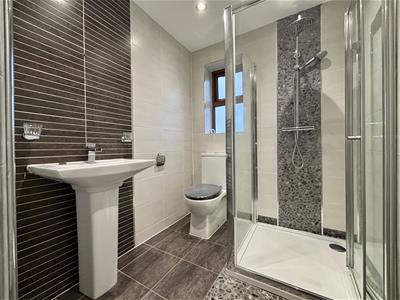
A fully tiled shower room with a walk-in shower enclosure, pedestal washbasin and a low flush WC. Window to the rear elevation.
Bedroom
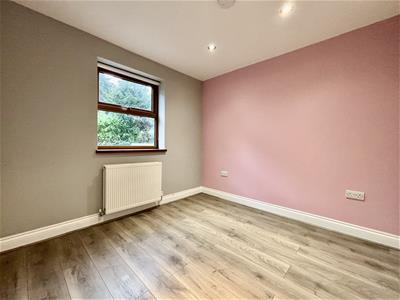
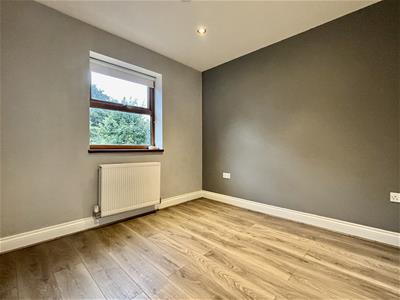
2.84m x 2.72m (9'4 x 8'11)Window to the front elevation and laminate flooring.
Bathroom
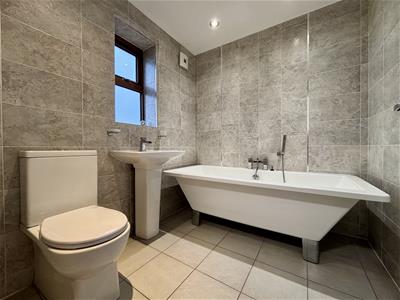
An impressive, fully tiled family bathroom comprising of a free standing bath, pedestal washbasin and a low flush WC. Window to the rear elevation.
Second Floor
Window to the rear elevation and doors off to the master bedroom and a further bedroom.
Master Bedroom
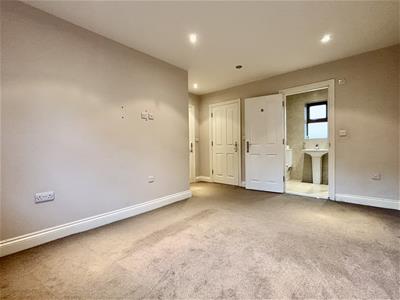
4.24m x 2.92m (13'11 x 9'7)Window to the front elevation and doors off to a dressing room and ensuite.
Dressing Room
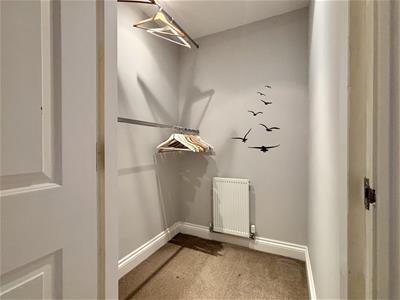
Fitted clothes rails and further storage space.
Ensuite
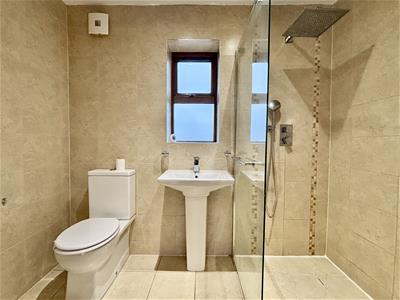
Feature wall tiling, shower cubicle with glass door, pedestal washbasin and a low flush WC. Window to the rear elevation.
Bedroom
2.87m x 2.77m (9'5 x 9'1)Window to the front elevation and laminate flooring.
External
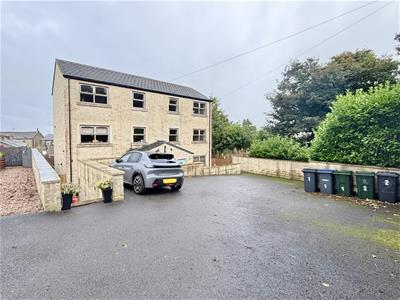
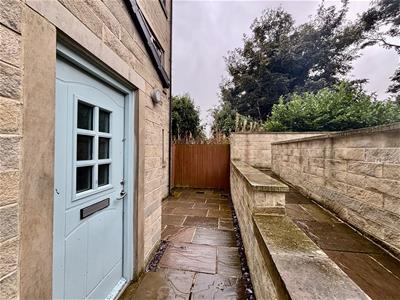
From the front parking area, steps or an accessible slope lead down to the property, where a small paved patio can be found and access to the front door. A gate to the side leads to the rear. At the rear of the house is an enclosed garden with paving, gravelled area and a fenced boundary.
SALE READY
"Get ready for speedier, smoother and more successful sales with Sale Ready properties!
The vendors have opted to provide a legal pack for the sale of their property which includes a set of searches. The legal pack provides upfront the essential documentation that tends to cause or create delays in the transactional process.
The legal pack includes:
- Evidence of title
- Standard searches (regulated local authority, water & drainage & environmental)
- Protocol forms and answers to standard conveyancing enquiries
The legal pack is available to view in the branch prior to agreeing to purchase the property. The vendor requests that the buyer purchases the searches provided in the pack which will be billed at £360 (inc. VAT) upon completion."
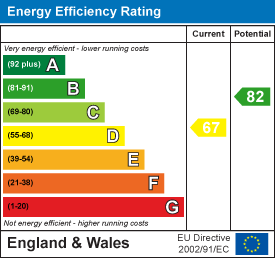
Energy Efficiency and Environmental Impact
Although these particulars are thought to be materially correct their accuracy cannot be guaranteed and they do not form part of any contract.
Property data and search facilities supplied by www.vebra.com