11, High Street, Queensbury
Bradford
West Yorkshire
BD13 2PE
Larchmont, Clayton, Bradford
£260,000
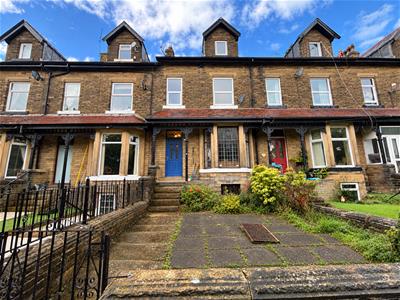
5 Bedroom House - Terraced
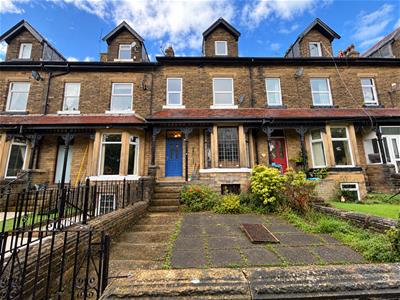
- FIVE BEDROOM PERIOD TERRACE PROPERTY
- DELIGHTFULLY PRESENTED & WELL MAINTAINED
- SET OVER THREE FLOORS
- LARGE BASEMENT OFFERING POTENTIAL
- IMPRESSIVE KITCHEN & BATHROOMS
- TASTEFULLY APPOINTED
- MASSES OF SPACE FOR A GROWING FAMILY
- GAS CENTRAL HEATING & UPVC DG
- GARDENS FRONT AND REAR
- CLAYTON VILLAGE LOCATION
** SUBSTANTIAL PERIOD TERRACE PROPERTY ** FIVE BEDROOMS & TWO BATHOOMS ** SUPERB CONDITION THROUGHOUT ** TASTEFULLY APPOINTED ** LARGE BASEMENT OFFERING POTENTIAL ** Bronte Estates are delighted to list for sale this imposing and characterful terrace property in the heart of Clayton village that offers masses of space for a growing family and has been subject to many recent improvements, including new windows & guttering, re-wiring, new plumbing, new radiators, mains smoke alarms, new kitchen, new bathrooms, the list goes on! This spacious property briefly comprises of an entrance hall, lounge with bay window, a superb fitted dining kitchen, utility room, porch/conservatory and a ground floor WC. To the first floor are three bedrooms, a roomy landing area and an equally large family bathroom. To the second floor are a further two well proportioned double bedrooms and another stylish bathroom. The basement level offers huge potential for conversion and gardens can be found to the front and rear. A fantastic property in a good location with schools, bus routes and an array of further amenities all within easy walking distance. Arrange you viewing now on 01274 884040.
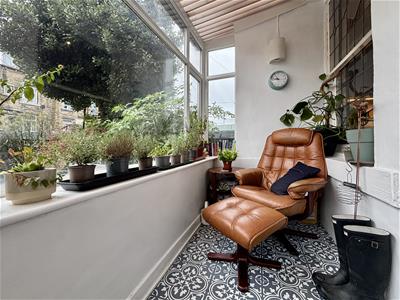
Porch / Conservatory
1.60m x 3.66m (5'3 x 12'0)White UPVC door and windows, two wall lights and a door to the kitchen.
Hallway
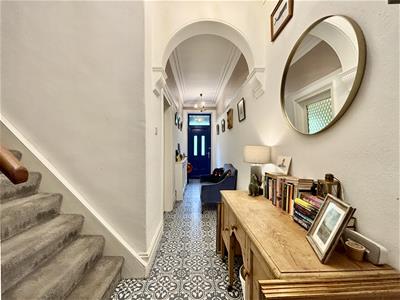
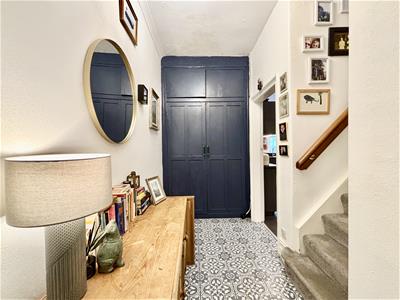
A grand entrance hall with stairs leading off to the first floor, fitted floor to ceiling storage, decorative archway and a central heating radiator.
Lounge
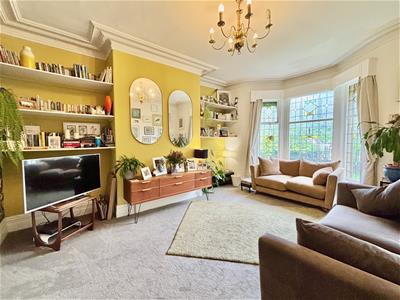
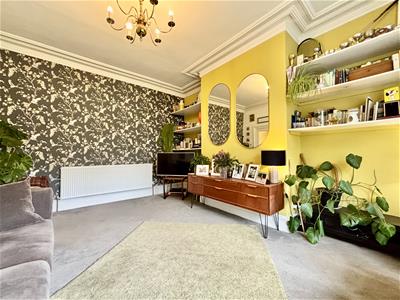
4.65m x 3.99m (15'3 x 13'1)An impressive reception room with a bay window and the original stained glass windows. Central heating radiator.
Dining-Kitchen
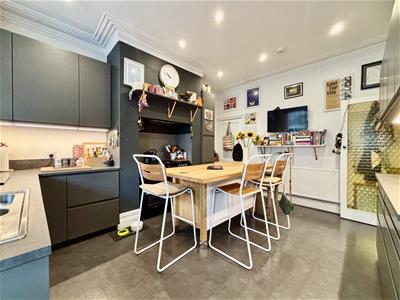
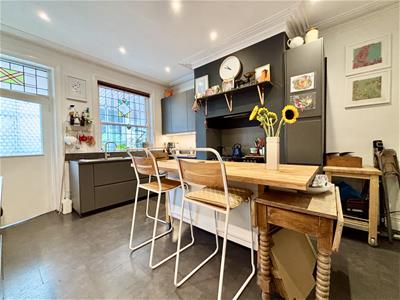
4.52m x 3.66m (14'10 x 12'0)A modern fitted dining kitchen with an extensive range of contemporary cabinets in a matt grey finish with complimentary work surfaces and matching upstands. Large central island, integrated dishwasher and a double range oven. Window to the rear elevation, door to the cellar and a door to the utility and hallway.
Utility Room
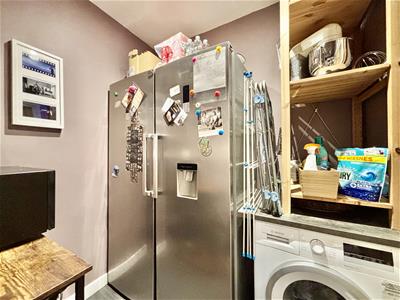
Plumbing for a washing machine and space for a large American fridge-freezer. Door to:
WC
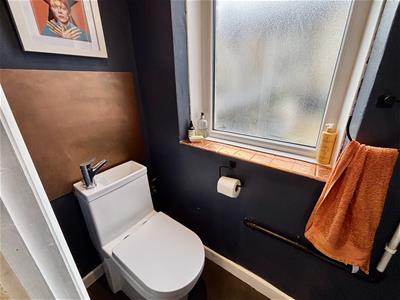
Low flush WC with integrated washbasin, central heating boiler and a window to the front elevation.
First Floor
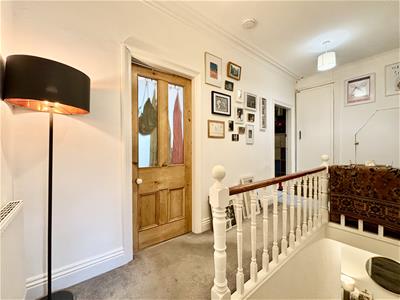
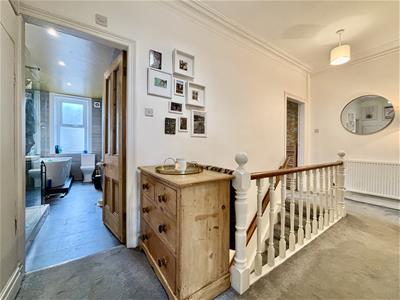
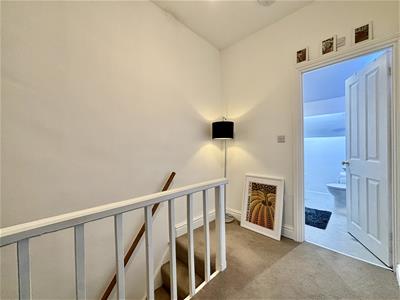
Landing area with open spindle balustrade, storage cupboard, central heating radiator and doors off to three bedrooms, bathroom and the second floor.
Bedroom 1
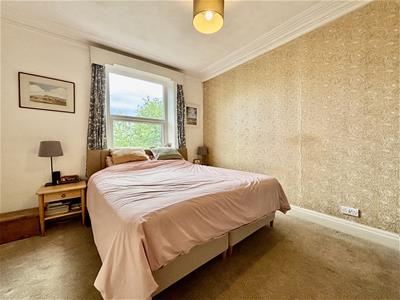
4.57m x 3.66m (15'0 x 12'0)Currently used for home-working. Window to the rear elevation and a central heating radiator.
Bedroom Two
3.61m x 2.92m (11'10 x 9'7)Window to the front elevation and a central heating radiator.
Bedroom Three
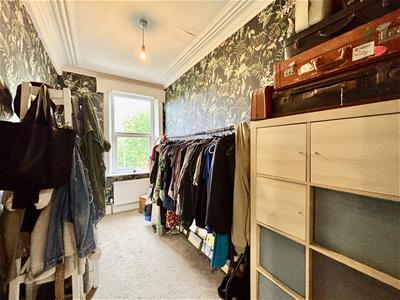
3.61m x 1.91m (11'10 x 6'3)Currently used as a dressing room. Window to the front elevation and a central heating radiator.
Bathroom
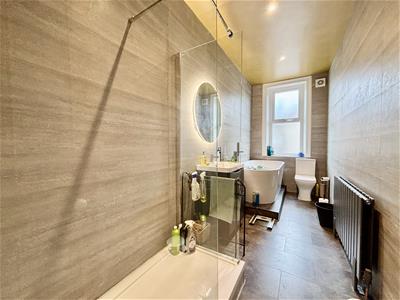
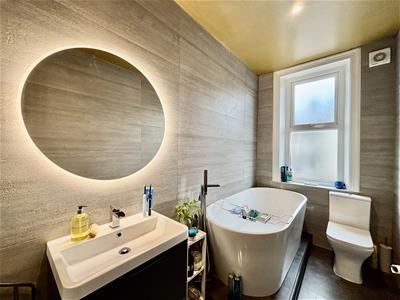
A spacious and stylish family bathroom comprising of a walk-in shower enclosure with glass screen and a rainfall shower, over-sized freestanding bath with floor mounted taps, low flush WC and a large washbasin with mixer tap and storage drawers below. Fully clad walls, window to the front elevation, LED back-lit wall mirror and a modern grey radiator.
Second Floor
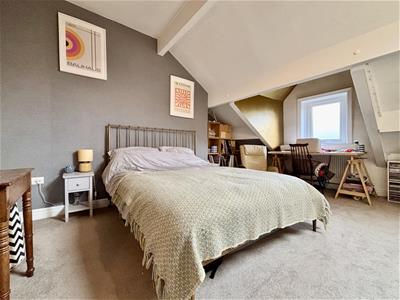
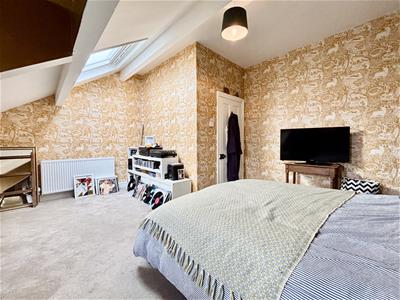
Landing area with doors off to bedroom four & five and another bathroom.
Bedroom Four
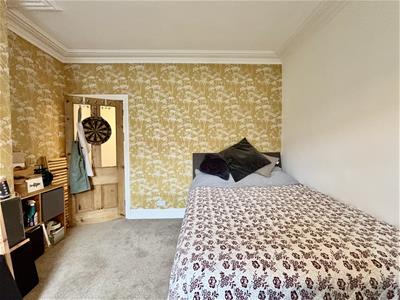
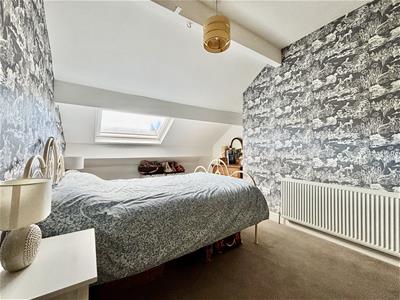
5.13m x 3.00m (16'10 x 9'10)Large Velux window with an integrated blind to the rear elevation and a central heating radiator.
Bedroom Five
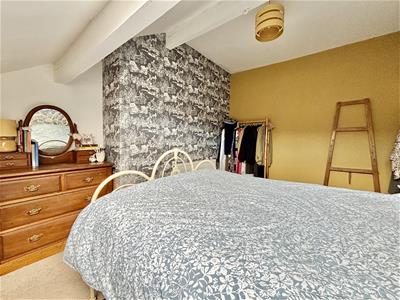
4.95m x 4.90m (16'3 x 16'1)The largest of all five bedrooms. Dormer window to the front elevation with distant open views and a large Velux window with integrated blind. Two central heating radiators.
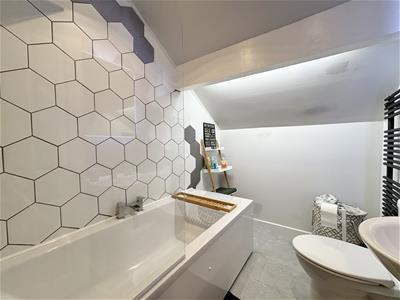
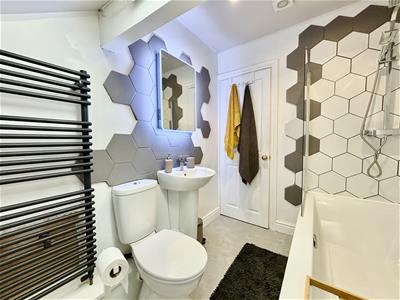
Bathroom
A well appointed, modern bathroom comprising of a good sized bath with centre taps and a rainfall shower over, pedestal washbasin and a low flush WC. Feature wall tiling, LED back-lit mirror and a grey heated towel rail.
Basement Level
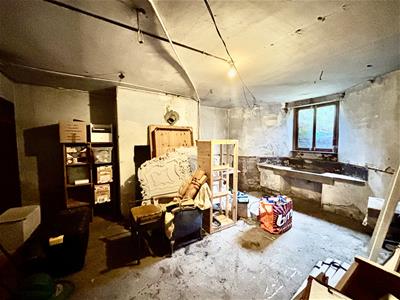
There is a large room underneath the lounge with a window to the front elevation and excellent head-height, plus further space in a hallway area, old coal store and space below the kitchen. Currently offering an excellent amount of storage but also potential to increase the living space (subject to planning consents and building regs).
External
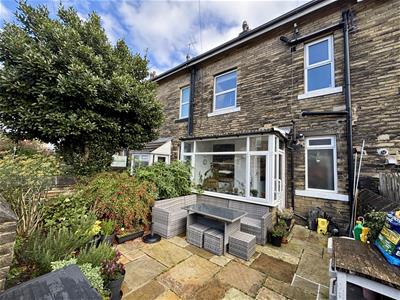
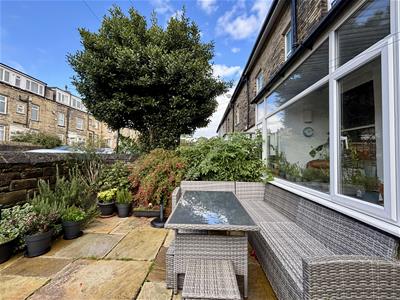
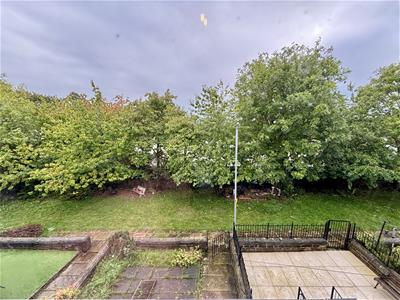
The property is accessed from the rear where an enclosed patio garden can be found with a stone wall boundary and entry to the porch. To the front is a further paved patio garden with flower beds and an open-plan grassed area beyond.
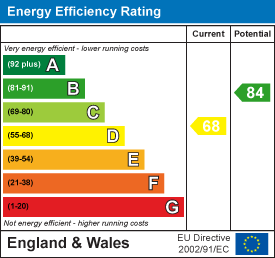
Energy Efficiency and Environmental Impact
Although these particulars are thought to be materially correct their accuracy cannot be guaranteed and they do not form part of any contract.
Property data and search facilities supplied by www.vebra.com