
1336 London Road
Leigh-on-Sea
SS9 2UH
* PLANS PASSED * Edinburgh Avenue, Leigh-on-Sea
Price Guide £600,000
5 Bedroom House - Detached
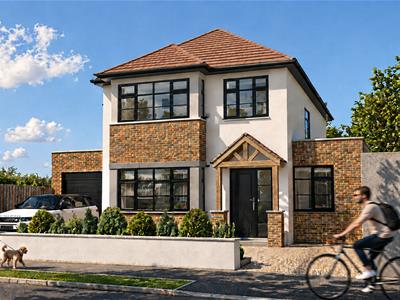
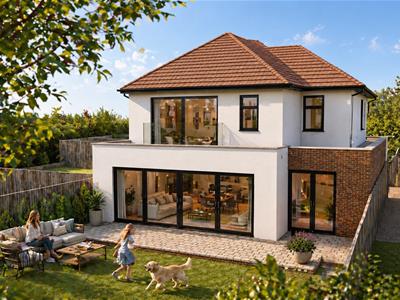
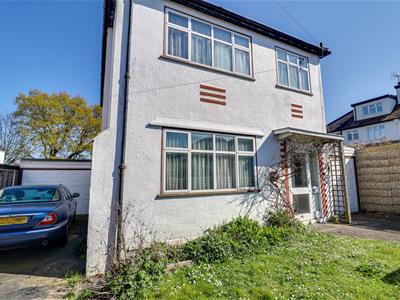
- Detached house that has planning passed for extensive works creating a stunning family home
- Driveway for several vehicles and two attached garages
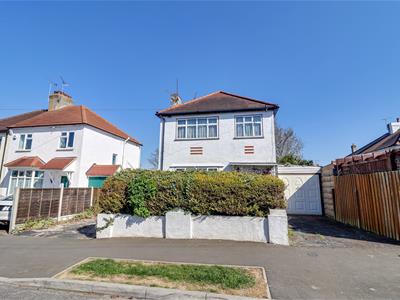
- Current House: Three bedrooms, two reception rooms, one bathroom
- New House: Four/five double bedrooms, two/three reception rooms, three bathrooms and a huge kitchen family room
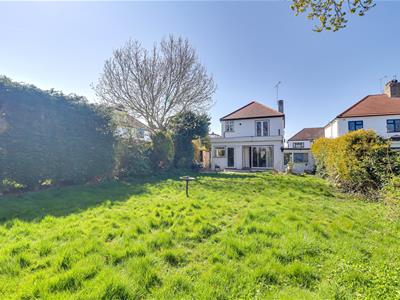
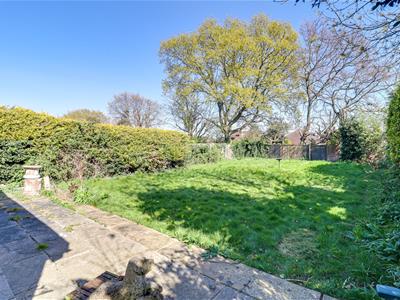
- Generously sized, secluded rear garden
- 'Highlands Estate' location moments from Belfairs Woods & Golf Course
- West Leigh School and Belfairs Academy catchment area
- Walking distance to Leigh Station for London commuters
- Plans passed for immediate build start
- No onward chain
* £600,000- £625,000 * CASH BUYERS ONLY, SEE AGENTS NOTES * SELF BUILD OPPORTUNITY * PLANS PASSED FOR DOUBLE STOREY EXTENSION * Nestled in the desirable Buxton Avenue of Leigh-on-Sea, this property presents a rare opportunity to own a detached house with immense potential. With plans already approved for a double-storey rear extension, envision the transformation into a luxurious four/five bedroom residence boasting three bathrooms and a spacious kitchen family room with a separate utility area. There is also two/three reception rooms. Upon build completion, the property will feature three reception rooms and a grand kitchen family room, a majestic master bedroom with an en-suite bathroom. The estimated value of this upgraded dwelling is circa £1,000,000- £1,100,000. Situated at the end of a highly sought-after road, this home offers unrivalled privacy with a fantastic sized garden that is secluded. The serene surroundings make it a haven for nature lovers and golf enthusiasts alike. Don't miss this chance to own a property that combines elegance, potential, and a prime location. Embrace the opportunity to create your dream home in this idyllic setting at Buxton Avenue.
CURRENT HOUSE
Parking/Frontage
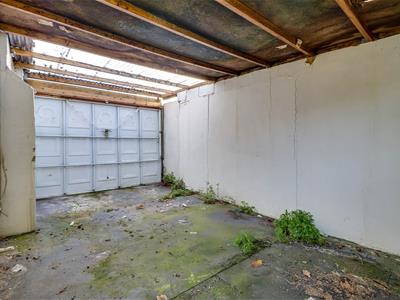
Impressive and rare plot for the Highlands Estate, with two driveways and two garages providing parking for up to 5 vehicles, a front lawn with hedging for privacy, side access through the garages, and an overhanging front porch with a wooden and glazed door with sidelight leading to:
Front Porch
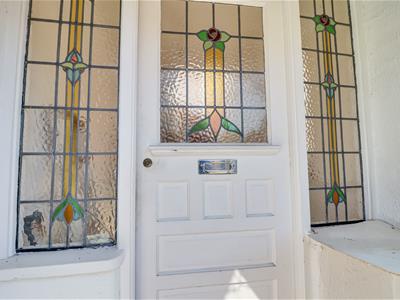
Victorian floor tiling and a beautifully ornate original front door with stained glass sidelights leading to:
Entrance Hallway
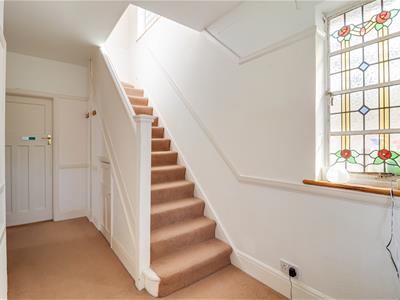
Feature stained glass window to side aspect, carpeted staircase rising to first floor landing with a storage cupboard underneath, radiator, picture rail, dado rail, skirting and carpet.
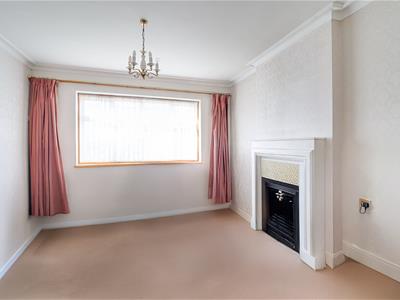
Bedroom Four/Front Reception Room
3.97m × 3.94m (13'0" × 12'11")Double glazed window to front aspect, tiled fireplace, radiator, obscured glazed double doors through to dining room-extension, door through to hallway, cornice, skirting and carpet.
Dining Room-Extension
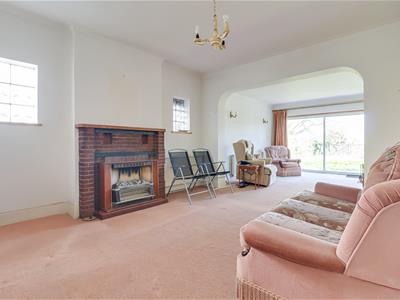
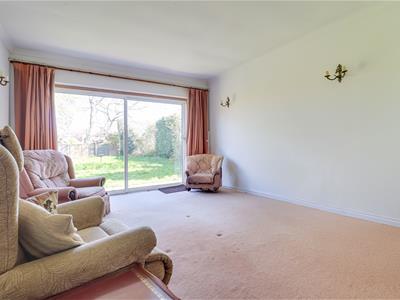
7.88m × 3.48m (25'10" × 11'5")Large extended room with double glazed sliding patio doors for garden access as well as two obscured side windows and a brick feature fireplace, two radiators, coving, skirting and carpet.
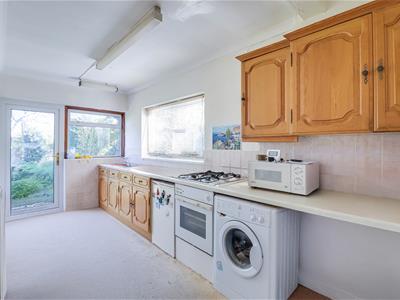
Kitchen
4.73m × 2.06m (15'6" × 6'9")Double glazed rear door and dual aspect windows, farmhouse style kitchen units both wall-mounted and base level comprising; stainless steel sink with drainer and chrome mixer tap, laminate worktops with tiled splashbacks, four ring burner gas hob with integrated oven, space for a range of appliances, coving, skirting and carpet.
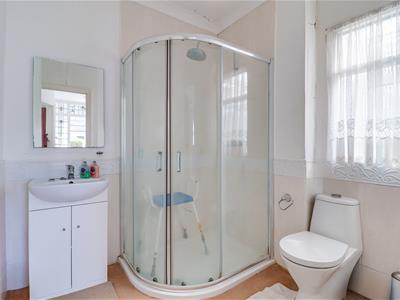
Downstairs Shower Room
2.16m × 2.06m (7'1" × 6'9")Obscured window to side aspect, cupboard under the stairs, shower enclosure, WC vanity unit with wash basin and chrome mixer tap, partial wall tiling, radiator, coving, and carpet.
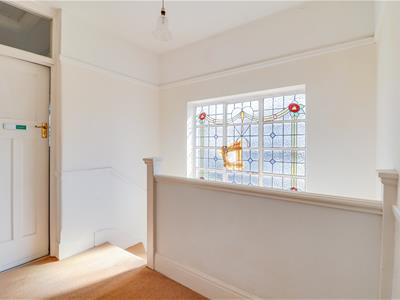
First Floor Landing
Impressive stained glass feature window to side aspect, picture rail, dado rail, skirting, carpet and doors to all rooms.
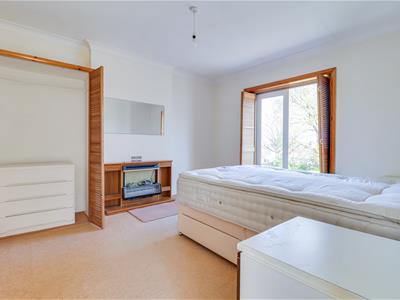
Bedroom One
4.01m × 3.60m (13'1" × 11'9")Double glazed French doors which lead on top of the rear extension, electric fireplace, coving, radiator, skirting and carpet.
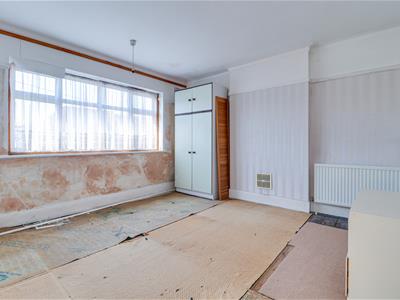
Bedroom Two
3.98m × 3.63m (13'0" × 11'10")Double glazed window to front aspect, radiator, coving, picture rail, skirting and original wooden floorboards.
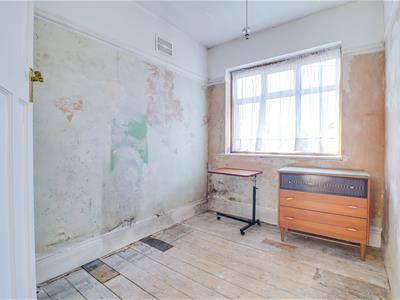
Bedroom Three
2.81m × 2.13m (9'2" × 6'11")Double glazed window to front aspect, radiator, picture rail, skirting and original wooden floorboards (room is wider than the usual box room).
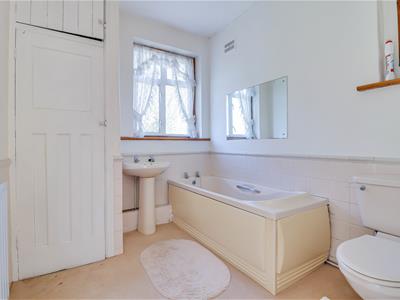
Three-Piece Family Bathroom
2.60m × 2.14m (8'6" × 7'0")Double glazed window to rear aspect, airing cupboard with boiler, loft access, WC, bath with chrome taps, pedestal wash basin with chrome taps, radiator, partial wall tiling and carpet.
Rear Garden
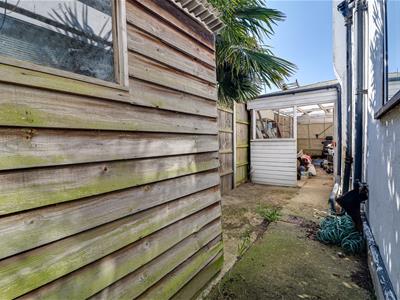
Especially large garden due to the width and depth of this plot which commences with a paved patio with the remainder laid to lawn, planting borders for a high amount of privacy and access to both garages, as well as a side storage area.
Agents Notes
The property has been found to have subsidence affecting the rear extension. However should a potential buyer go ahead with the build approved by planning, the defected area would be removed and new footings would need to be done to meet new building regulations. Further information is available on request including architectural drawings.
NEWLY EXTENDED HOUSE MEASUREMENTS
Hallway
5.75m x 1.8m (18'10" x 5'10" )
Lounge
4.6m into bay x 3.9m (15'1" into bay x 12'9")
Study
2.711m x 1.750m (8'10" x 5'8")
Shower Room
2.362m x 1.750m (7'8" x 5'8")
Utility
1.917m x 1.750m (6'3" x 5'8")
Kitchen Family Room
8.050m > 3.950m x 7.528m > 3.600m (26'4" > 12'11"
Garden Room/Bed 5
3m x 2.790m (9'10" x 9'1")
Integral Garage
6m x 2.790m (19'8" x 9'1")
First Floor Landing with Airing Cupboard
Bedroom One
5.050m > 3m x 4.178m (16'6" > 9'10" x 13'8")
En-Suite Shower Room
3m x 1.450m (9'10" x 4'9")
Bedroom Two
5.277m > 3.190m x 3.982m (17'3" > 10'5" x 13'0")
Bedroom Three
4.380m into bay x 3.168m (14'4" into bay x 10'4")
Bedroom Four
2.756m x 2.550m (9'0" x 8'4")
Family Bathroom
2.750m x 2.087 (9'0" x 6'10")
Agents Notes:
Council tax band: E
Energy Efficiency and Environmental Impact
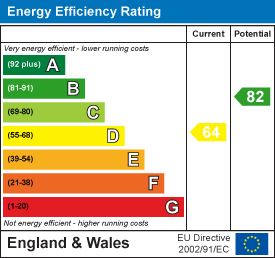
Although these particulars are thought to be materially correct their accuracy cannot be guaranteed and they do not form part of any contract.
Property data and search facilities supplied by www.vebra.com