
43-45 High Street
Thrapston
Kettering
NN14 4JJ
Newton Road, Stevenage
Guide price £325,000
3 Bedroom House - Terraced
- Double Story Extension
- Close Proximity To Well Regarded Local Schooling
- Potential For Off Road Parking To The Rear Of The Property (STPP)
- Generous Sized Bedroom One
- Westerly Facing & Generous Rear Garden
- Re-Fitted Kitchen And Shower Room
- Requires Cosmetic Updating
- Chells Area Of Stevenage
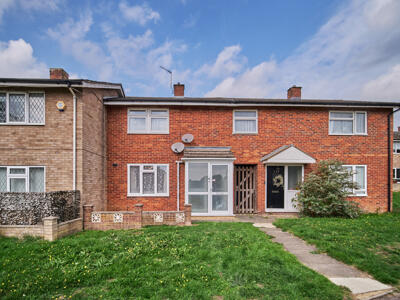
**GUIDE PRICE £325,000 - £350,0000** An Extended Three-Bedroom Home in The Popular Chells Location Of Stevenage - Situated in the popular and well-established area of Chells, this attractive mid-terraced home offers considerably more accommodation than its original layout would suggest. Originally built as a two-bedroom property, the home has been thoughtfully extended over two storeys to create a spacious and versatile three-bedroom family home.
The ground floor provides a welcoming entrance hall leading into a comfortable lounge, with the additional space continuing through to a modern fitted kitchen and separate dining room. The extension has significantly enhanced the overall living accommodation, creating a practical layout that works equally well for family life, entertaining or those looking for additional space to work from home.
Upstairs, the property now benefits from three bedrooms, including a generous main bedroom which has been created as part of the extension. A modern shower room completes the first-floor accommodation.
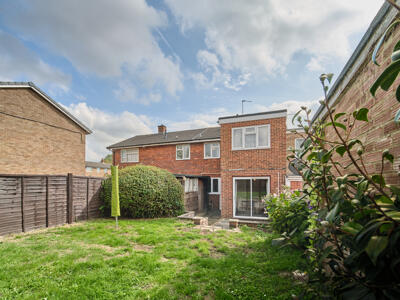
Externally, the property features a front garden and an enclosed rear garden, providing a private outdoor space for relaxing, entertaining or family use. The rear is accessed via the gate where there is communal parking, there is also potential to create driveway parking to the rear, subject to the necessary permissions and any required alterations.
Located within easy reach of local amenities, schools including Camps Hill Primary & The Nobel School Secondary along with convenient road links serviced by regular buses, the property is well placed for access to Stevenage town centre and the A1(M), while the town’s mainline station provides fast rail connections towards London.
Offering the proportions of a much larger home thanks to its substantial extension, this property represents an excellent opportunity for buyers seeking a three-bedroom home in a popular Chells location, with further potential to enhance the outside space.
Front Of Property
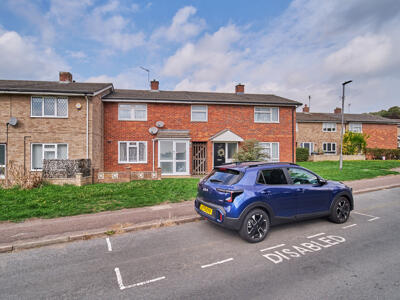
On road parking, front garden leading to;
Porch
uPVC double glazed windows and door, laminate flooring with internal door leading to;
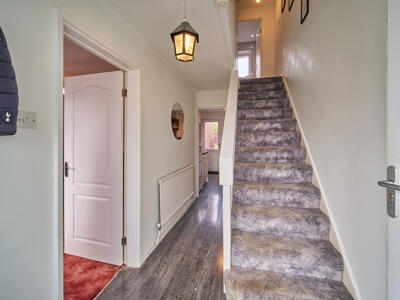
Hall
Double glazed window facing the front aspect, laminate flooring, understairs storage cupboard, ceiling light and stairs to first floor landing.
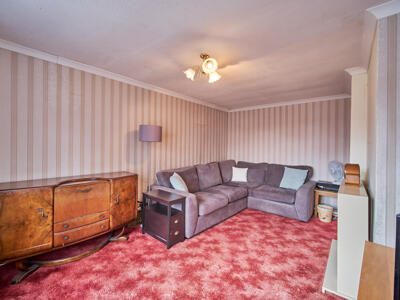
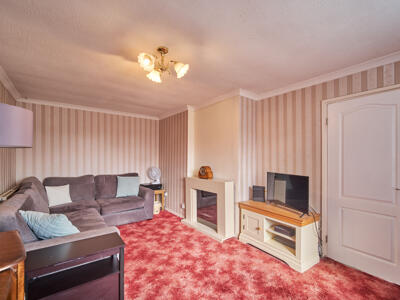
Living Room
uPVC double glazed window facing the front aspect, carpeted flooring, feature electric fireplace and TV points.
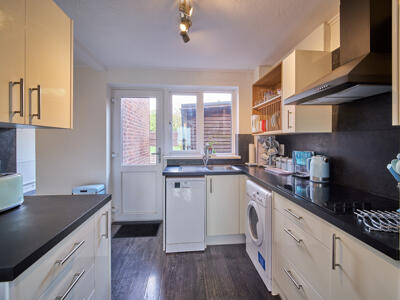
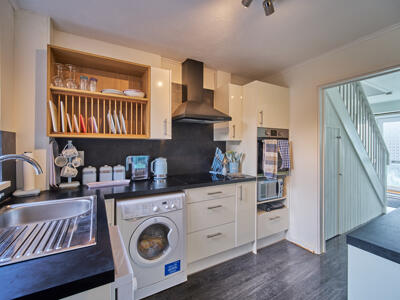
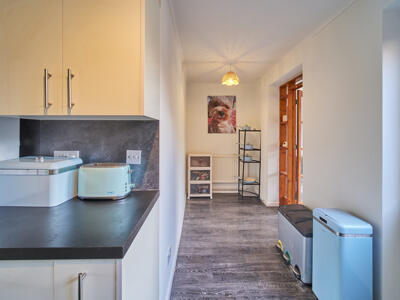
Kitchen And Dining Space
A range of wall and base units with granite effect worktops and splash backs, inset stainless steel single sink with drainer, integrated oven and hob with matt black stainless steel extractor fan. Space for; washing machine, dishwasher and fridge/freezer. Laminate flooring, uPVC double glazed window and rear door.
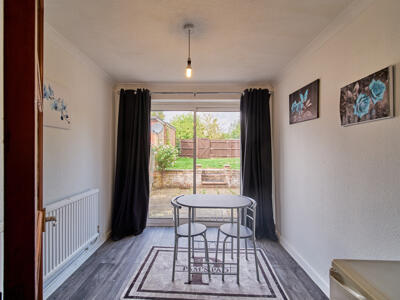
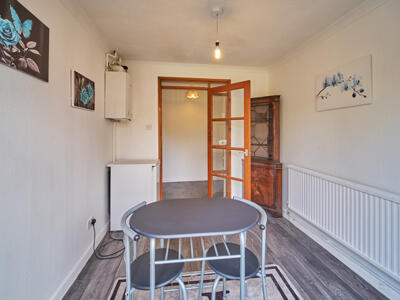
Dining Room/Family Room
Double glazed sliding patio doors leading to the rear garden, laminate flooring, radiator and ceiling light.
Landing
Access to all three bedrooms and family shower room, carpeted flooring, built in cupboard, access to the loft via loft hatch and ceiling light,
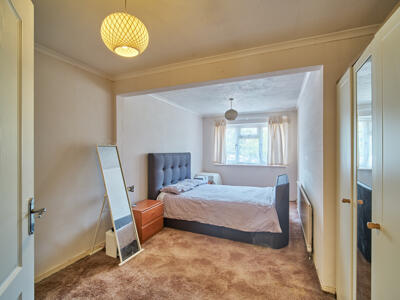
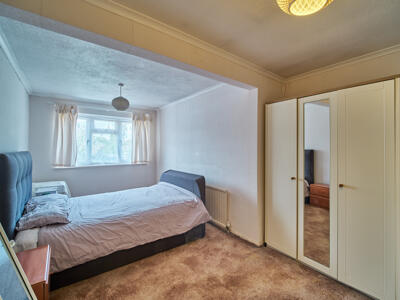
Bedroom One
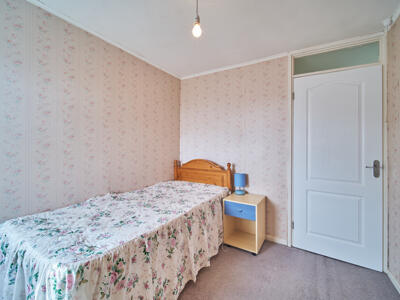
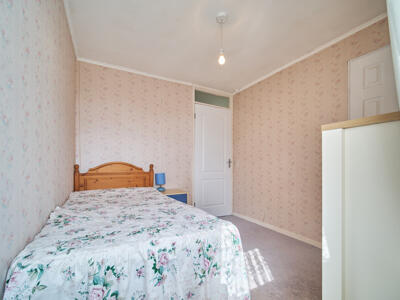
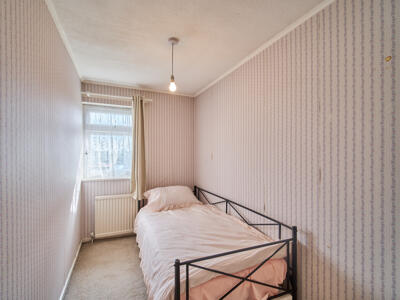
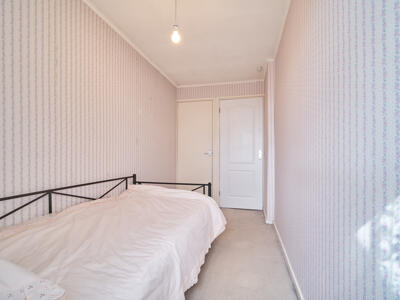
uPVC double glazed window facing the rear aspect, built in storage cupboard, carpeted flooring, radiator and ceiling light.
Bedroom Two
uPVC double glazed window facing the front aspect, built in storage cupboard, carpeted flooring, radiator and ceiling light.
Bedroom Three
uPVC double glazed window facing the front aspect, built in storage cupboard, carpeted flooring, radiator and ceiling light.
Family Shower Room
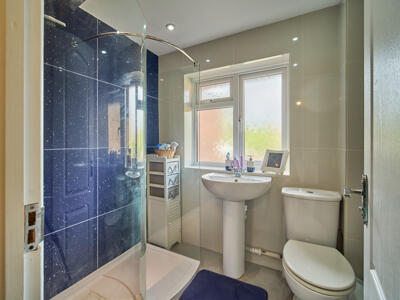
A modern three piece suite comprising of walk in ground level shower unit with overhead shower, low level WC and wash hand basin, tiled walls throughout, uPVC double glazed window facing the rear aspect.
Rear Garden
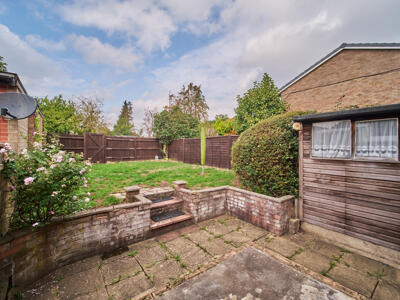
A generous rear garden with a wooden perimeter fence and gated access to the rear, mainly laid to lawn with a patio area directly to the back of the kitchen.
Parking
There is communal parking directly behind the rear of the property along with on road parking to the front. There is potential to add off road parking to the rear of the garden subject to the relevant planning consent.
Agents Notes
If a perspective buyer required the following items; the dishwasher & washer dryer the seller would be in a position to leave them at no additional cost.
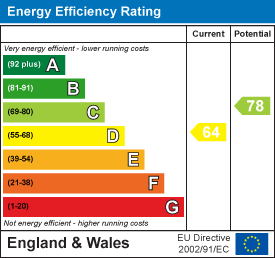
Energy Efficiency and Environmental Impact
Although these particulars are thought to be materially correct their accuracy cannot be guaranteed and they do not form part of any contract.
Property data and search facilities supplied by www.vebra.com