
Crossley Drive, Heswall, Wirral
Offers Over £600,000
4 Bedroom House - Detached
- Detached Family Home
- Sought After Lower Heswall Location
- Four Bedrooms
- Two Bathrooms
- EXTENDED
- Sold with NO CHAIN
- Council Tax Band - G
FOUR-BEDROOM DETACHED FAMILY HOME – SOUGHT-AFTER LOWER HESWALL LOCATION – SOUTHERLY-FACING GARDEN – NO ONWARD CHAIN
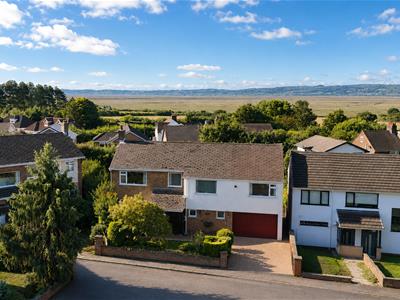
Hewitt Adams are delighted to offer to the market, with NO ONWARD CHAIN, this extended FOUR-BEDROOM DETACHED family home on the highly sought-after Crossley Drive in Lower Heswall.
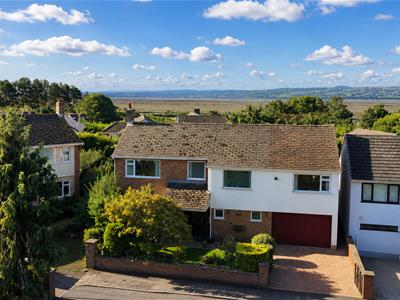
Perfectly positioned for family life, the property is just a short distance from the beautiful Heswall Dales, the Wirral Way and the highly regarded St Peter’s Primary School, whilst Heswall town centre and its excellent range of shops, cafés and restaurants are also within easy reach. The property has previously been extended to create generous and versatile family accommodation and enjoys the added benefit of a sunny SOUTHERLY-FACING rear garden.
In brief, the accommodation comprises: entrance porch, hallway, lounge, dining room, kitchen, utility room, integral garage and downstairs WC. To the first floor are FOUR DOUBLE BEDROOMS, a family bathroom and a separate shower room.
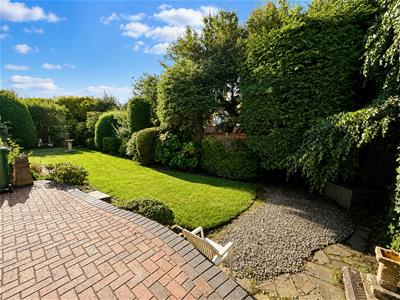
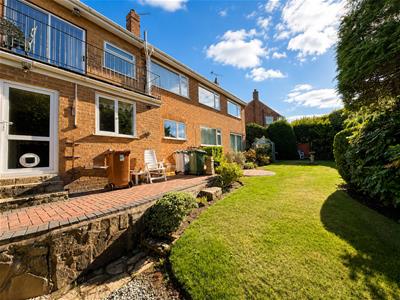
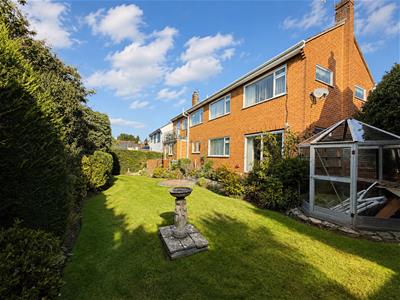
Externally, there is off-road driveway parking to the front, access to the integral garage and, to the rear, a good-sized southerly-facing garden which enjoys plenty of sunlight throughout the day.
Whilst the property would now benefit from a scheme of modernisation, it represents a fantastic opportunity for buyers looking to create their FOREVER FAMILY HOME in one of Lower Heswall’s most desirable residential locations. Importantly, the house is perfectly comfortable to move straight into, allowing the next owners to update and improve it gradually to their own taste. Call Hewitt Adams today on 0151 342 8200 to arrange your viewing.
Front Entrance
Into;
Porch
Door into;
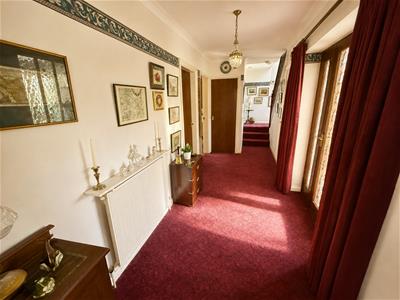
Hall
Staircase, store cupboard
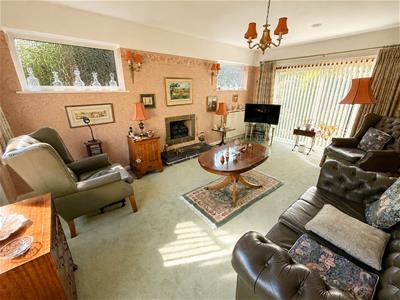
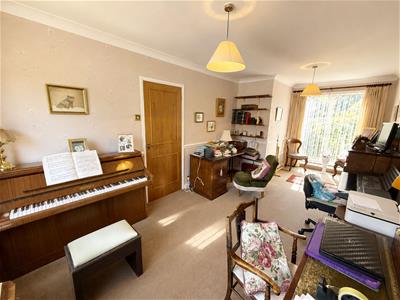
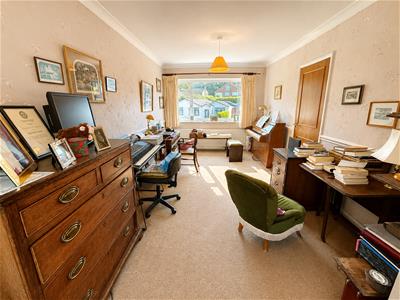
Lounge
3.3 x 5.5 (10'9" x 18'0")Double glazed windows, radiator, power points, double doors into the dining room
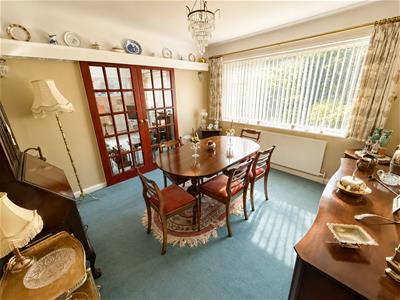
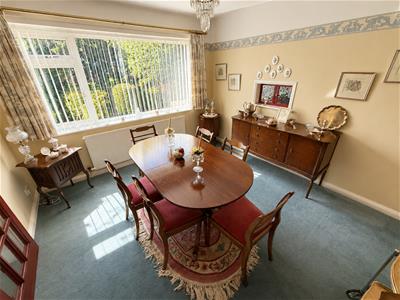
Dining Room
3.5 x 3.3 (11'5" x 10'9")Double glazed windows, radiator, power points
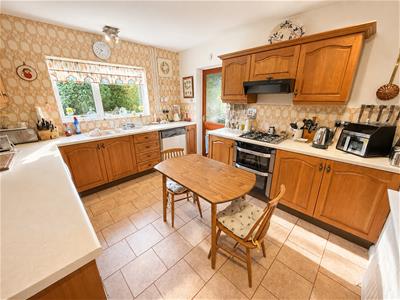
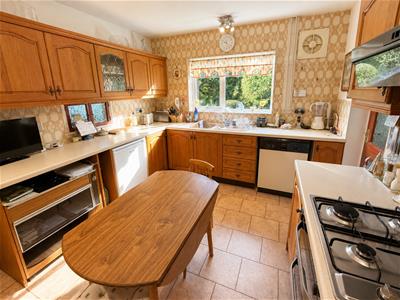
Kitchen
3.5 x 3.0 (11'5" x 9'10")Wall and base units, spaces for white goods, inset sink, worktop counter surfaces, double glazed window, door into;
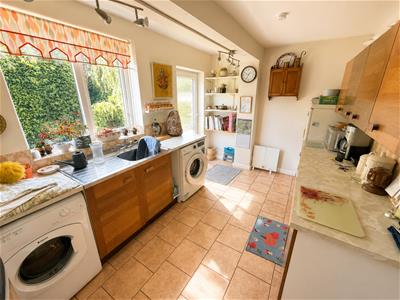
Utility
4.2 x 2.8 (13'9" x 9'2")Generous utility with excellent storage space, inset sink, double glazed window, rear door to garden, integral door into the garage
W.C
W.C, wash hand basin
UPSTAIRS
Bedroom
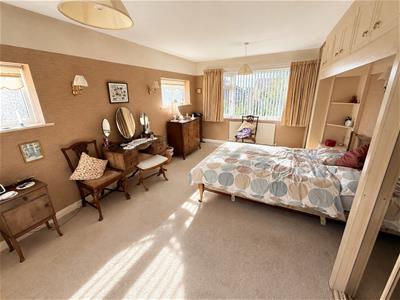
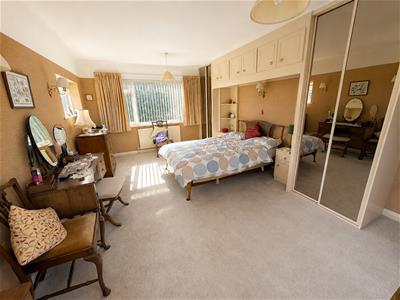
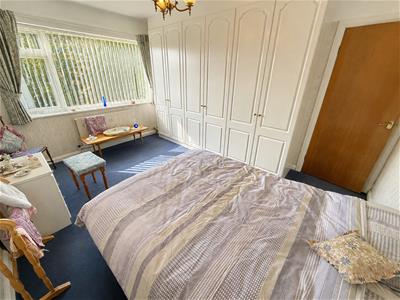
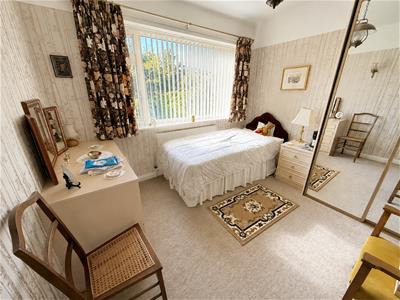
3.5 x 5.6 (11'5" x 18'4")Double glazed window, radiator, power points, wardrobes
Bedroom
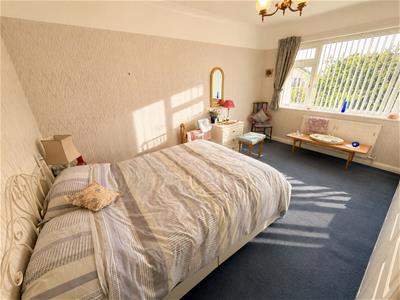
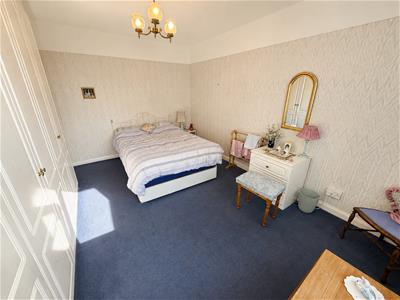
3.2 x 4.3 (10'5" x 14'1")Double glazed window, radiator, power points, wardrobes
Bedroom
2.7 x 3.1 (8'10" x 10'2")Double glazed window, radiator, power points, wardrobes
Bedroom
2.5 x 6.5 (max) (8'2" x 21'3" (max))Double glazed window, radiator, power points, sliding door to balcony terrace overlooking the garden
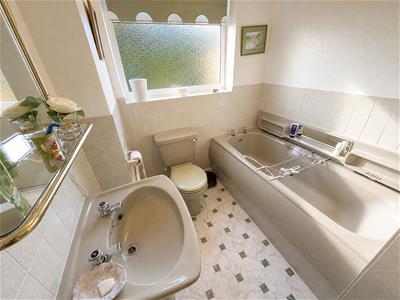
Bathroom
Comprising bath, low level w.c, wash hand basin, double glazed window
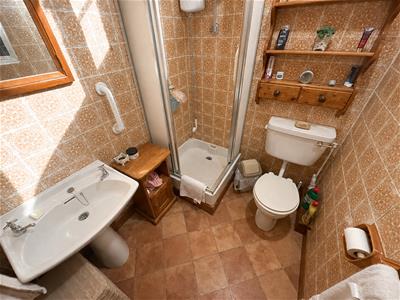
Shower-Room
Comprising shower, wash hand basin, low level w.c
EXTERNALLY
Externally, there is off-road driveway parking to the front, access to the integral garage and, to the rear, a good-sized southerly-facing garden which enjoys plenty of sunlight throughout the day.
Although these particulars are thought to be materially correct their accuracy cannot be guaranteed and they do not form part of any contract.
Property data and search facilities supplied by www.vebra.com